
534 Calvert Way, Aberdeen, MD 21001
Local realty services provided by:Better Homes and Gardens Real Estate Valley Partners
534 Calvert Way,Aberdeen, MD 21001
$290,000
- 3 Beds
- 4 Baths
- 2,012 sq. ft.
- Townhouse
- Active
Upcoming open houses
- Sat, Oct 3111:00 am - 01:00 pm
- Sun, Nov 0111:00 am - 01:00 pm
Listed by: tom atwood
Office: keller williams legacy
MLS#:MDHR2061242
Source:BRIGHTMLS
Price summary
- Price:$290,000
- Price per sq. ft.:$144.14
- Monthly HOA dues:$97
About this home
AGENTS - PLEASE VIEW AGENT REMARKS IN BRIGHT MLS. SHOWINGS TO BEGIN WITH THE OPEN HOUSES. SATURDAY 10/24 FROM 12-5PM.
🏡 The Absolute Best Deal in Aberdeen! 🌟
Don't miss out on this incredible 3-bedroom, 2 full and 2 half bath masterpiece at 534 Calvert Way! 🔑 Built in brand-new-feeling 2020 with only two owners, this stunning home features a sought-after 3-level bump-out floor plan and modern construction that truly makes it stand out from the rest! ✨
🍽️ Chef's Dream Kitchen:
*Gorgeous granite countertops
*Sleek stainless steel appliances
*Abundant cabinetry
*Massive center island with seating for 3–6—absolute perfection for entertaining! 🎉
🛏️ Upper-Level Oasis:
*Luxurious primary suite with a private en-suite bath and walk-in closet 👑
*Two spacious additional bedrooms and a full hall bath 🛁
*Ultra-convenient upper-level laundry! 🧺
🛋️ Endless Versatility:
*Expansive living space spread effortlessly across all three levels 📈
*Lower-level bonus space ready for your dream recreation room, home office, or home gym 🏋️♂️, plus an extra half bath!
*Attached garage and private driveway parking 🚗💨
🌴 Resort-Style Community Living:
Enjoy an unmatched lineup of amenities right in your neighborhood:
🏊 Sparkling Swimming Pool
🏰 Clubhouse & 🏋️ Fitness Center
🎾 Tennis Courts
🌳 Walking/Jogging Paths & Tot Lots/Playgrounds!
📍 Unbeatable Location:
Minutes from APG, I-95, and Route 40, delivering the ultimate combination of space, convenience, and community living!
Act fast—this is undeniably the best value and home available in Aberdeen! 💥
Offers may be entered ONLINE through Friday, November 6, 2026 at 8:00 pm.
AT SELLER'S DISCRETION, AN OFFER MAY BE ACCEPTED AT ANY TIME....
Contact an agent
Home facts
- Year built:2020
- Subdivision & Development:BEECHTREE ESTATES
- Listing ID #:MDHR2061242
- Added:5 day(s) ago
- Updated:October 29, 2026 at 02:43 PM
Rooms and interior
- Bedrooms:3
- Total bathrooms:4
- Full bathrooms:2
- Half bathrooms:2
- Living area:2,012 sq. ft.
Heating and cooling
- Cooling:Central A/C
- Heating:Forced Air, Natural Gas
Structure and exterior
- Roof:Composite, Shingle
- Year built:2020
- Building area:2,012 sq. ft.
- Lot area:0.05 Acres
- Architectural Style:Traditional
- Construction Materials:Brick Front, Vinyl Siding
- Foundation Description:Slab
- Levels:2 Stories
Utilities
- Water:Public
- Sewer:Public Sewer
Finances and disclosures
- Price:$290,000
- Price per sq. ft.:$144.14
- Tax amount:$3,748 (2026)
Parking
- Parking description:Attached Garage, Garage - Front Entry
- Garage:Yes
- Garage spaces:1
New listings near 534 Calvert Way
- Coming Soon
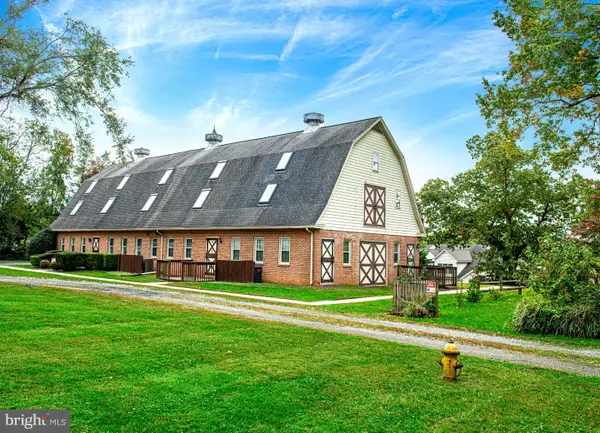 $200,000Coming Soon2 beds 2 baths1,000 sq. ft.
348 Union St #2, ABERDEEN, MD 21001
MLS# MDHR2061238Listed by: AMERICAN PREMIER REALTY, LLC - Coming SoonOpen Sat, 12 to 2pm
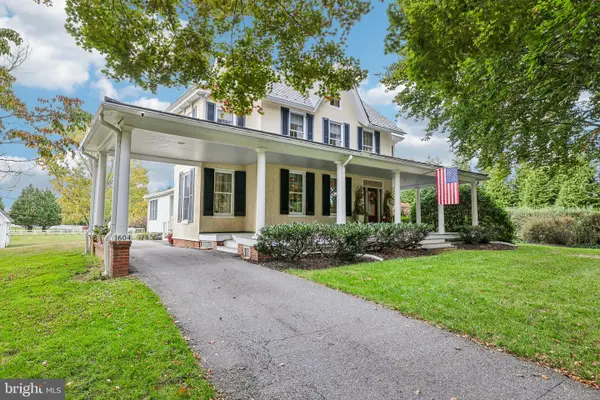 $700,000Coming Soon5 beds 3 baths4,180 sq. ft.
1604 Perryman Rd, ABERDEEN, MD 21001
MLS# MDHR2061456Listed by: EXP REALTY, LLC - Coming Soon
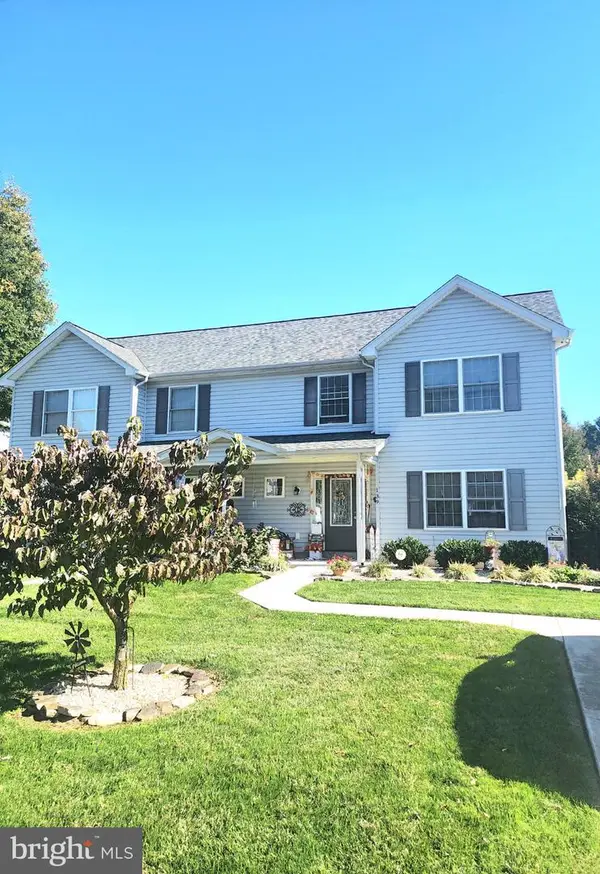 $309,900Coming Soon3 beds 2 baths1,408 sq. ft.
139 Baltimore St, ABERDEEN, MD 21001
MLS# MDHR2061198Listed by: BOYLE & KAHOE REAL ESTATE - Coming Soon
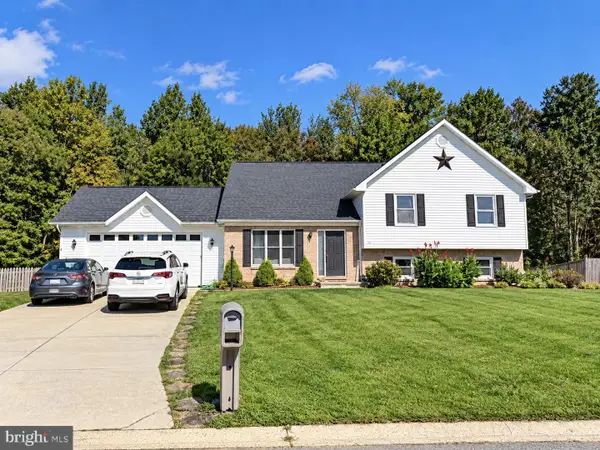 $445,000Coming Soon4 beds 3 baths2,828 sq. ft.
752 Everist Dr, ABERDEEN, MD 21001
MLS# MDHR2061160Listed by: EXP REALTY, LLC - Coming Soon
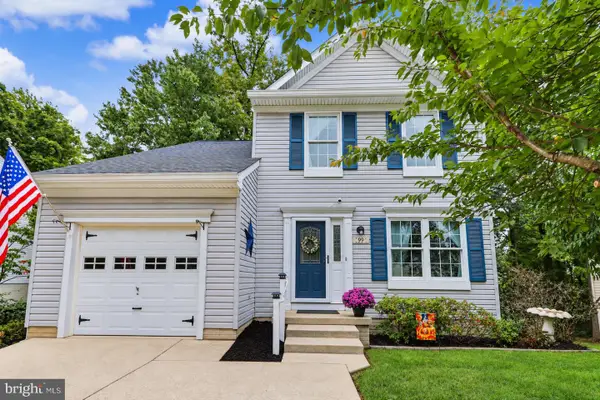 $419,999Coming Soon3 beds 3 baths1,501 sq. ft.
99 Woodland Green Way, ABERDEEN, MD 21001
MLS# MDHR2060716Listed by: CUMMINGS & CO REALTORS - Coming Soon
 $320,000Coming Soon3 beds 4 baths2,274 sq. ft.
221 Woodland Green Way, ABERDEEN, MD 21001
MLS# MDHR2059076Listed by: EXP REALTY, LLC - New
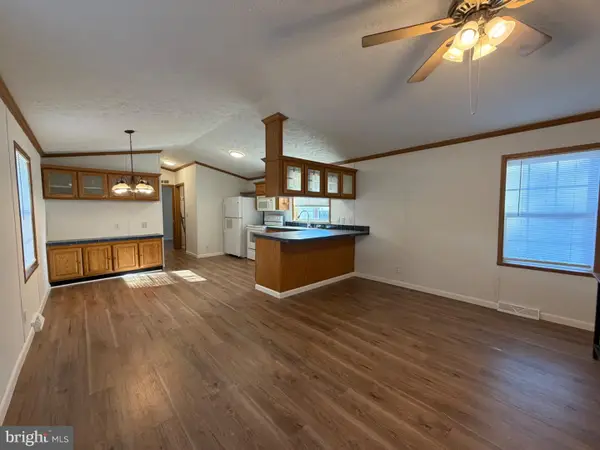 $70,000Active3 beds 2 baths1,200 sq. ft.
204 Poclain Rd, ABERDEEN, MD 21001
MLS# MDHR2061494Listed by: REVOL REAL ESTATE, LLC - New
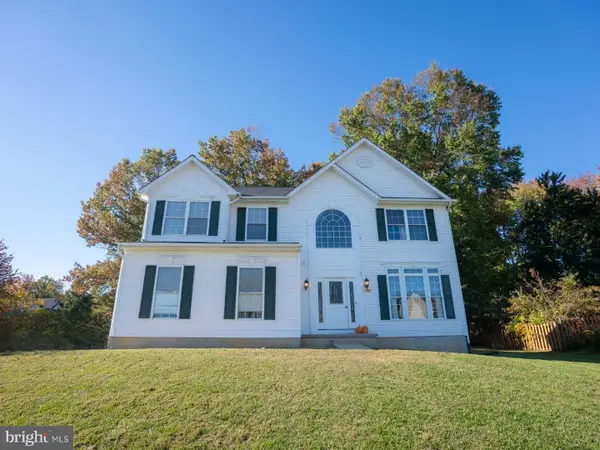 $515,000Active5 beds 4 baths3,977 sq. ft.
300 Kendrick Dr, ABERDEEN, MD 21001
MLS# MDHR2060868Listed by: SAMSON PROPERTIES - New
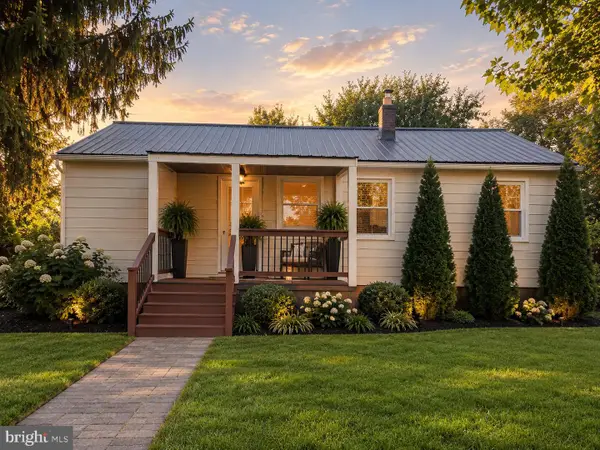 $249,900Active2 beds 1 baths1,632 sq. ft.
1402 Cranberry Rd, ABERDEEN, MD 21001
MLS# MDHR2061292Listed by: KELLY AND CO REALTY, LLC


Protect your home and budget from life's surprises with an Assurant Home Warranty, backed by a partner that supports you through every step of homeownership. Explore Plans.
© 2026 Better Homes and Gardens Real Estate LLC. An Anywhere Real Estate company. All rights reserved. Better Homes and Gardens® Real Estate is a registered trademark owned by Meredith Operations Corporation, licensed to Better Homes and Gardens Real Estate LLC and used with permission. Better Homes and Gardens Real Estate LLC fully supports the principles of the Fair Housing Act and the Equal Opportunity Act. Listing information is deemed reliable but is not guaranteed accurate.
Each office is independently owned and operated.
Any services or products provided by third parties are not provided by, affiliated with or related to Better Homes and Gardens Real Estate LLC, or its affiliated companies.