
667 English Ivy Way, Aberdeen, MD 21001
Local realty services provided by:Better Homes and Gardens Real Estate Valley Partners
667 English Ivy Way,Aberdeen, MD 21001
$400,000
- 3 Beds
- 3 Baths
- 2,803 sq. ft.
- Townhouse
- Active
Listed by: maureen l repp
Office: exp realty, llc.
MLS#:MDHR2058066
Source:BRIGHTMLS
Price summary
- Price:$400,000
- Price per sq. ft.:$142.7
- Monthly HOA dues:$90
About this home
Welcome to this sought-after, extra-wide three-level townhome offering the space and feel of a single-family home! Featuring a two-car attached garage and additional nearby parking, this well-designed home offers exceptional living space throughout.
The upper level boasts 3 spacious bedrooms, including a generous primary suite complete with a private sitting room, walk-in closet, and en-suite bath. An additional full bath serves the secondary bedrooms.
The main level features hardwood flooring in the kitchen and dining room, a bright, open kitchen, and an oversized living room with a versatile bonus sitting area—perfect for a home office, reading nook, or play space.
The finished lower level provides a spacious recreation room with endless possibilities for entertaining, a home gym, media room, or additional living space.
Conveniently located near shopping, dining, commuter routes, and everyday amenities, this beautifully maintained home offers the perfect combination of space, comfort, and convenience. Schedule your private tour today!...
Contact an agent
Home facts
- Year built:2015
- Listing ID #:MDHR2058066
- Added:1 day(s) ago
- Updated:July 23, 2026 at 05:44 AM
Rooms and interior
- Bedrooms:3
- Total bathrooms:3
- Full bathrooms:2
- Half bathrooms:1
- Flooring:Carpet, Hardwood
- Dining Description:Combination Dining/Living, Combination Kitchen/Dining
- Bathrooms Description:Primary Bath(s)
- Kitchen Description:Breakfast Area, Built-In Microwave, Combination Kitchen/Living, Dishwasher, Kitchen - Country, Kitchen - Island, Oven/Range - Gas, Pantry, Recessed Lighting, Refrigerator, Stainless Steel Appliances
- Basement:Yes
- Basement Description:Fully Finished
- Living area:2,803 sq. ft.
Heating and cooling
- Cooling:Central A/C
- Heating:Forced Air, Natural Gas
Structure and exterior
- Roof:Architectural Shingle
- Year built:2015
- Building area:2,803 sq. ft.
- Lot area:0.06 Acres
- Architectural Style:Colonial
- Construction Materials:Frame
- Foundation Description:Concrete Perimeter
- Levels:3 Story
Utilities
- Water:Public
- Sewer:Public Sewer
Finances and disclosures
- Price:$400,000
- Price per sq. ft.:$142.7
- Tax amount:$3,692 (2025)
Features and amenities
- Laundry features:Dryer, Washer
- Amenities:Ceiling Fan(s), Chair Railings, Exterior Cameras, Recessed Lighting, Surveillance Sys
Parking
- Parking description:Attached Garage, Basement Garage, Concrete Driveway, Garage - Front Entry, Garage Door Opener, Inside Access, On Street, Public
- Garage:Yes
- Garage spaces:2
New listings near 667 English Ivy Way
- Open Sun, 12 to 2pmNew
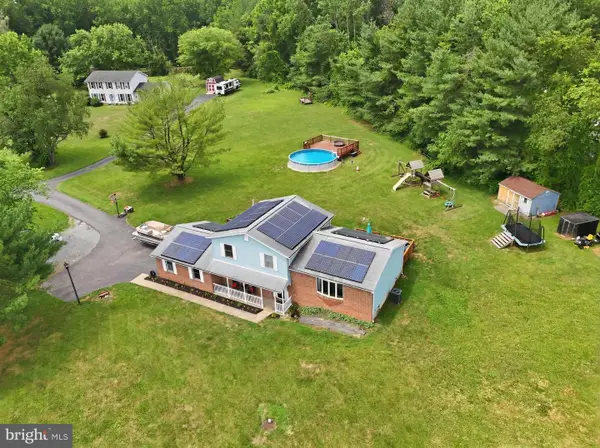 $475,000Active5 beds 3 baths1,948 sq. ft.
1002-b S Stepney Rd, ABERDEEN, MD 21001
MLS# MDHR2057324Listed by: HOUSE BROKER REALTY LLC - New
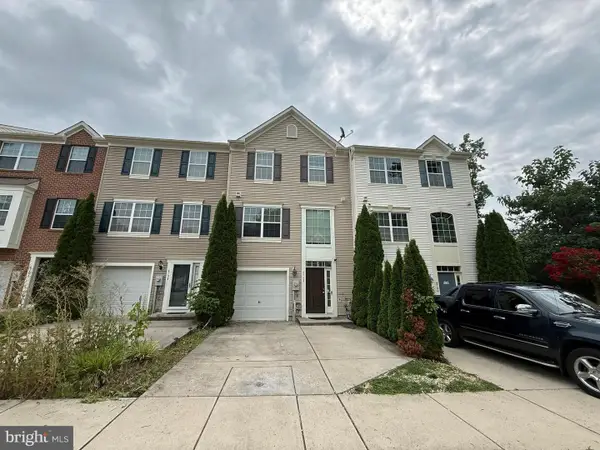 $320,000Active3 beds 3 baths1,970 sq. ft.
4702 Wineleaf Ln, ABERDEEN, MD 21001
MLS# MDHR2058010Listed by: CUMMINGS & CO. REALTORS - New
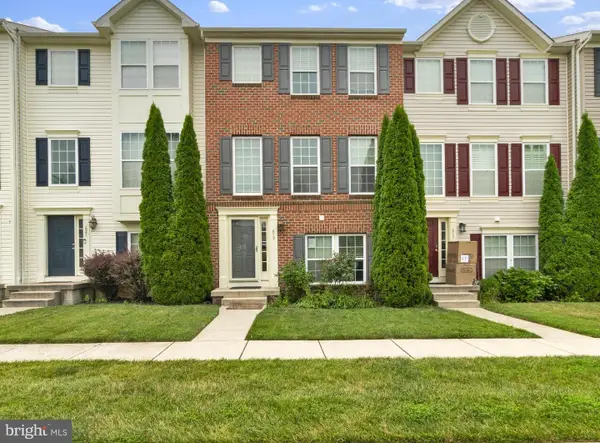 $350,000Active3 beds 4 baths2,090 sq. ft.
619 Hazy Dawn Dr, ABERDEEN, MD 21001
MLS# MDHR2058008Listed by: RE/MAX ADVANTAGE REALTY - New
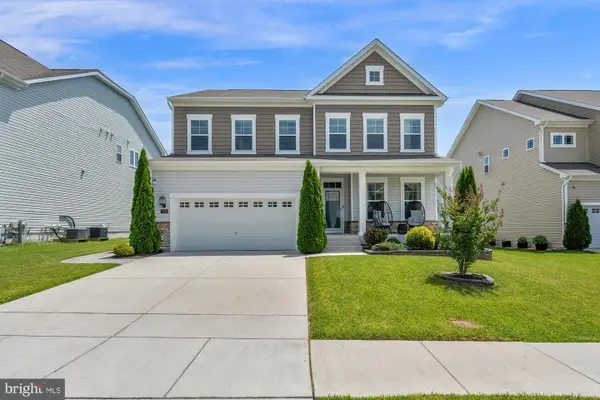 $450,000Active4 beds 5 baths2,673 sq. ft.
1214 Up And Over Ln, ABERDEEN, MD 21001
MLS# MDHR2057998Listed by: ALLFIRST REALTY, INC. - Open Sun, 12 to 2pmNew
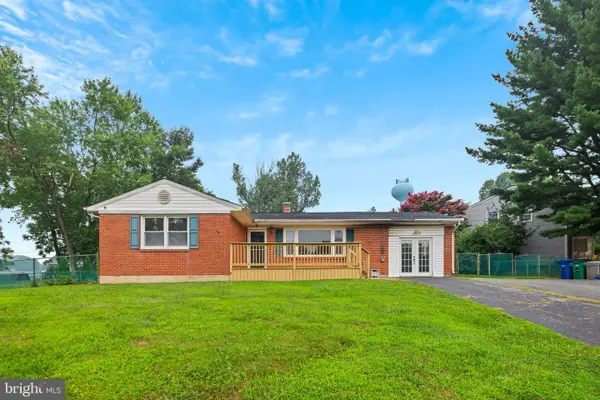 $359,995Active3 beds 2 baths1,256 sq. ft.
448 Wye Dr, ABERDEEN, MD 21001
MLS# MDHR2057442Listed by: EXP REALTY, LLC - New
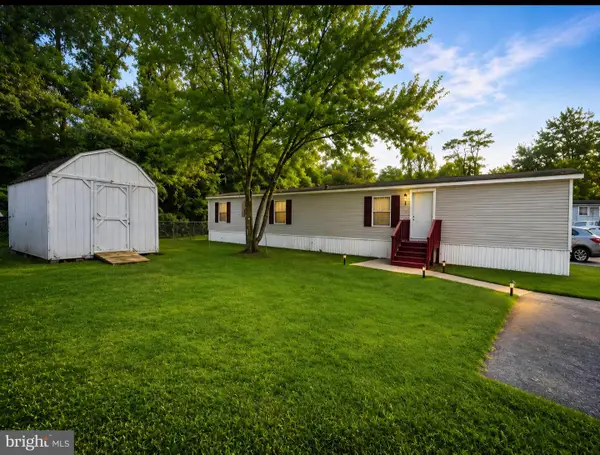 $58,000Active3 beds 2 baths1,200 sq. ft.
117 Wood Rd, ABERDEEN, MD 21001
MLS# MDHR2057970Listed by: INTEGRITY REAL ESTATE - New
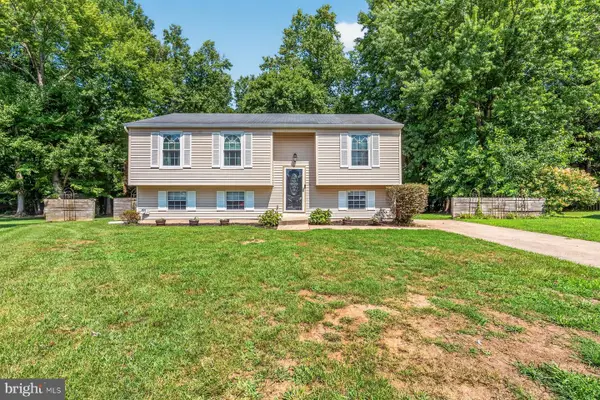 $335,000Active5 beds 2 baths1,770 sq. ft.
425 Dawn Ct, ABERDEEN, MD 21001
MLS# MDHR2057972Listed by: LONG & FOSTER REAL ESTATE, INC. - Open Sat, 10am to 12pmNew
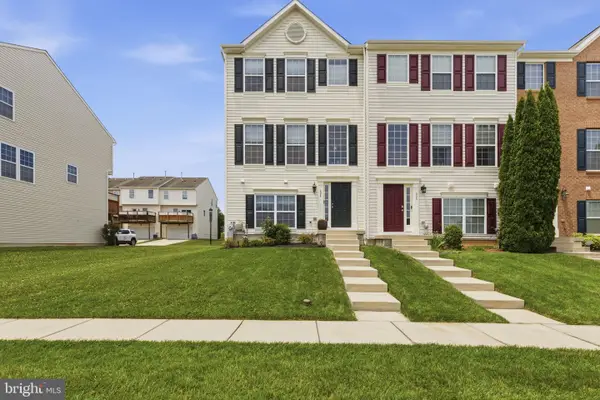 $350,000Active3 beds 3 baths1,820 sq. ft.
624 Snowberry Way, ABERDEEN, MD 21001
MLS# MDHR2057962Listed by: CUMMINGS & CO REALTORS - New
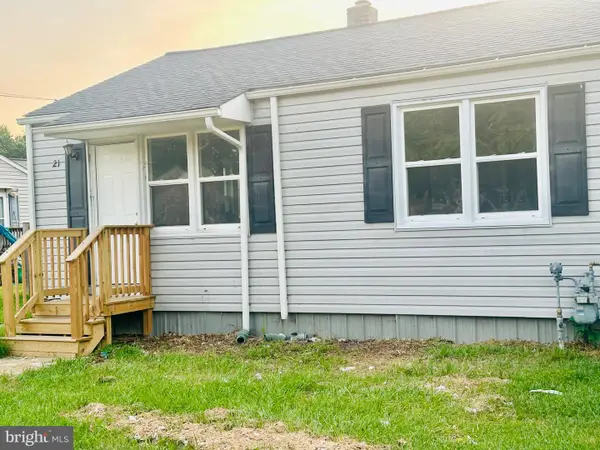 $190,000Active3 beds 1 baths840 sq. ft.
Address Withheld By Seller, ABERDEEN, MD 21001
MLS# MDHR2057354Listed by: EXECUHOME REALTY


Protect your home and budget from life's surprises with an Assurant Home Warranty, backed by a partner that supports you through every step of homeownership. Explore Plans.
© 2026 Better Homes and Gardens Real Estate LLC. An Anywhere Real Estate company. All rights reserved. Better Homes and Gardens® Real Estate is a registered trademark owned by Meredith Operations Corporation, licensed to Better Homes and Gardens Real Estate LLC and used with permission. Better Homes and Gardens Real Estate LLC fully supports the principles of the Fair Housing Act and the Equal Opportunity Act. Listing information is deemed reliable but is not guaranteed accurate.
Each office is independently owned and operated.
Any services or products provided by third parties are not provided by, affiliated with or related to Better Homes and Gardens Real Estate LLC, or its affiliated companies.