
1412 Valley Forge Way, Abingdon, MD 21009
Local realty services provided by:Better Homes and Gardens Real Estate Valley Partners
1412 Valley Forge Way,Abingdon, MD 21009
$510,000
- 3 Beds
- 4 Baths
- 2,040 sq. ft.
- Single family
- Active
Listed by: jodi lorraine quinn
Office: lpt realty, llc.
MLS#:MDHR2052490
Source:BRIGHTMLS
Price summary
- Price:$510,000
- Price per sq. ft.:$250
- Monthly HOA dues:$19.75
About this home
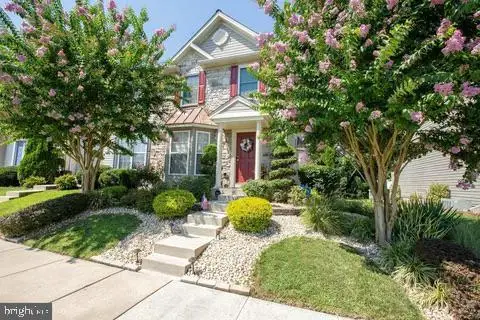
Beautifully renovated (2024), maintained, and move-in ready 3BR/2f-2hBA multi-level home on a manicured lot in the desirable neighborhood of Royal Heights. Pull into the double wide driveway, park just steps from the stunning blooming Cherry Tree and landscaped beds, and make your way to the front door of your new home. Step inside to a home filled with natural light, recessed lighting, luxury flooring, new carpeting, and four spacious floors of living space. The main entrance opens into the grand living room, which features a vaulted ceiling, skylights, and an open view of the second-floor landing. Just off the living room are the spacious dining room and kitchen. The stunning kitchen features mixed metals with gold accents, stainless steel appliances, sleek quartz countertops, and a shiplap backsplash. It offers plenty of cabinets finished with crown moldings, a separate pantry closet, a bank of cabinets that includes a desk area, and a corner stainless sink providing a view into the breakfast nook and the family room. Take a few steps down into the oversized family room, which features a vaulted ceiling and new carpeting. Tucked behind it you will find the main floor laundry, a half bath and garage access. The staircase to the second floor leads to a catwalk that offers views of both the living room and family room. On the right of the catwalk are two spacious secondary bedrooms, and a newly remodeled full bath. To the left is the private owner's suite, which features a grand sized bedroom with a large picture window, two oversized closets, and a private en-suite. The primary bath features a deep soaking tub, a double sink vanity, and a large walk-in shower. The lower level, which is the last floor of finished living space, features a half bath, a room ideal as a home office, and a large recreation room for the entire family to enjoy. From the breakfast room, step through sliding doors onto a two-tiered deck with a roll-up awning, which leads to a lush green yard with a shed and a custom greenhouse. This move-in-ready home is ideal for any new homeowner and is located near shopping, restaurants, and commuter routes. Less than 10 minutes from Otter Point boat ramp & marina!...
Contact an agent
Home facts
- Year built:1989
- Listing ID #:MDHR2052490
- Added:49 day(s) ago
- Updated:May 26, 2026 at 01:45 PM
Rooms and interior
- Bedrooms:3
- Total bathrooms:4
- Full bathrooms:2
- Half bathrooms:2
- Flooring:Carpet, Luxury Vinyl Plank
- Basement:Yes
- Basement Description:Fully Finished, Heated, Improved, Interior Access, Sump Pump
- Living area:2,040 sq. ft.
Heating and cooling
- Cooling:Central A/C
- Heating:Electric, Heat Pump(s)
Structure and exterior
- Roof:Architectural Shingle
- Year built:1989
- Building area:2,040 sq. ft.
- Lot area:0.45 Acres
- Architectural Style:Colonial
- Construction Materials:Concrete
- Foundation Description:Block, Crawl Space
- Levels:4 Story
Utilities
- Water:Public
- Sewer:Public Sewer
Finances and disclosures
- Price:$510,000
- Price per sq. ft.:$250
- Tax amount:$3,523 (2025)
Parking
- Parking description:Additional Storage Area, Attached Garage, Concrete Driveway, Covered Parking, Garage - Front Entry, Inside Access, Off Street, On Street
- Garage:Yes
- Garage spaces:2
New listings near 1412 Valley Forge Way
- New
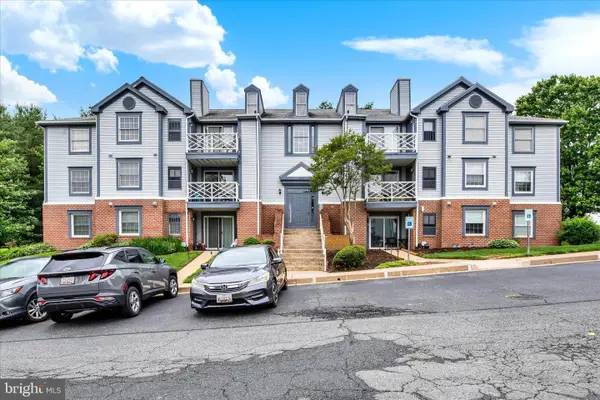 $195,000Active2 beds 1 baths1,047 sq. ft.
209 Oak Leaf Cir #209-f, ABINGDON, MD 21009
MLS# MDHR2055562Listed by: ONE PERCENT LISTS MID-ATLANTIC - Open Sat, 1 to 3pmNew
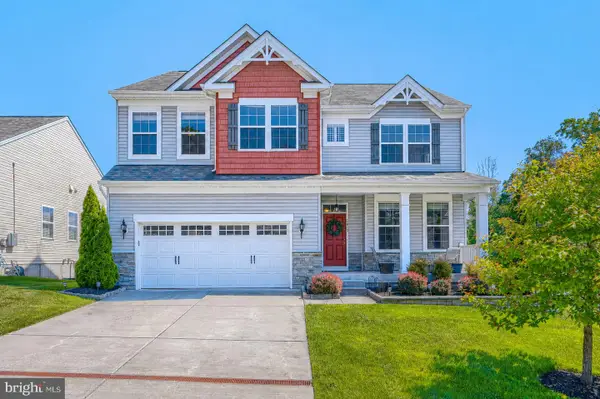 $749,900Active4 beds 4 baths3,640 sq. ft.
3013 Peverly Run Rd, ABINGDON, MD 21009
MLS# MDHR2055502Listed by: CUMMINGS & CO REALTORS - Coming Soon
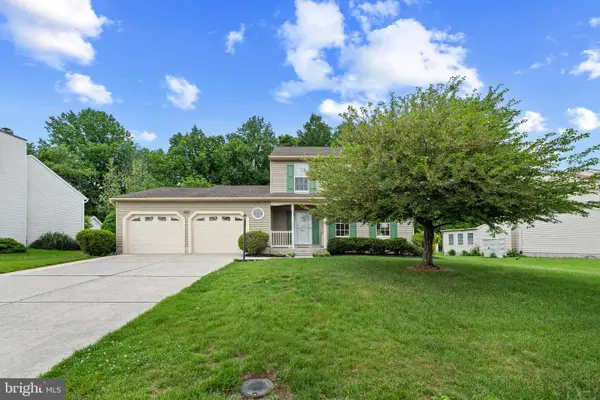 $449,900Coming Soon3 beds 3 baths
3107 Pouska Rd, ABINGDON, MD 21009
MLS# MDHR2055434Listed by: CUMMINGS & CO. REALTORS - Coming SoonOpen Sat, 12 to 2pm
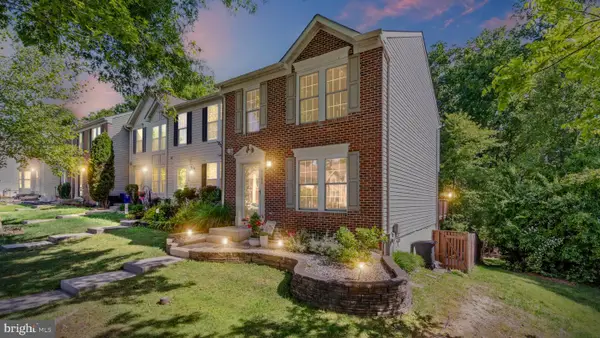 $325,000Coming Soon3 beds 3 baths
3160 Hidden Ridge Ter, ABINGDON, MD 21009
MLS# MDHR2055292Listed by: LONG & FOSTER REAL ESTATE, INC. - New
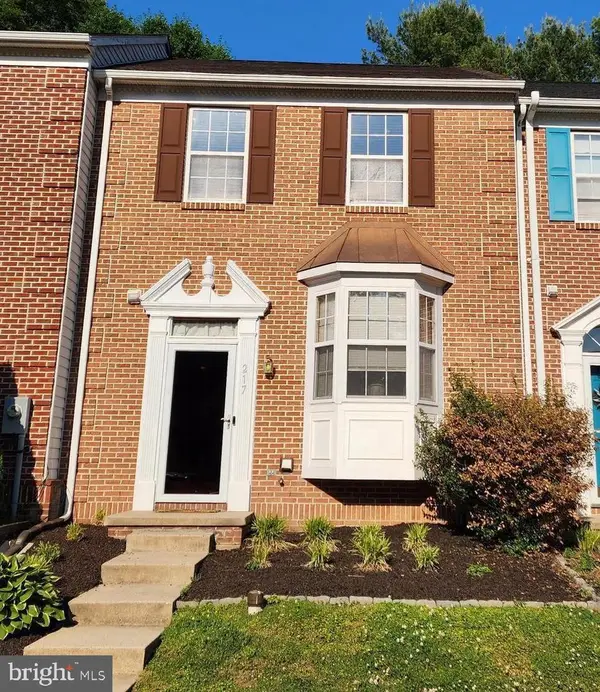 $359,999Active4 beds 4 baths1,910 sq. ft.
217 Ferring Ct, ABINGDON, MD 21009
MLS# MDHR2055418Listed by: EXECUHOME REALTY 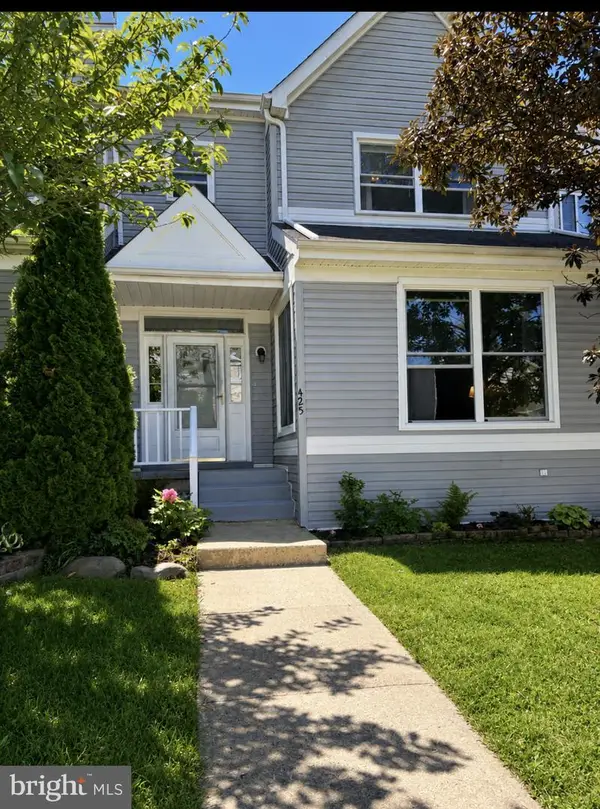 $314,000Pending3 beds 3 baths2,236 sq. ft.
425 Kentmore Ter, ABINGDON, MD 21009
MLS# MDHR2055256Listed by: REMAX VISION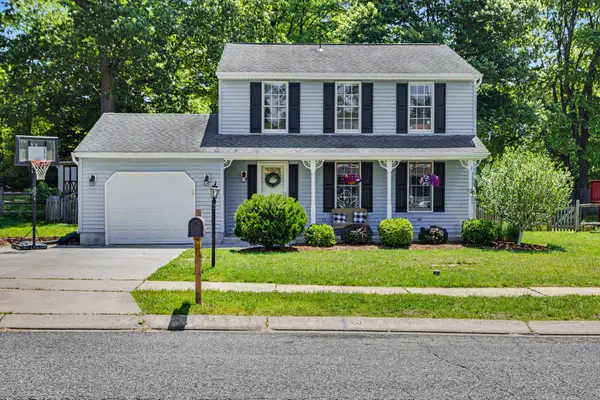 $430,000Pending3 beds 4 baths1,824 sq. ft.
2987 Harrogate Way, ABINGDON, MD 21009
MLS# MDHR2055394Listed by: AMERICAN PREMIER REALTY, LLC- Coming Soon
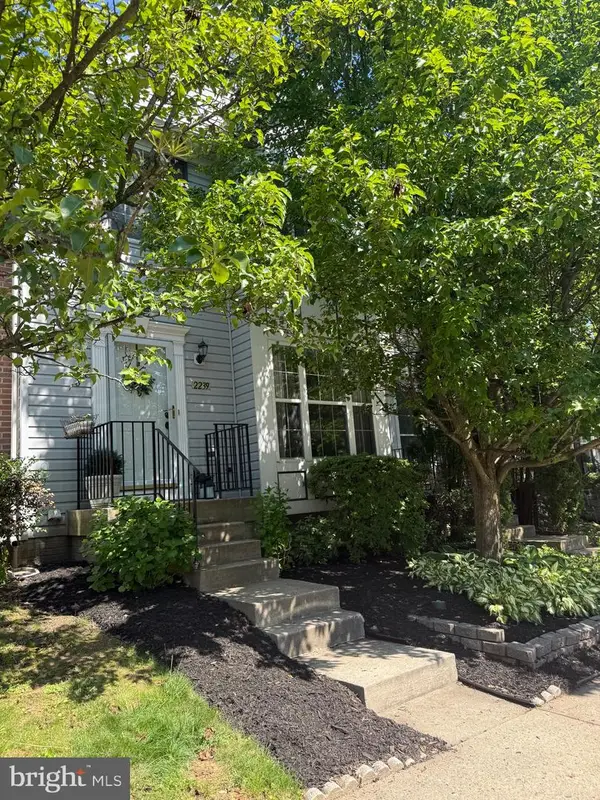 $364,900Coming Soon3 beds 3 baths
2239 Tidal View Garth, ABINGDON, MD 21009
MLS# MDHR2055084Listed by: LONG & FOSTER REAL ESTATE, INC. - Coming Soon
 $389,900Coming Soon3 beds 4 baths
2140 Kyle Green Rd, ABINGDON, MD 21009
MLS# MDHR2055168Listed by: WEICHERT, REALTORS - DIANA REALTY - New
 $320,000Active3 beds 2 baths1,240 sq. ft.
3234 Split Oak Ct, ABINGDON, MD 21009
MLS# MDHR2055216Listed by: REAL ESTATE PROFESSIONALS, INC.


Protect your home and budget from life's surprises with an Assurant Home Warranty, backed by a partner that supports you through every step of homeownership. Explore Plans.
© 2026 Better Homes and Gardens Real Estate LLC. An Anywhere Real Estate company. All rights reserved. Better Homes and Gardens® Real Estate is a registered trademark owned by Meredith Operations Corporation, licensed to Better Homes and Gardens Real Estate LLC and used with permission. Better Homes and Gardens Real Estate LLC fully supports the principles of the Fair Housing Act and the Equal Opportunity Act. Listing information is deemed reliable but is not guaranteed accurate.
Each office is independently owned and operated.
Any services or products provided by third parties are not provided by, affiliated with or related to Better Homes and Gardens Real Estate LLC, or its affiliated companies.