
224 Ellerslie Ct, Abingdon, MD 21009
Local realty services provided by:Better Homes and Gardens Real Estate Community Realty
224 Ellerslie Ct,Abingdon, MD 21009
$315,000
- 3 Beds
- 3 Baths
- - sq. ft.
- Townhouse
- Sold
Listed by: timothy c markland jr.
Office: cummings & co realtors
MLS#:MDHR2055816
Source:BRIGHTMLS
Sorry, we are unable to map this address
Price summary
- Price:$315,000
- Monthly HOA dues:$79
About this home
Offer deadline set for Monday, 6/15 at Noon.
🏡 HOT PROPERTY ALERT IN ABINGDON! 🏡
Welcome to 224 Ellerslie Court—an updated end-of-group townhome that combines style, comfort, and functionality in one move-in ready package!
From the moment you arrive, you'll appreciate the attractive curb appeal featuring an updated front door, refreshed exterior trim, and the added privacy that comes with an end-unit location. Step inside to discover neutral paint throughout and beautiful luxury vinyl plank flooring across the main level, creating a bright, modern feel that complements any décor.
The spacious eat-in kitchen is designed for both everyday living and entertaining, offering granite countertops, a pantry, and a convenient pass-through opening to the family room. Recent appliance updates include a new stove (2024), garbage disposal (2024), microwave (2025), and refrigerator (2026), providing peace of mind for years to come.
Upstairs, you'll find three comfortable bedrooms, including a generous primary suite with double closets. Brand-new carpet (2026) has been installed throughout the upper level, adding warmth and comfort. All three bathrooms have been tastefully updated, giving the home a fresh and contemporary feel.
The finished lower level expands your living space with brand-new carpet (2026), recessed lighting, a cozy wood-burning fireplace, and a built-in surround sound system—perfect for movie nights, game days, or relaxing evenings at home. A sliding glass door provides direct access to the backyard and patio, while the utility area offers additional storage space.
Outdoor living is equally impressive with a maintenance-free deck overlooking the fully fenced backyard, a concrete patio for entertaining, and a storage shed for all your outdoor essentials.
Additional updates include a 3-year-old HVAC system and a sump pump installed in 2022, helping ensure comfort and confidence in your investment.
Conveniently located near shopping, dining, parks, and major commuter routes, this beautifully updated home offers the perfect combination of space, upgrades, and value. Don't miss your opportunity to make 224 Ellerslie Court your next address!...
Contact an agent
Home facts
- Year built:1989
- Listing ID #:MDHR2055816
- Added:47 day(s) ago
- Updated:July 20, 2026 at 05:55 AM
Rooms and interior
- Bedrooms:3
- Total bathrooms:3
- Full bathrooms:2
- Half bathrooms:1
- Dining Description:Combination Kitchen/Dining
- Kitchen Description:Built-In Microwave, Carpet, Dishwasher, Disposal, Kitchen - Eat-In, Microwave, Oven/Range - Electric, Pantry, Recessed Lighting, Refrigerator, Upgraded Countertops
- Bedroom Description:Carpet
- Basement:Yes
- Basement Description:Partially Finished, Walkout Level
Heating and cooling
- Cooling:Central A/C
- Heating:Electric, Heat Pump(s)
Structure and exterior
- Year built:1989
- Architectural Style:Colonial, Traditional
- Construction Materials:Frame
- Exterior Features:Deck(s), Patio(s)
- Foundation Description:Permanent
- Levels:3 Story
Utilities
- Water:Public
- Sewer:Public Sewer
Finances and disclosures
- Price:$315,000
- Tax amount:$2,514 (2025)
Features and amenities
- Laundry features:Dryer, Washer
- Amenities:Attic/House Fan, Carpet, Ceiling Fan(s), Recessed Lighting
Parking
- Parking description:Parking Lot, Unassigned
New listings near 224 Ellerslie Ct
- Coming Soon
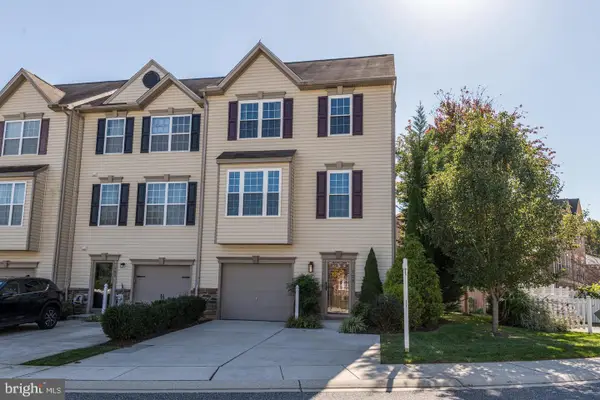 $459,900Coming Soon3 beds 4 baths
705 Perthshire Pl #124, ABINGDON, MD 21009
MLS# MDHR2057738Listed by: COLDWELL BANKER REALTY - Coming Soon
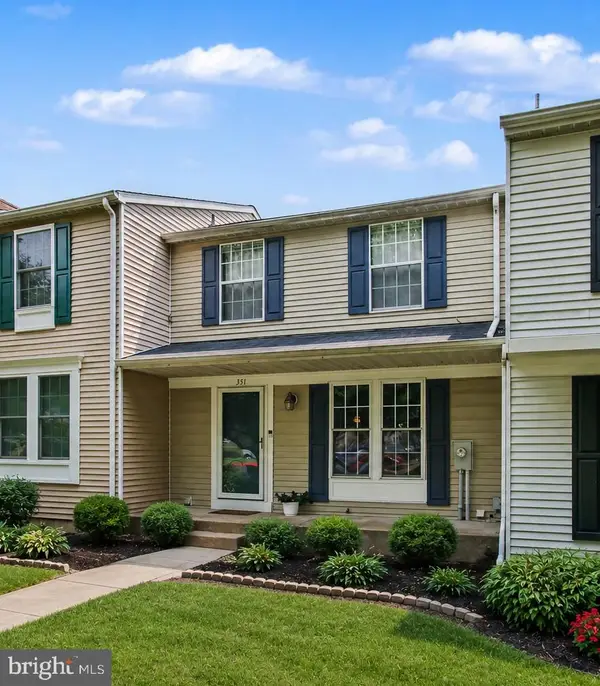 $315,000Coming Soon3 beds 2 baths
351 Delmar Ct, ABINGDON, MD 21009
MLS# MDHR2055132Listed by: KELLER WILLIAMS GATEWAY LLC - Coming SoonOpen Sat, 11am to 1pm
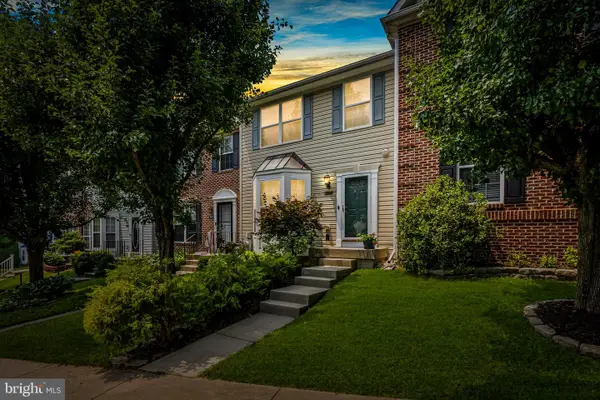 $350,000Coming Soon3 beds 4 baths
2230 Tidal View Garth, ABINGDON, MD 21009
MLS# MDHR2057940Listed by: KELLER WILLIAMS GATEWAY LLC - Coming Soon
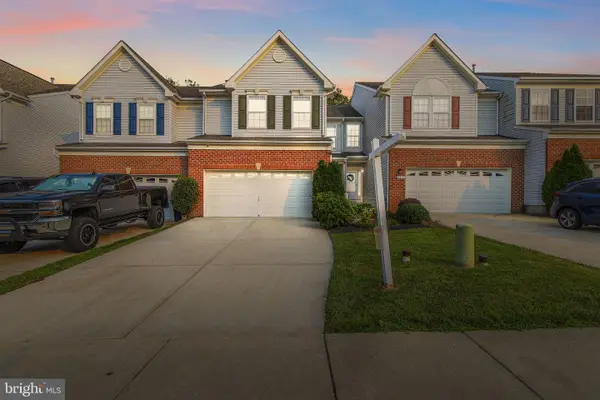 $449,900Coming Soon3 beds 3 baths
3314 Woodspring Dr, ABINGDON, MD 21009
MLS# MDHR2057550Listed by: EXP REALTY, LLC - New
 $329,900Active3 beds 4 baths1,626 sq. ft.
408 Kentmore Ter, ABINGDON, MD 21009
MLS# MDHR2057672Listed by: IRON VALLEY REAL ESTATE OF CENTRAL PA - Coming Soon
 $250,000Coming Soon3 beds 2 baths
4028 Timothy Dr, ABINGDON, MD 21009
MLS# MDHR2057690Listed by: EXP REALTY, LLC - Coming Soon
 $329,900Coming Soon3 beds 3 baths
3305 Betterton Cir, ABINGDON, MD 21009
MLS# MDHR2057642Listed by: CUMMINGS & CO REALTORS - Coming SoonOpen Sun, 11am to 1pm
 $489,900Coming Soon3 beds 3 baths
3317 Trellis Ln, ABINGDON, MD 21009
MLS# MDHR2057600Listed by: COMPASS HOME GROUP, LLC - New
 $195,000Active2 beds 1 baths
207 Oak Leaf Cir #207-j, ABINGDON, MD 21009
MLS# MDHR2056764Listed by: REDFIN CORP - Coming Soon
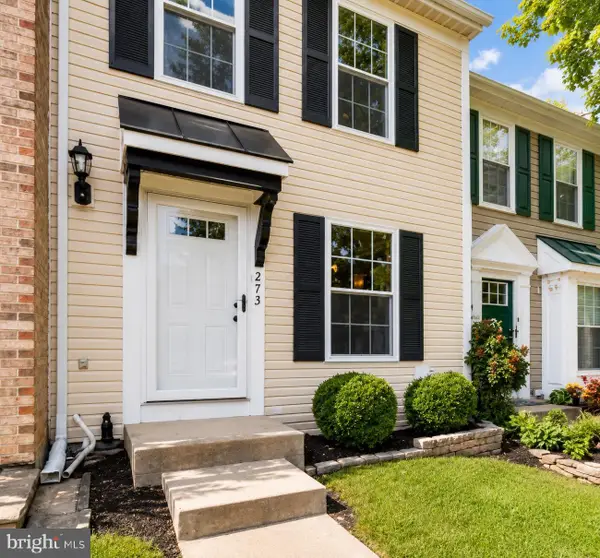 $300,000Coming Soon2 beds 2 baths
273 Maple Wreath Ct, ABINGDON, MD 21009
MLS# MDHR2057552Listed by: EXP REALTY, LLC


Protect your home and budget from life's surprises with an Assurant Home Warranty, backed by a partner that supports you through every step of homeownership. Explore Plans.
© 2026 Better Homes and Gardens Real Estate LLC. An Anywhere Real Estate company. All rights reserved. Better Homes and Gardens® Real Estate is a registered trademark owned by Meredith Operations Corporation, licensed to Better Homes and Gardens Real Estate LLC and used with permission. Better Homes and Gardens Real Estate LLC fully supports the principles of the Fair Housing Act and the Equal Opportunity Act. Listing information is deemed reliable but is not guaranteed accurate.
Each office is independently owned and operated.
Any services or products provided by third parties are not provided by, affiliated with or related to Better Homes and Gardens Real Estate LLC, or its affiliated companies.