
2706 Merrick Way, Abingdon, MD 21009
Local realty services provided by:Better Homes and Gardens Real Estate Realty Connect
2706 Merrick Way,Abingdon, MD 21009
$409,900
- 4 Beds
- 3 Baths
- 1,580 sq. ft.
- Single family
- Active
Listed by: lee e. eder
Office: american dream realty and management
MLS#:MDHR2059080
Source:BRIGHTMLS
Price summary
- Price:$409,900
- Price per sq. ft.:$259.43
- Monthly HOA dues:$18.75
About this home
Welcome to 2706 Merrick Way, a spacious and thoughtfully updated split-level home in Abingdon, offering 4 bedrooms, 2 1/2 bathrooms, multiple living spaces, and an inviting outdoor retreat-an ideal combination for a growing family, first time buyers, or anyone looking for room to live, work, and entertain.
Located in the Patterson Mill school district, with convenient school bus stops (just 0.3 miles for Patterson Mill Middle/High School and approximately 240 feet for Wiliam S. James Elementary), this home offers an especially appealing setting for families seeking access to these schools.
The mail level welcomes you with a comfortable front porch, bright living room, dining area, and kitchen. From the main living area, step into an enclosed deck/sunroom, a versatile year-round space featuring a hot tub, wall-mounted TV, and Bluetooth speakers- perfect for relaxing after a long day or entertaining friends and family.
Upstairs, you'll find three bedrooms and two full bathrooms, including a private full bathroom in the primary bedroom. the lower level provides additional flexibility with a spacious family room, a fourth small bedroom-that can also serve as a home office or guest room with a half bathroom, laundry/utility area, and access to the crawl space for additional indoor storage.
Outside, the fenced backyard creates a private space for children and pets to play while providing plenty of room for entertaining. The property features a 16' x 20' brick patio, 14' x 14' fire pit area, large 12' x16' storage shed, additional smaller shed, and a small vegetable garden, the driveway provides parking for approximately four vehicles.
The home has also benefited from numerous important updates, including a new electric HVAC system installed in September 2025, new 50-gallon electric water heater (2021), main copper water line (2021), main sewage line cleanup (2022), front porch (2022), kitchen cabinet door updates (2021), and attic insulation upgraded to proper levels (2015).
Additional features include public Harford County water and sewer, central electric heating and cooling, included kitchen appliances, washer and dryer, crawl-space dehumidifier, and the enclosed deck/sunroom furnishings and amenities.
With an approximately 0.17-acre lot, annual HOA dues just $225, and a location that combines neighborhood convenience, outdoor space, flexible living area, and access to sought after schools, 2706 Merrick Way offers the space and versatility today's families are looking for in an Abingdon home.
Please see agents remarks...
Contact an agent
Home facts
- Year built:1986
- Subdivision & Development:LAUREL VALLEY
- Listing ID #:MDHR2059080
- Added:3 day(s) ago
- Updated:August 28, 2026 at 03:46 PM
Rooms and interior
- Bedrooms:4
- Total bathrooms:3
- Full bathrooms:2
- Half bathrooms:1
- Dining Description:Dining Room
- Bathrooms Description:Bathroom 3, Primary Bathroom
- Kitchen Description:Dishwasher, Refrigerator, Stove
- Bedroom Description:Primary Bedroom
- Basement:Yes
- Basement Description:Improved
- Living area:1,580 sq. ft.
Heating and cooling
- Heating:Electric, Heat Pump(s)
Structure and exterior
- Roof:Architectural Shingle
- Year built:1986
- Building area:1,580 sq. ft.
- Lot area:0.17 Acres
- Lot Features:Front Yard, Rear Yard
- Architectural Style:Split Level
- Construction Materials:Brick, Vinyl Siding
- Exterior Features:Deck(s), Enclosed
- Foundation Description:Brick/Mortar, Concrete Perimeter
- Levels:2 Stories
Schools
- High school:PATTERSON MILL
- Middle school:PATTERSON MILL
- Elementary school:WILLIAM S JAMES
Utilities
- Water:Public
- Sewer:Public Sewer
Finances and disclosures
- Price:$409,900
- Price per sq. ft.:$259.43
- Tax amount:$3,643 (2025)
Features and amenities
- Laundry features:Dryer - Electric, Washer
New listings near 2706 Merrick Way
- Coming Soon
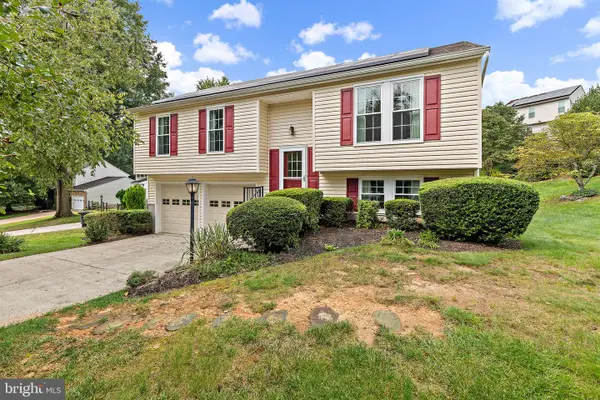 $415,000Coming Soon3 beds 2 baths1,474 sq. ft.
3001 Latrobe Ct, ABINGDON, MD 21009
MLS# MDHR2059466Listed by: KELLER WILLIAMS GATEWAY LLC - Coming Soon
 $219,900Coming Soon3 beds 2 baths
3402 Tulleys Pointe Ct #1c, ABINGDON, MD 21009
MLS# MDHR2059302Listed by: KELLER WILLIAMS FLAGSHIP - Coming Soon
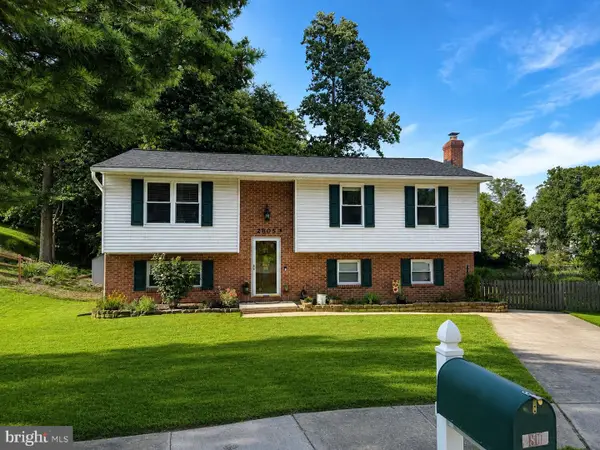 $425,000Coming Soon3 beds 3 baths2,268 sq. ft.
2805 Merrick Way, ABINGDON, MD 21009
MLS# MDHR2059256Listed by: CUMMINGS & CO REALTORS - Coming Soon
 $430,000Coming Soon4 beds 3 baths1,781 sq. ft.
2927 Haddington Ct, ABINGDON, MD 21009
MLS# MDHR2059160Listed by: LONG & FOSTER REAL ESTATE, INC. - Coming Soon
 $260,000Coming Soon2 beds 2 baths1,250 sq. ft.
107 Laurel Valley Ct, ABINGDON, MD 21009
MLS# MDHR2059014Listed by: LONG & FOSTER REAL ESTATE, INC. - Coming Soon
 $315,000Coming Soon3 beds 2 baths1,500 sq. ft.
3311 Cheverly Ct, ABINGDON, MD 21009
MLS# MDHR2058260Listed by: CUMMINGS & CO REALTORS - Coming Soon
 $270,000Coming Soon2 beds 2 baths1,368 sq. ft.
121 Spruce Woods Ct, ABINGDON, MD 21009
MLS# MDHR2058586Listed by: COMPASS HOME GROUP, LLC - New
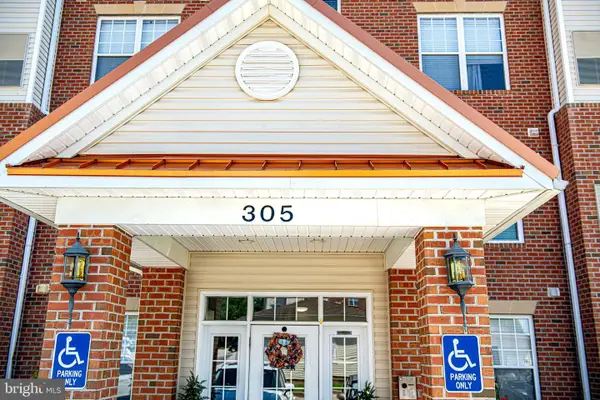 $299,900Active2 beds 2 baths1,421 sq. ft.
305 Tiree Ct #403, ABINGDON, MD 21009
MLS# MDHR2059398Listed by: CUMMINGS & CO REALTORS - Open Sun, 1 to 3pmNew
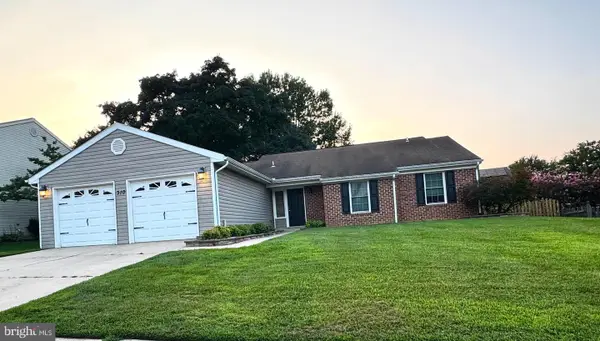 $419,900Active3 beds 2 baths1,686 sq. ft.
310 Barclay Ct, ABINGDON, MD 21009
MLS# MDHR2059276Listed by: NORTHROP REALTY


Protect your home and budget from life's surprises with an Assurant Home Warranty, backed by a partner that supports you through every step of homeownership. Explore Plans.
© 2026 Better Homes and Gardens Real Estate LLC. An Anywhere Real Estate company. All rights reserved. Better Homes and Gardens® Real Estate is a registered trademark owned by Meredith Operations Corporation, licensed to Better Homes and Gardens Real Estate LLC and used with permission. Better Homes and Gardens Real Estate LLC fully supports the principles of the Fair Housing Act and the Equal Opportunity Act. Listing information is deemed reliable but is not guaranteed accurate.
Each office is independently owned and operated.
Any services or products provided by third parties are not provided by, affiliated with or related to Better Homes and Gardens Real Estate LLC, or its affiliated companies.