
306 Aiken Ter, Abingdon, MD 21009
Local realty services provided by:Better Homes and Gardens Real Estate Reserve
306 Aiken Ter,Abingdon, MD 21009
$435,000
- 3 Beds
- 2 Baths
- 1,686 sq. ft.
- Single family
- Pending
Listed by: joseph c. mcdonnell
Office: corner house realty
MLS#:MDHR2058328
Source:BRIGHTMLS
Price summary
- Price:$435,000
- Price per sq. ft.:$258.01
- Monthly HOA dues:$8.33
About this home
OPEN HOUSE SATURDAY 8/15 12:00-2:00pm! Welcome to 306 Aiken Terrace, a beautifully renovated brick-front rancher nestled on a desirable, sought-after cul-de-sac in Abingdon. Offering 3 bedrooms (potential for 4th), 2 full tastefully renovated baths, and flexible space that could easily serve your needs, this move-in-ready home combines timeless curb appeal with extensive modern updates.
The main level features a thoughtfully updated kitchen with granite countertops and a striking mosaic tile backsplash, opening to inviting living spaces highlighted by a brick-surround gas fireplace in the living room/play room/den. The spacious primary suite has been completely refreshed with a fully remodeled private custom bath. The hall bathroom has also been fully renovated with a new shower, tiled tub surround, vanity, and updated lighting.
Major improvements provide peace of mind for years to come, including : New Roof (2026) and New HVAC furnace system with a high-efficiency 19 SEER outdoor unit (2026). The Tankless Water Heater was installed (2020) and is serviced annually. Enjoy outdoor living from the expansive Trex Deck (2024), replacement siding & windows. Beautifully improved landscaping and hardscaping complemented by exterior lighting.
Additional highlights include a spacious 2-car garage, 2-car driveway, brick-front exterior with low-maintenance vinyl siding, and abundant flexibility throughout the floor plan. With its extensive renovations, major system upgrades, attractive outdoor spaces, and prime cul-de-sac setting, this exceptional Abingdon rancher is ready to welcome its next owner....
Contact an agent
Home facts
- Year built:1987
- Subdivision & Development:OAKS OF HARFORD
- Listing ID #:MDHR2058328
- Added:11 day(s) ago
- Updated:August 23, 2026 at 08:22 AM
Rooms and interior
- Bedrooms:3
- Total bathrooms:2
- Full bathrooms:2
- Flooring:Carpet, Luxury Vinyl Plank
- Dining Description:Combination Dining/Living, Combination Kitchen/Dining, Dining Area, Formal/Separate Dining Room
- Bathrooms Description:Bathroom 2, Primary Bath(s), Primary Bathroom
- Kitchen Description:Breakfast Area, Built-In Range, Carpet, Combination Kitchen/Living, Dishwasher, Disposal, Exhaust Fan, Extra Refrigerator/Freezer, Icemaker, Kitchen - Eat-In, Kitchen - Island, Kitchen - Table Space, Microwave, Oven - Self Cleaning, Oven/Range - Gas, Range Hood, Recessed Lighting, Refrigerator, Stove, Upgraded Countertops, Water Heater - Tankless
- Bedroom Description:Carpet, Entry Level Bedroom, Primary Bedroom
- Living area:1,686 sq. ft.
Heating and cooling
- Cooling:Ceiling Fan(s), Central A/C
- Heating:Forced Air, Natural Gas
Structure and exterior
- Roof:Architectural Shingle
- Year built:1987
- Building area:1,686 sq. ft.
- Lot area:0.23 Acres
- Lot Features:Cul-de-sac, Front Yard, Landscaping, No Thru Street, Rear Yard
- Architectural Style:Ranch/Rambler
- Construction Materials:Brick, Vinyl Siding
- Exterior Features:Chimney Cap(s), Deck(s), Extensive Hardscape, Exterior Lighting, Gutter System, Outbuilding(s), Play Area, Porch(es), Roof, Satellite Dish, Sidewalks
- Foundation Description:Slab
- Levels:1 Story
Schools
- High school:EDGEWOOD
- Middle school:EDGEWOOD
- Elementary school:ABINGDON
Utilities
- Water:Public
- Sewer:Public Sewer
Finances and disclosures
- Price:$435,000
- Price per sq. ft.:$258.01
- Tax amount:$3,256 (2026)
Features and amenities
- Laundry features:Dryer, Dryer In Unit, Has Laundry, Laundry, Washer, Washer In Unit
- Amenities:Attic, Cable TV Available, Carbon Monoxide Detector(s), Carpet, Ceiling Fan(s), Double Hung Windows, Electric Available, Humidifer, Insulated Windows, Natural Gas Available, Phone Available, Recessed Lighting, Replacement Windows, Smoke Detector, Underground Utilities, Window Treatments
Parking
- Parking description:Attached Garage, Concrete Driveway, Garage - Front Entry, Garage Door Opener, Inside Access, Lighted Parking, Private
- Garage:Yes
- Garage spaces:2
New listings near 306 Aiken Ter
- Coming Soon
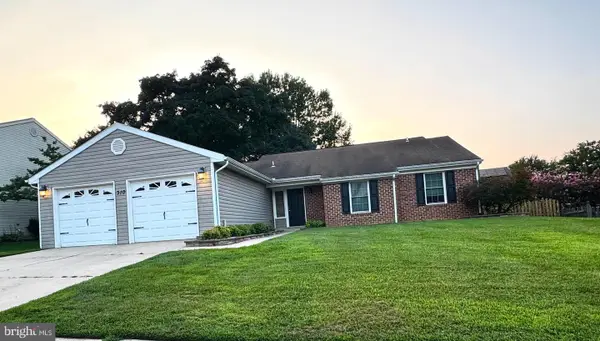 $419,900Coming Soon3 beds 2 baths1,686 sq. ft.
310 Barclay Ct, ABINGDON, MD 21009
MLS# MDHR2059276Listed by: NORTHROP REALTY - Coming Soon
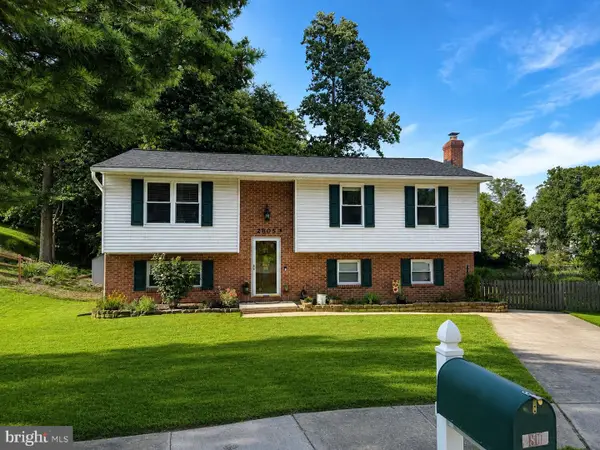 $425,000Coming Soon3 beds 3 baths2,268 sq. ft.
2805 Merrick Way, ABINGDON, MD 21009
MLS# MDHR2059256Listed by: CUMMINGS & CO REALTORS - Coming Soon
 $430,000Coming Soon4 beds 3 baths1,781 sq. ft.
2927 Haddington Ct, ABINGDON, MD 21009
MLS# MDHR2059160Listed by: LONG & FOSTER REAL ESTATE, INC. - Coming Soon
 $310,000Coming Soon3 beds 2 baths1,540 sq. ft.
3142 Tipton Way, ABINGDON, MD 21009
MLS# MDHR2058890Listed by: CUMMINGS & CO REALTORS - Coming Soon
 $260,000Coming Soon2 beds 2 baths1,250 sq. ft.
107 Laurel Valley Ct, ABINGDON, MD 21009
MLS# MDHR2059014Listed by: LONG & FOSTER REAL ESTATE, INC. - Coming Soon
 $315,000Coming Soon3 beds 2 baths1,500 sq. ft.
3311 Cheverly Ct, ABINGDON, MD 21009
MLS# MDHR2058260Listed by: COMPASS - Coming SoonOpen Fri, 5:30 to 7:30pm
 $375,000Coming Soon3 beds 2 baths1,472 sq. ft.
3805 Baker Ave, ABINGDON, MD 21009
MLS# MDHR2058480Listed by: NEXTHOME FORWARD - Coming Soon
 $270,000Coming Soon2 beds 2 baths1,368 sq. ft.
121 Spruce Woods Ct, ABINGDON, MD 21009
MLS# MDHR2058586Listed by: COMPASS HOME GROUP, LLC - New
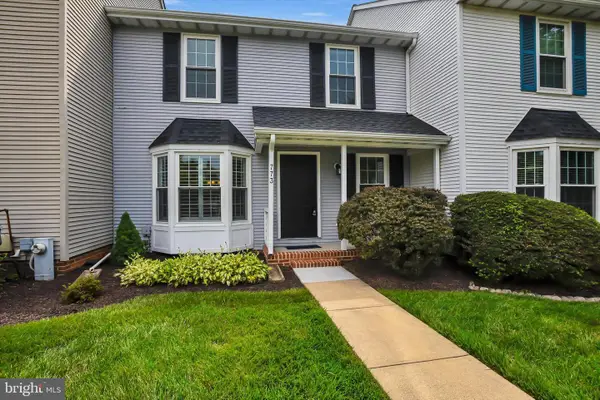 $379,900Active3 beds 4 baths2,340 sq. ft.
773 Burgh Westra Way, ABINGDON, MD 21009
MLS# MDHR2059278Listed by: FAB REALTY LLC - New
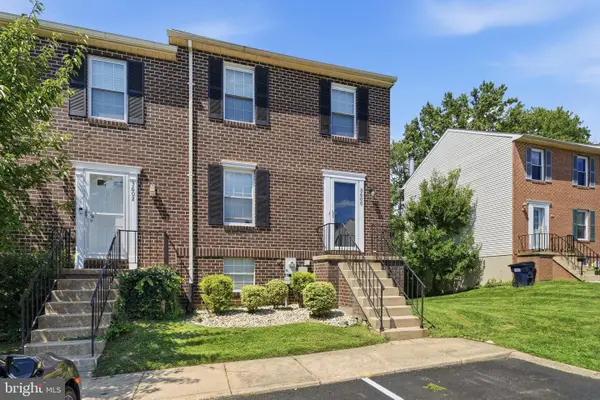 $280,000Active3 beds 2 baths1,350 sq. ft.
3600 Marpat Dr, ABINGDON, MD 21009
MLS# MDHR2059222Listed by: MARSH REALTY


Protect your home and budget from life's surprises with an Assurant Home Warranty, backed by a partner that supports you through every step of homeownership. Explore Plans.
© 2026 Better Homes and Gardens Real Estate LLC. An Anywhere Real Estate company. All rights reserved. Better Homes and Gardens® Real Estate is a registered trademark owned by Meredith Operations Corporation, licensed to Better Homes and Gardens Real Estate LLC and used with permission. Better Homes and Gardens Real Estate LLC fully supports the principles of the Fair Housing Act and the Equal Opportunity Act. Listing information is deemed reliable but is not guaranteed accurate.
Each office is independently owned and operated.
Any services or products provided by third parties are not provided by, affiliated with or related to Better Homes and Gardens Real Estate LLC, or its affiliated companies.