
3409 Shrewsbury Rd, Abingdon, MD 21009
Local realty services provided by:Better Homes and Gardens Real Estate Community Realty
3409 Shrewsbury Rd,Abingdon, MD 21009
$550,000
- 5 Beds
- 4 Baths
- 3,682 sq. ft.
- Single family
- Pending
Listed by: kimberly r letschin
Office: long & foster real estate, inc.
MLS#:MDHR2057466
Source:BRIGHTMLS
Price summary
- Price:$550,000
- Price per sq. ft.:$149.38
- Monthly HOA dues:$28.58
About this home
Multiple Offers Received. Highest and best due 8/11 6:00pm. Welcome to 3409 Shrewsbury Road, an immaculate home that perfectly blends timeless curb appeal, modern updates, and exceptional outdoor living. From the inviting covered front porch to the beautifully landscaped yard this meticulously maintained home offers the privacy, quality, and lifestyle today's buyers are searching for. Every detail has been thoughtfully cared for, creating a truly move-in ready home that is certain to impress.
The beautifully appointed kitchen is designed for both everyday living and entertaining, featuring 42-inch cabinetry, granite countertops, a double sink, black metallic appliances, a gas cooktop, double wall ovens, glass-front display cabinetry, an island, and a French atrium door that leads to the backyard.
The spacious family room was enlarged with a 4 ft bump-out extension when this home was built, creating an even more open and inviting gathering space centered around a stunning stone gas fireplace. Upstairs, the impressive primary suite serves as a true retreat with two oversized walk-in closets and a luxurious ensuite bath featuring dual vanities, a large soaking tub perfectly positioned beneath dual corner windows, and a separate walk-in shower. The additional bedrooms are generously sized, and the upper-level hall offers two linen closets for exceptional storage. The updated hall bath has an oversized white vanity.
The finished walk-up lower level offers incredible flexibility with a spacious recreation room with play area, wet bar with granite, full bathroom, an office nook, a storage room, and a flex space fifth bedroom (without an egress window) that is ideal as an office, fitness room, playroom, craft room, hobby space, etc.
The outdoor living spaces are simply spectacular and truly set this property apart. Professionally designed and landscaped by Piescapes, the fully fenced backyard showcases a breathtaking paver patio surrounded by thoughtfully designed landscape featuring southern style blue hydrangeas, butterfly bushes, ornamental shrubs, a striking crape myrtle with uplighting, and a beautiful rock garden. The backyard also features a unique combination of solar and gas torch lighting that creates an unforgettable evening ambiance and a retractable awning. Backing to protected forest retention, this private setting offers the perfect backdrop for relaxing or hosting family and friends.
Additional highlights include engineered 4-inch wide plank hardwood flooring throughout most of the main level, soaring 2 story foyer, crown & picture molding, custom blinds, partial brick front, an underground irrigation system, paver stone mailbox, and an EV charger. Peace of mind with newer hot water heater 2024, roof and gutter guards approximately 10 years ago, and the home is wired for a portable generator (generator conveys).
The community offers a scenic walking trail and is conveniently located just minutes from Wegmans, I-95, Route 7, Route 40, Aberdeen Proving Ground, numerous parks, shopping, dining, and everyday conveniences.
This exceptional home offers the perfect combination of luxury, comfort, and thoughtful updates in one of Abingdon's most desirable settings. Beautifully maintained inside and out, 3409 Shrewsbury Road is truly a showstopper that won't last long.
Some photos are AI Enhanced....
Contact an agent
Home facts
- Year built:2005
- Subdivision & Development:COKESBURY MANOR
- Listing ID #:MDHR2057466
- Added:58 day(s) ago
- Updated:September 19, 2026 at 07:51 AM
Rooms and interior
- Bedrooms:5
- Total bathrooms:4
- Full bathrooms:3
- Half bathrooms:1
- Flooring:Carpet, Ceramic Tile, Engineered Wood
- Dining Description:Dining Area
- Kitchen Description:Breakfast Area, Built-In Microwave, Cooktop, Dishwasher, Disposal, Oven - Wall, Refrigerator, Stainless Steel Appliances
- Basement:Yes
- Basement Description:Daylight, Full, Fully Finished, Interior Access, Outside Entrance, Rear Entrance, Walkout Stairs
- Living area:3,682 sq. ft.
Heating and cooling
- Cooling:Central A/C
- Heating:Forced Air, Natural Gas
Structure and exterior
- Year built:2005
- Building area:3,682 sq. ft.
- Lot area:0.2 Acres
- Lot Features:Backs to Trees, Landscaping, Level, Private
- Architectural Style:Colonial
- Construction Materials:Brick, Brick Front, Vinyl Siding
- Exterior Features:Extensive Hardscape, Exterior Lighting, Patio(s), Porch(es), Underground Lawn Sprinkler
- Levels:3 Story
Utilities
- Water:Public
- Sewer:Public Sewer
Finances and disclosures
- Price:$550,000
- Price per sq. ft.:$149.38
- Tax amount:$4,477 (2026)
Features and amenities
- Laundry features:Dryer, Washer
- Amenities:Bar, Ceiling Fan(s), Chair Railings
Parking
- Parking description:Attached Garage, Garage - Front Entry, Garage Door Opener, Inside Access, On Street
- Garage:Yes
- Garage spaces:2
New listings near 3409 Shrewsbury Rd
- Coming Soon
 $545,000Coming Soon4 beds 4 baths3,590 sq. ft.
1301 Amedoro Ct, ABINGDON, MD 21009
MLS# MDHR2060138Listed by: KELLER WILLIAMS GATEWAY LLC - New
 $420,000Active3 beds 4 baths2,538 sq. ft.
616 Berwick Ct, ABINGDON, MD 21009
MLS# MDHR2060144Listed by: O'NEILL ENTERPRISES REALTY - New
 $330,000Active3 beds 2 baths1,954 sq. ft.
2161 Haven Oak Ct, ABINGDON, MD 21009
MLS# MDHR2060194Listed by: RE/MAX COMPONENTS - New
 $290,000Active3 beds 2 baths1,826 sq. ft.
3205 Stone Eagle Ct, ABINGDON, MD 21009
MLS# MDHR2060156Listed by: ADVANCE REALTY USA INC - New
 $319,900Active3 beds 4 baths1,760 sq. ft.
3086 Raking Leaf Dr, ABINGDON, MD 21009
MLS# MDHR2060104Listed by: AMERICAN PREMIER REALTY, LLC - New
 $314,900Active2 beds 3 baths1,607 sq. ft.
222 Leastone Ln, ABINGDON, MD 21009
MLS# MDHR2060020Listed by: COLDWELL BANKER REALTY - New
 $299,000Active3 beds 3 baths1,800 sq. ft.
7 St Agnes Dr, ABINGDON, MD 21009
MLS# MDHR2060080Listed by: HOMEOWNERS REAL ESTATE - New
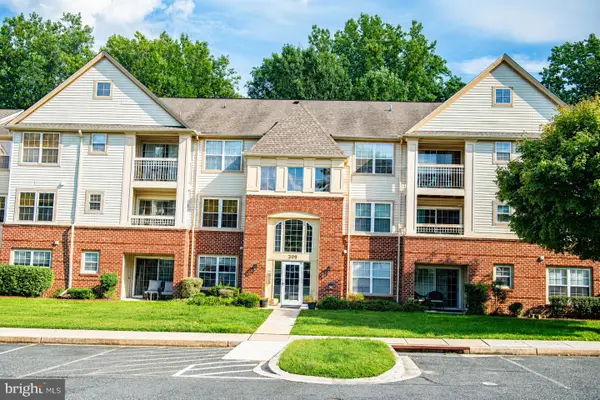 $175,000Active2 beds 2 baths1,058 sq. ft.
309-e Tall Pines Ct #309-e, ABINGDON, MD 21009
MLS# MDHR2059984Listed by: AMERICAN PREMIER REALTY, LLC - New
 $305,000Active3 beds 2 baths1,344 sq. ft.
1186 Splashing Brook Dr, ABINGDON, MD 21009
MLS# MDHR2060050Listed by: EXP REALTY, LLC - New
 $299,900Active3 beds 2 baths1,540 sq. ft.
645 Milford Ct, ABINGDON, MD 21009
MLS# MDHR2060024Listed by: AMERICAN DREAM REALTY AND MANAGEMENT


Protect your home and budget from life's surprises with an Assurant Home Warranty, backed by a partner that supports you through every step of homeownership. Explore Plans.
© 2026 Better Homes and Gardens Real Estate LLC. An Anywhere Real Estate company. All rights reserved. Better Homes and Gardens® Real Estate is a registered trademark owned by Meredith Operations Corporation, licensed to Better Homes and Gardens Real Estate LLC and used with permission. Better Homes and Gardens Real Estate LLC fully supports the principles of the Fair Housing Act and the Equal Opportunity Act. Listing information is deemed reliable but is not guaranteed accurate.
Each office is independently owned and operated.
Any services or products provided by third parties are not provided by, affiliated with or related to Better Homes and Gardens Real Estate LLC, or its affiliated companies.