
3603 Cogswell Ct, Abingdon, MD 21009
Local realty services provided by:Better Homes and Gardens Real Estate Realty Connect
3603 Cogswell Ct,Abingdon, MD 21009
$575,000
- 5 Beds
- 3 Baths
- - sq. ft.
- Single family
- Sold
Listed by: maria m minico hayes
Office: garceau realty
MLS#:MDHR2057632
Source:BRIGHTMLS
Sorry, we are unable to map this address
Price summary
- Price:$575,000
- Monthly HOA dues:$64
About this home
Welcome to this beautifully updated 5-bedroom home offering the perfect combination of space, style, and outdoor living. Situated on an approximately half-acre level lot, this property has been thoughtfully refreshed with new flooring and fresh paint throughout, making it truly move-in ready.
The upper level features five generously sized bedrooms and two full bathrooms, providing plenty of room for family, guests, or flexible living arrangements.
On the main level, you'll find a traditional yet functional floor plan with a formal living room and dining room, a spacious kitchen featuring stainless steel appliances, and a bright sunroom/breakfast area that's perfect for morning coffee or casual dining. A private office provides an ideal work-from-home space, while the huge family room offers endless possibilities for entertaining and everyday living. A convenient half bath and attached two-car garage complete the main level.
The unfinished lower level is a blank canvas, ready for your vision. Whether you dream of a home theater, gym, recreation room, additional bedrooms, or a custom entertainment space, there's plenty of room to create exactly what you need.
Enjoy your own private backyard retreat featuring a beautiful saltwater pool, installed in 2018 and surrounded by a spacious tiered Trex deck and concrete patio, perfect for relaxing or entertaining. The deck includes a stainless steel outdoor kitchen with a plumbed-in natural gas grill and running water to the sink for ultimate convenience. There is are 6 built in speakers around the deck. A solar cover for the pool is also included, helping to maintain water temperature and reduce maintenance.
The professionally landscaped yard is kept lush with an in-ground sprinkler system and is surrounded by an elegant black iron fence that beautifully defines the property while enhancing its curb appeal. Mature trees and established gardens provide privacy and year-round beauty.
Additional updates include a roof that is less than 10 years old, hot water heater less than one year old, and an HVAC system that is around 5 years old. This should give any buyer piece of mind.
This exceptional home combines generous living space, quality updates, and a backyard designed for making memories....
Contact an agent
Home facts
- Year built:2011
- Subdivision & Development:ABINGDON MANOR POINT
- Listing ID #:MDHR2057632
- Added:59 day(s) ago
- Updated:September 18, 2026 at 05:58 AM
Rooms and interior
- Bedrooms:5
- Total bathrooms:3
- Full bathrooms:2
- Half bathrooms:1
- Dining Description:Dining Area, Dining Room
- Bathrooms Description:Full Bath, Half Bath, Primary Bath(s), Primary Bathroom
- Kitchen Description:Breakfast Area, Built-In Microwave, Built-Ins, Carpet, Dishwasher, Disposal, Exhaust Fan, Icemaker, Kitchen - Island, Kitchen - Table Space, Oven/Range - Gas, Pantry, Recessed Lighting, Refrigerator, Stainless Steel Appliances, Water Heater
- Bedroom Description:Carpet, Primary Bedroom, Walk In Closet(s)
- Basement:Yes
- Basement Description:Connecting Stairway
Heating and cooling
- Cooling:Ceiling Fan(s), Central A/C, Programmable Thermostat
- Heating:Forced Air, Natural Gas, Programmable Thermostat
Structure and exterior
- Roof:Architectural Shingle
- Year built:2011
- Architectural Style:Colonial
- Construction Materials:Brick, Vinyl Siding
- Foundation Description:Concrete Perimeter, Permanent
- Levels:3 Story
Utilities
- Water:Public
- Sewer:Public Sewer
Finances and disclosures
- Price:$575,000
- Tax amount:$5,356 (2025)
Features and amenities
- Laundry features:Dryer, Dryer In Unit, Laundry, Washer, Washer In Unit
- Amenities:Built-Ins, Carpet, Ceiling Fan(s), Recessed Lighting, Sprinkler System, Store/Office, Window Treatments
Parking
- Parking description:Attached Garage, Concrete Driveway, Garage - Front Entry
- Garage:Yes
- Garage spaces:2
New listings near 3603 Cogswell Ct
- Coming Soon
 $420,000Coming Soon3 beds 4 baths2,538 sq. ft.
616 Berwick Ct, ABINGDON, MD 21009
MLS# MDHR2060144Listed by: O'NEILL ENTERPRISES REALTY - Coming Soon
 $545,000Coming Soon4 beds 4 baths3,590 sq. ft.
1301 Amedoro Ct, ABINGDON, MD 21009
MLS# MDHR2060138Listed by: KELLER WILLIAMS GATEWAY LLC - Coming Soon
 $299,000Coming Soon3 beds 3 baths1,800 sq. ft.
7 St Agnes Dr, ABINGDON, MD 21009
MLS# MDHR2060080Listed by: HOMEOWNERS REAL ESTATE - New
 $330,000Active3 beds 2 baths1,954 sq. ft.
2161 Haven Oak Ct, ABINGDON, MD 21009
MLS# MDHR2060194Listed by: RE/MAX COMPONENTS - New
 $290,000Active3 beds 2 baths1,826 sq. ft.
3205 Stone Eagle Ct, ABINGDON, MD 21009
MLS# MDHR2060156Listed by: ADVANCE REALTY USA INC - New
 $319,900Active3 beds 4 baths1,760 sq. ft.
3086 Raking Leaf Dr, ABINGDON, MD 21009
MLS# MDHR2060104Listed by: AMERICAN PREMIER REALTY, LLC - New
 $314,900Active2 beds 3 baths1,607 sq. ft.
222 Leastone Ln, ABINGDON, MD 21009
MLS# MDHR2060020Listed by: COLDWELL BANKER REALTY - New
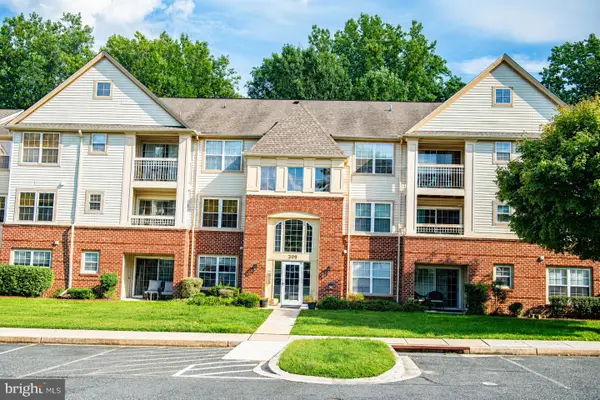 $175,000Active2 beds 2 baths1,058 sq. ft.
309-e Tall Pines Ct #309-e, ABINGDON, MD 21009
MLS# MDHR2059984Listed by: AMERICAN PREMIER REALTY, LLC - New
 $305,000Active3 beds 2 baths1,344 sq. ft.
1186 Splashing Brook Dr, ABINGDON, MD 21009
MLS# MDHR2060050Listed by: EXP REALTY, LLC - New
 $299,900Active3 beds 2 baths1,540 sq. ft.
645 Milford Ct, ABINGDON, MD 21009
MLS# MDHR2060024Listed by: AMERICAN DREAM REALTY AND MANAGEMENT


Protect your home and budget from life's surprises with an Assurant Home Warranty, backed by a partner that supports you through every step of homeownership. Explore Plans.
© 2026 Better Homes and Gardens Real Estate LLC. An Anywhere Real Estate company. All rights reserved. Better Homes and Gardens® Real Estate is a registered trademark owned by Meredith Operations Corporation, licensed to Better Homes and Gardens Real Estate LLC and used with permission. Better Homes and Gardens Real Estate LLC fully supports the principles of the Fair Housing Act and the Equal Opportunity Act. Listing information is deemed reliable but is not guaranteed accurate.
Each office is independently owned and operated.
Any services or products provided by third parties are not provided by, affiliated with or related to Better Homes and Gardens Real Estate LLC, or its affiliated companies.