
9 Mitchell Dr, Abingdon, MD 21009
Local realty services provided by:Better Homes and Gardens Real Estate Murphy & Co.
9 Mitchell Dr,Abingdon, MD 21009
$325,000
- 3 Beds
- 3 Baths
- 2,786 sq. ft.
- Single family
- Coming Soon
Listed by: timothy c markland jr.
Office: cummings & co realtors
MLS#:MDHR2062174
Source:BRIGHTMLS
Price summary
- Price:$325,000
- Price per sq. ft.:$116.65
About this home
INVESTOR ALERT! Ready for your next renovation opportunity? $325K rancher in Abingdon's Preston Manor! Patterson Mill Schools. NO HOA! Located on 0.46 Acres! HUGE Lot! Covered Front Porch. Upper Level has 3 bedrooms and 2 full baths. Some updated appliances in kitchen. Lower level has been finished with 3 additional rooms that could act as bedrooms with carpet as well as an additional living area with LVP flooring, 2nd kitchen, full bath, laundry hook up, electric fireplace and separate entrance. Updated HVAC in 2018 and Water Heater in 2017. Architectural shingle roof in 2016. Deck framing complete. Needs floor boards. 2 sheds for extra storage. Home strictly sold as-is and looking for a quick close! Cash or Renovation Loans Only. Turn a profit in 2027 and make this home your next project! Going active on Friday 11/27 or sooner.
Contact an agent
Home facts
- Year built:1976
- Subdivision & Development:PRESTON MANOR
- Listing ID #:MDHR2062174
- Updated:November 22, 2026 at 02:56 PM
Rooms and interior
- Bedrooms:3
- Total bathrooms:3
- Full bathrooms:3
- Flooring:Carpet, Laminated
- Kitchen Description:Built-In Microwave, Dishwasher, Disposal, Exhaust Fan, Oven/Range - Electric, Refrigerator
- Basement:Yes
- Basement Description:Fully Finished, Outside Entrance, Side Entrance, Space For Rooms, Walkout Level
- Living area:2,786 sq. ft.
Heating and cooling
- Cooling:Ceiling Fan(s), Central A/C
- Heating:90% Forced Air, Natural Gas
Structure and exterior
- Roof:Architectural Shingle
- Year built:1976
- Building area:2,786 sq. ft.
- Lot area:0.46 Acres
- Lot Features:Front Yard, Rear Yard
- Architectural Style:Ranch/Rambler
- Construction Materials:Brick, Vinyl Siding
- Foundation Description:Permanent
- Levels:2 Stories
Schools
- High school:PATTERSON MILL
- Middle school:PATTERSON MILL
- Elementary school:WILLIAM S JAMES
Utilities
- Water:Public
- Sewer:Public Sewer
Finances and disclosures
- Price:$325,000
- Price per sq. ft.:$116.65
- Tax amount:$3,149 (2026)
Features and amenities
- Laundry features:Dryer, Washer
- Amenities:Bay/Bow Windows
New listings near 9 Mitchell Dr
- Coming Soon
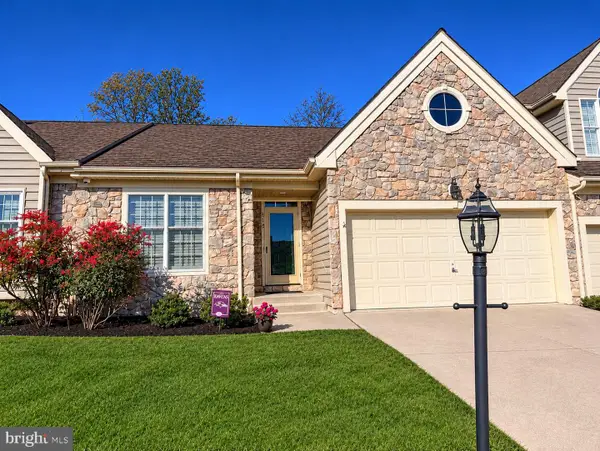 $595,000Coming Soon3 beds 3 baths2,395 sq. ft.
312 Millwright Cir, ABINGDON, MD 21009
MLS# MDHR2062138Listed by: BERKSHIRE HATHAWAY HOMESERVICES PENFED REALTY - Coming Soon
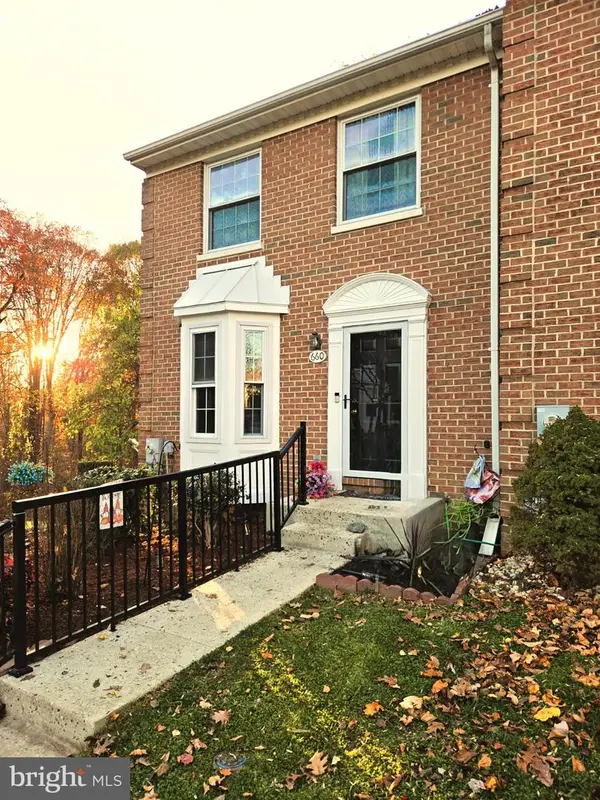 $335,000Coming Soon3 beds 2 baths2,270 sq. ft.
660 N Branch Ct, ABINGDON, MD 21009
MLS# MDHR2061928Listed by: HYATT & COMPANY REAL ESTATE, LLC - New
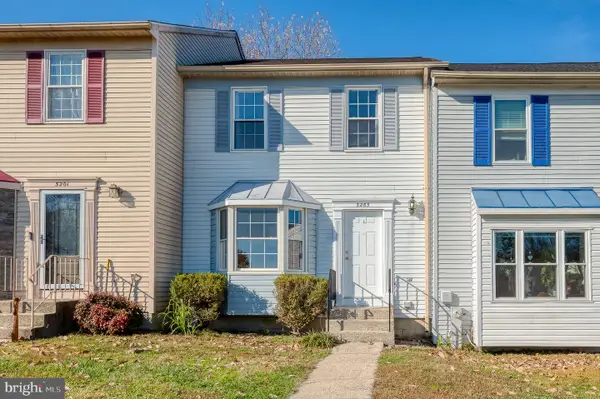 $317,000Active3 beds 4 baths1,872 sq. ft.
3203 Arbor Hill Ct, ABINGDON, MD 21009
MLS# MDHR2062112Listed by: EXP REALTY, LLC - New
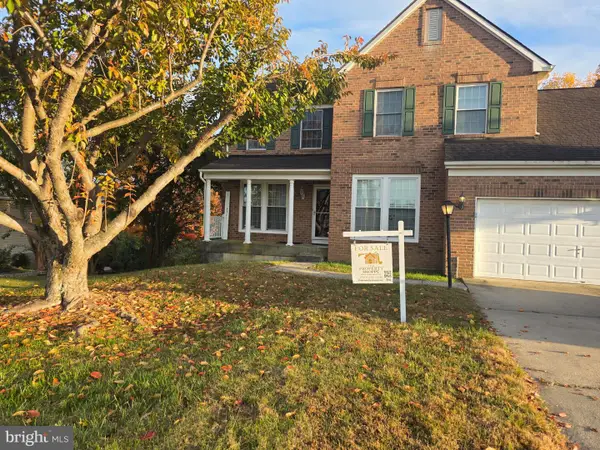 $495,000Active4 beds 4 baths2,978 sq. ft.
3321 Pouska Rd, ABINGDON, MD 21009
MLS# MDHR2061710Listed by: THE PROPERTY SHOPPE, LLC 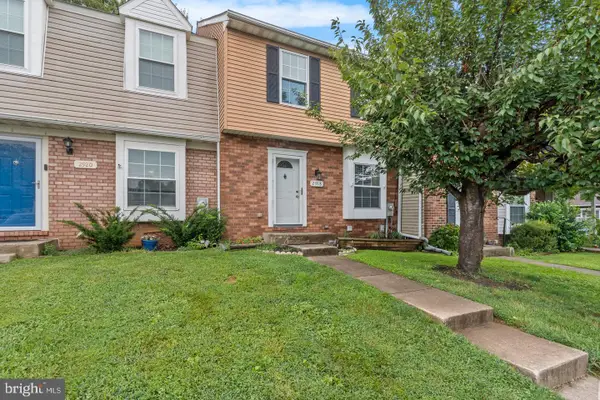 $299,000Pending3 beds 3 baths1,420 sq. ft.
2918 Carlyle Ct, ABINGDON, MD 21009
MLS# MDHR2062058Listed by: LPT REALTY, LLC- New
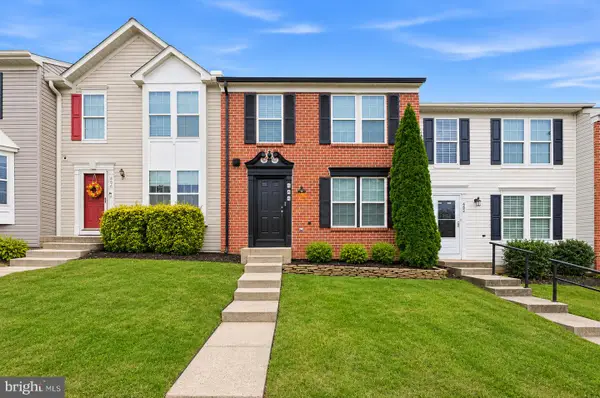 $299,900Active3 beds 3 baths1,684 sq. ft.
484 Crestridge Way, ABINGDON, MD 21009
MLS# MDHR2062032Listed by: SELL YOUR HOME SERVICES - New
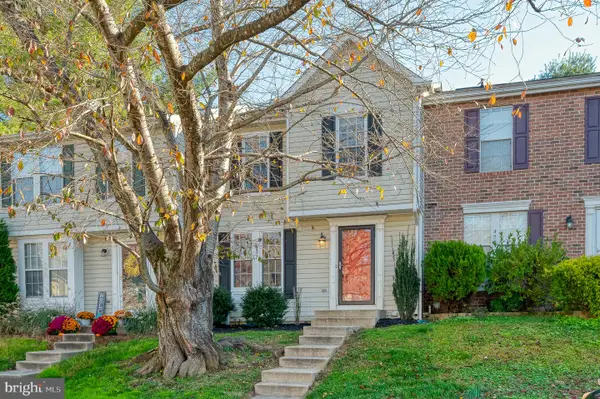 $339,900Active3 beds 3 baths1,632 sq. ft.
427 Ashton Ln, ABINGDON, MD 21009
MLS# MDHR2062022Listed by: AMERICAN PREMIER REALTY, LLC - Open Sun, 4 to 6pm
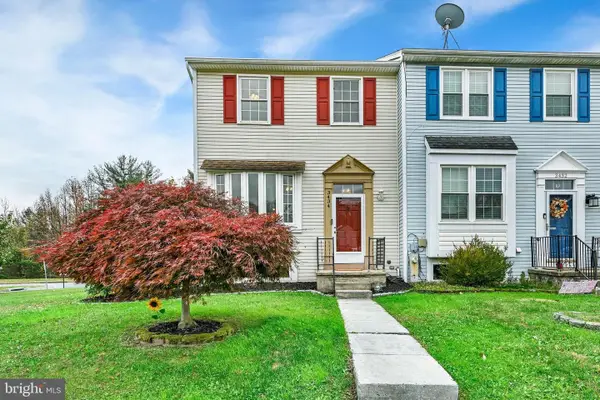 $315,000Pending4 beds 3 baths1,815 sq. ft.
3434 Winter Moss Ct, ABINGDON, MD 21009
MLS# MDHR2061984Listed by: BERKSHIRE HATHAWAY HOMESERVICES PENFED REALTY 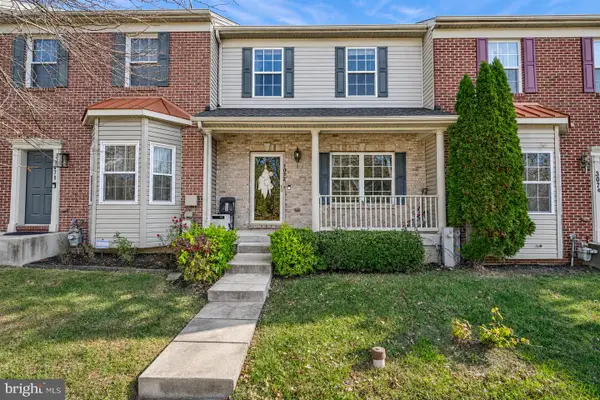 $339,900Pending3 beds 4 baths2,280 sq. ft.
3072 Raking Leaf Dr, ABINGDON, MD 21009
MLS# MDHR2061884Listed by: CUMMINGS & CO. REALTORS


Protect your home and budget from life's surprises with an Assurant Home Warranty, backed by a partner that supports you through every step of homeownership. Explore Plans.
© 2026 Better Homes and Gardens Real Estate LLC. An Anywhere Real Estate company. All rights reserved. Better Homes and Gardens® Real Estate is a registered trademark owned by Meredith Operations Corporation, licensed to Better Homes and Gardens Real Estate LLC and used with permission. Better Homes and Gardens Real Estate LLC fully supports the principles of the Fair Housing Act and the Equal Opportunity Act. Listing information is deemed reliable but is not guaranteed accurate.
Each office is independently owned and operated.
Any services or products provided by third parties are not provided by, affiliated with or related to Better Homes and Gardens Real Estate LLC, or its affiliated companies.