
14300 Hardy Tavern Dr, Accokeek, MD 20607
Local realty services provided by:Better Homes and Gardens Real Estate Valley Partners
14300 Hardy Tavern Dr,Accokeek, MD 20607
$849,000
- 7 Beds
- 5 Baths
- 4,500 sq. ft.
- Single family
- Active
Listed by: cheryce arvay simpson
Office: chances are realty
MLS#:MDPG2182828
Source:BRIGHTMLS
Price summary
- Price:$849,000
- Price per sq. ft.:$188.67
- Monthly HOA dues:$85
About this home
Price Improvement. This exceptional 7-bedroom, 4.5-bath home in the Preserve at Piscataway offers over 4,000 square feet of beautifully designed living space. Featuring a gourmet kitchen, open-concept living areas, two private in-law suites, and a luxurious primary retreat, this home is perfectly suited for both everyday living and entertaining. Enjoy a landscaped quarter-acre lot, two-car garage, and access to premier community amenities including a pool, tennis courts, and fitness center. Space, style, and versatility come together in one remarkable home.
Contact an agent
Home facts
- Year built:2018
- Subdivision & Development:THE PRESERVE AT PISCATAWAY
- Listing ID #:MDPG2182828
- Added:324 day(s) ago
- Updated:September 29, 2026 at 02:00 PM
Rooms and interior
- Bedrooms:7
- Total bathrooms:5
- Full bathrooms:4
- Half bathrooms:1
- Rooms Total:21
- Dining Description:Dining Area, Formal/Separate Dining Room
- Kitchen Description:Breakfast Area, Built-In Microwave, Butlers Pantry, Carpet, Dishwasher, Disposal, Freezer, Kitchen - Gourmet, Kitchen - Island, Oven - Double, Oven/Range - Gas, Pantry, Refrigerator, Stove, Upgraded Countertops, Water Heater, Water Heater - Tankless
- Bedroom Description:Carpet, Walk In Closet(s)
- Basement:Yes
- Basement Description:Full, Fully Finished, Improved, Interior Access
- Living area:4,500 sq. ft.
Heating and cooling
- Cooling:Central A/C
- Heating:Central, Natural Gas
Structure and exterior
- Year built:2018
- Building area:4,500 sq. ft.
- Lot area:0.25 Acres
- Architectural Style:Colonial
- Construction Materials:Frame
- Foundation Description:Concrete Perimeter
- Levels:4 Story
Utilities
- Water:Public
- Sewer:Public Septic, Public Sewer
Finances and disclosures
- Price:$849,000
- Price per sq. ft.:$188.67
- Tax amount:$9,765 (2025)
Features and amenities
- Laundry features:Dryer, Dryer - Front Loading, Washer - Front Loading
- Amenities:Carpet
Parking
- Parking description:Attached Garage, Garage - Front Entry, Garage Door Opener, Inside Access
- Garage:Yes
- Garage spaces:2
New listings near 14300 Hardy Tavern Dr
- Coming Soon
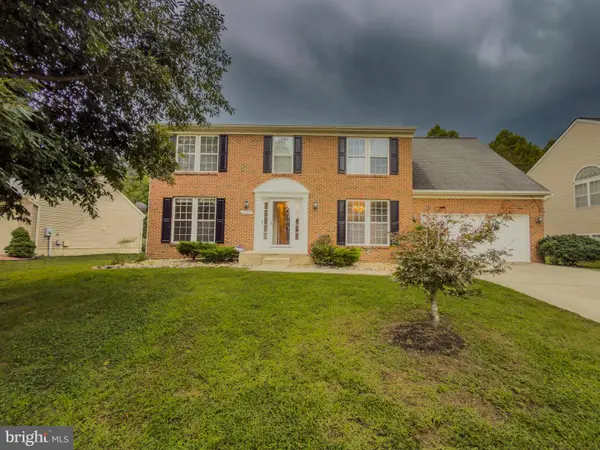
 $560,000Coming Soon4 beds 4 baths2,507 sq. ft.
16700 Clinton Dr, ACCOKEEK, MD 20607
MLS# MDPG2219926Listed by: THE SOUTHSIDE GROUP REAL ESTATE - Coming Soon
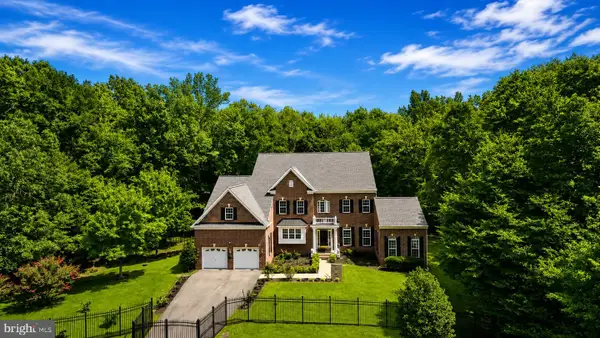
 $550,000Coming Soon5 beds 4 baths3,160 sq. ft.
17811 Singh Ct, ACCOKEEK, MD 20607
MLS# MDPG2217532Listed by: PEARSON SMITH REALTY, LLC - Coming Soon
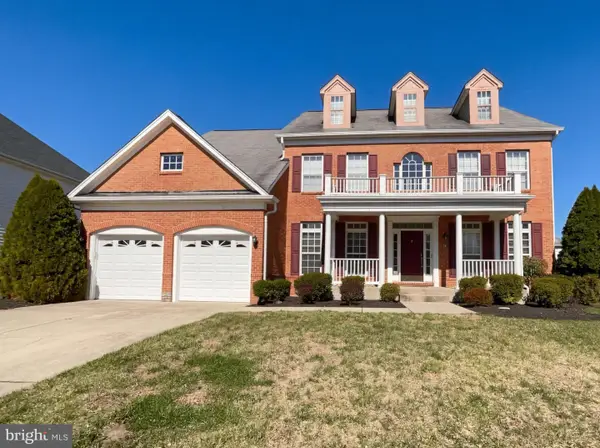
 $1,100,000Coming Soon5 beds 5 baths7,221 sq. ft.
1 Mattawoman Way, ACCOKEEK, MD 20607
MLS# MDPG2217894Listed by: EXP REALTY, LLC - New
 $655,000Active4 beds 3 baths3,312 sq. ft.
14214 Cold Harbour Dr, ACCOKEEK, MD 20607
MLS# MDPG2220738Listed by: OPEN DOOR BROKERAGE, LLC - New
 $665,000Active4 beds 4 baths3,336 sq. ft.
14302 Hidden Forest Dr, ACCOKEEK, MD 20607
MLS# MDPG2220460Listed by: RE/MAX UNITED REAL ESTATE - New
 $899,900Active6 beds 5 baths5,602 sq. ft.
1400 Woodmead Ct, ACCOKEEK, MD 20607
MLS# MDPG2219944Listed by: SIMPLIST - New
 $479,000Active3 beds 4 baths2,586 sq. ft.
3319 Tianna Way, ACCOKEEK, MD 20607
MLS# MDPG2219608Listed by: REDFIN CORP - New
 $629,900Active6 beds 4 baths3,128 sq. ft.
800 Naeve Ct, ACCOKEEK, MD 20607
MLS# MDPG2220212Listed by: RE/MAX REALTY GROUP - New
 $619,000Active5 beds 4 baths2,560 sq. ft.
1717 Catherine Fran Dr, ACCOKEEK, MD 20607
MLS# MDPG2220014Listed by: HOMESMART 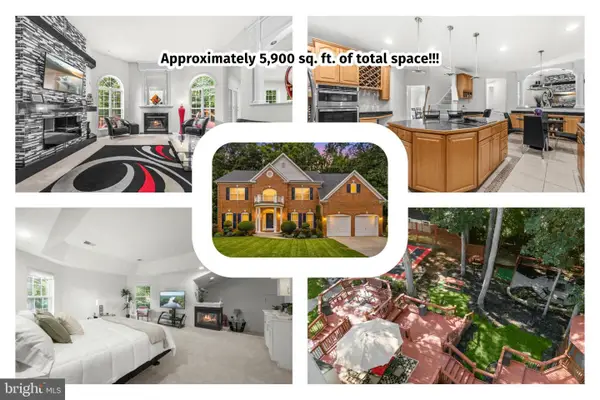 $699,999Active4 beds 4 baths3,928 sq. ft.
106 Whistling Wood Ct, ACCOKEEK, MD 20607
MLS# MDPG2214042Listed by: REDFIN CORP


Protect your home and budget from life's surprises with an Assurant Home Warranty, backed by a partner that supports you through every step of homeownership. Explore Plans.
© 2026 Better Homes and Gardens Real Estate LLC. An Anywhere Real Estate company. All rights reserved. Better Homes and Gardens® Real Estate is a registered trademark owned by Meredith Operations Corporation, licensed to Better Homes and Gardens Real Estate LLC and used with permission. Better Homes and Gardens Real Estate LLC fully supports the principles of the Fair Housing Act and the Equal Opportunity Act. Listing information is deemed reliable but is not guaranteed accurate.
Each office is independently owned and operated.
Any services or products provided by third parties are not provided by, affiliated with or related to Better Homes and Gardens Real Estate LLC, or its affiliated companies.