
14302 Hidden Forest Dr, Accokeek, MD 20607
Local realty services provided by:Better Homes and Gardens Real Estate Realty Connect
Listed by: jacob mead
Office: re/max united real estate
MLS#:MDPG2220460
Source:BRIGHTMLS
Price summary
- Price:$665,000
- Price per sq. ft.:$199.34
- Monthly HOA dues:$90
About this home
A spacious 4-bedroom, 3.5-bath home in Accokeek offering the space, storage, and flexibility you've been looking for! The heart of the home is the expansive gourmet kitchen, featuring abundant cabinetry and counter space with plenty of room to gather, cook, and entertain. Generously sized living areas provide flexibility for both everyday living and hosting guests.
Need even more versatility? A bonus room on the main level offers the perfect flex space for a home office, guest room, playroom, or potential fifth bedroom depending on your needs.
Upstairs, the large primary suite provides a private retreat with a spacious en suite bath and plenty of room to unwind. Three additional bedrooms offer space for everyone.
The expansive basement adds another level of possibilities, with a huge finished area for recreation, entertaining, a home gym, or additional living space. Beyond the finished portion, you'll find substantial unfinished storage space giving you plenty of room to keep everything organized without sacrificing your usable living areas.
Conveniently located in Accokeek with access to major commuter routes, shopping, dining, and everyday necessities. The location also provides convenient access toward Joint Base Andrews and Naval Support Facility Indian Head, making it well positioned for commuters throughout Southern Maryland and the Washington, D.C. region.
USDA 100% financing may be available for eligible buyers and properties! With four bedrooms, a versatile main-level bonus room, 3.5 baths, a gourmet kitchen, impressive primary suite, expansive basement, and abundant storage, 14302 Hidden Forest Drive offers the space and flexibility to fit a variety of lifestyles. Schedule your private tour today!...
Contact an agent
Home facts
- Year built:2018
- Subdivision & Development:THE PRESERVE AT PISCATAWAY
- Listing ID #:MDPG2220460
- Added:1 day(s) ago
- Updated:September 25, 2026 at 02:13 PM
Rooms and interior
- Bedrooms:4
- Total bathrooms:4
- Full bathrooms:3
- Half bathrooms:1
- Flooring:Carpet, Concrete, Hardwood
- Dining Description:Dining Area
- Kitchen Description:Breakfast Area, Built-In Microwave, Carpet, Cooktop, Dishwasher, Disposal, Exhaust Fan, Kitchen - Eat-In, Kitchen - Gourmet, Kitchen - Island, Oven - Double, Oven - Wall, Recessed Lighting, Stainless Steel Appliances
- Bedroom Description:Carpet, Walk In Closet(s)
- Basement:Yes
- Basement Description:Connecting Stairway, Partially Finished, Rear Entrance, Sump Pump, Walkout Stairs
- Living area:3,336 sq. ft.
Heating and cooling
- Cooling:Ceiling Fan(s), Central A/C
- Heating:Heat Pump - Gas BackUp, Natural Gas
Structure and exterior
- Roof:Asphalt
- Year built:2018
- Building area:3,336 sq. ft.
- Lot area:0.26 Acres
- Architectural Style:Colonial
- Construction Materials:Frame
- Exterior Features:Deck(s)
- Foundation Description:Slab
- Levels:3 Story
Utilities
- Water:Public
- Sewer:Public Sewer
Finances and disclosures
- Price:$665,000
- Price per sq. ft.:$199.34
- Tax amount:$9,481 (2026)
Features and amenities
- Amenities:Attic, Carpet, Ceiling Fan(s), Recessed Lighting, Sound System
Parking
- Parking description:Additional Storage Area, Attached Garage, Garage - Front Entry, Garage Door Opener, On Street
- Garage:Yes
- Garage spaces:2
New listings near 14302 Hidden Forest Dr
- Coming Soon
 $560,000Coming Soon4 beds 4 baths2,507 sq. ft.
16700 Clinton Dr, ACCOKEEK, MD 20607
MLS# MDPG2219926Listed by: THE SOUTHSIDE GROUP REAL ESTATE - Coming Soon
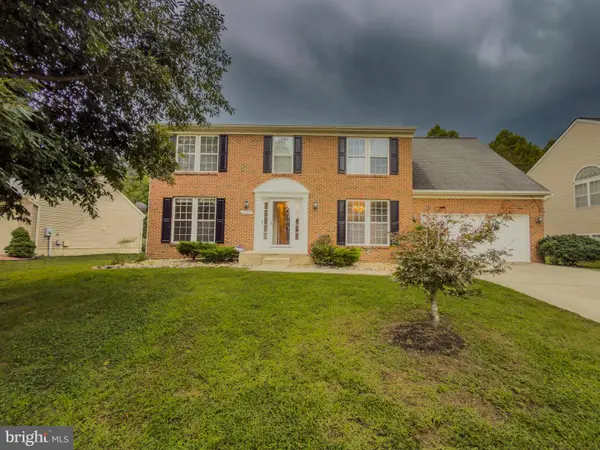 $550,000Coming Soon5 beds 4 baths3,160 sq. ft.
17811 Singh Ct, ACCOKEEK, MD 20607
MLS# MDPG2217532Listed by: PEARSON SMITH REALTY, LLC - Coming Soon
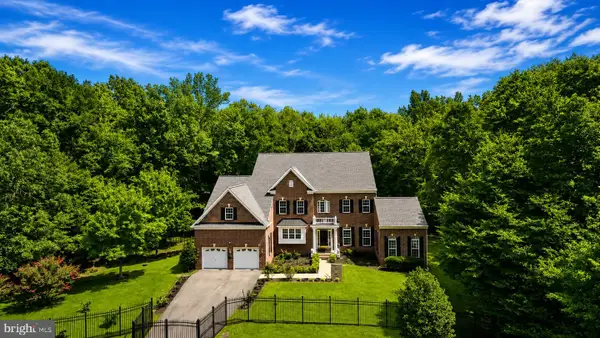 $1,100,000Coming Soon5 beds 5 baths7,221 sq. ft.
1 Mattawoman Way, ACCOKEEK, MD 20607
MLS# MDPG2217894Listed by: EXP REALTY, LLC - New
 $899,900Active6 beds 5 baths5,602 sq. ft.
1400 Woodmead Ct, ACCOKEEK, MD 20607
MLS# MDPG2219944Listed by: SIMPLIST - Open Sun, 12 to 2pmNew
 $479,000Active3 beds 4 baths2,586 sq. ft.
3319 Tianna Way, ACCOKEEK, MD 20607
MLS# MDPG2219608Listed by: REDFIN CORP - New
 $629,900Active6 beds 4 baths3,128 sq. ft.
800 Naeve Ct, ACCOKEEK, MD 20607
MLS# MDPG2220212Listed by: RE/MAX REALTY GROUP - New
 $619,000Active5 beds 4 baths2,560 sq. ft.
1717 Catherine Fran Dr, ACCOKEEK, MD 20607
MLS# MDPG2220014Listed by: HOMESMART 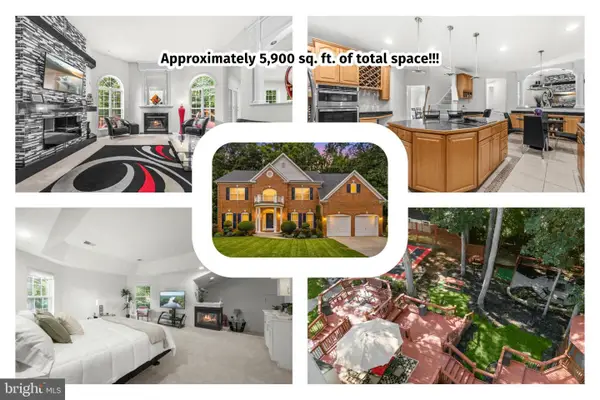 $699,999Active4 beds 4 baths3,928 sq. ft.
106 Whistling Wood Ct, ACCOKEEK, MD 20607
MLS# MDPG2214042Listed by: REDFIN CORP $1,049,999Active6 beds 5 baths5,029 sq. ft.
2000 Aram Dr, ACCOKEEK, MD 20607
MLS# MDPG2217728Listed by: LPT REALTY, LLC


Protect your home and budget from life's surprises with an Assurant Home Warranty, backed by a partner that supports you through every step of homeownership. Explore Plans.
© 2026 Better Homes and Gardens Real Estate LLC. An Anywhere Real Estate company. All rights reserved. Better Homes and Gardens® Real Estate is a registered trademark owned by Meredith Operations Corporation, licensed to Better Homes and Gardens Real Estate LLC and used with permission. Better Homes and Gardens Real Estate LLC fully supports the principles of the Fair Housing Act and the Equal Opportunity Act. Listing information is deemed reliable but is not guaranteed accurate.
Each office is independently owned and operated.
Any services or products provided by third parties are not provided by, affiliated with or related to Better Homes and Gardens Real Estate LLC, or its affiliated companies.