
3319 Tianna Way, Accokeek, MD 20607
Local realty services provided by:Better Homes and Gardens Real Estate Reserve
3319 Tianna Way,Accokeek, MD 20607
$479,000
- 3 Beds
- 4 Baths
- 2,586 sq. ft.
- Townhouse
- Active
Upcoming open houses
- Sun, Sep 2712:00 pm - 02:00 pm
Listed by: sierra williams
Office: redfin corp
MLS#:MDPG2219608
Source:BRIGHTMLS
Price summary
- Price:$479,000
- Price per sq. ft.:$185.23
- Monthly HOA dues:$108
About this home
Welcome to 3319 Tianna Way, a spacious customized end-unit townhome in The Preserve at Piscataway offering 2,208 square feet of finished living space, soaring ceilings, fresh paint, new carpet, and thoughtful updates throughout. Set on a corner lot, this three-level home combines generous interiors with the convenience of a two-car oversized rear-entry garage, driveway parking, and easy access to neighborhood recreation.
Mortgage savings may be available for buyers of this listing.
May include Virtually Staged or Rendered photos, Virtual Twilight.
The main level welcomes you with an open-concept layout featuring hardwood flooring, a bright foyer, dining area, family room, and a beautifully customized kitchen designed for serious cooking and entertaining. A large center island anchors the space, complemented by two built-in wall ovens, a range hood, stainless-steel appliances, and ample cabinetry. Recent improvements include a new refrigerator, new washer and dryer, and replacement toilet bowls, adding everyday convenience.
Upstairs, the spacious primary suite is designed as a comfortable retreat with two walk-in closets, a large soaking tub, and a separate shower. Additional bedrooms provide flexibility for guests, work-from-home space, or hobbies, while the home's multiple bathrooms help keep busy mornings running smoothly.
The fully finished walkout level extends the living space and provides valuable flexibility for recreation, relaxation, storage, or other needs, with direct access to the rear yard and deck.
Outside, the corner setting provides both front and rear yard space, highlighted by a beautiful cherry tree in the front lawn. The large rear deck overlooks the backyard and offers a natural setting for outdoor dining or relaxing, while a small vegetable garden adds another touch of outdoor enjoyment. A park and playground are conveniently located directly across from the home.
Life in The Preserve at Piscataway brings resort-style amenities close to home, including a community pool, tennis courts, basketball court, fitness facilities, and playgrounds. Beyond the neighborhood, Accokeek offers convenient access to Indian Head Highway and the Capital Beltway, while PGC Link's Oxon Hill/Accokeek microtransit service connects residents with destinations including National Harbor, MGM, Tanger Outlets, Old Forte Village Shopping Center, Livingston Square, Accokeek Park & Ride, and the Accokeek Branch Library. Andrews Air Force Base is also readily accessible, while Washington, DC and National Harbor expand the nearby employment, dining, entertainment, and cultural options. Accokeek Academy serves grades K-8 and is located on Berry Road.
For outdoor and cultural escapes, nearby Piscataway Park offers wooded trails, meadows, wetlands, boardwalks, a fishing pier, and Potomac River scenery, while the National Colonial Farm provides a living-history experience centered on 18th-century Maryland agriculture. From everyday convenience to neighborhood amenities and easy access to the region's major destinations, 3319 Tianna Way offers space, flexibility, and a lifestyle designed for enjoying more of what Accokeek and the Washington region have to offer.
Mortgage savings may be available for buyers of this listing.
May include Virtually Staged or Rendered photos, Virtual Twilight....
Contact an agent
Home facts
- Year built:2010
- Subdivision & Development:THE PRESERVE AT PISCATAWAY
- Listing ID #:MDPG2219608
- Added:1 day(s) ago
- Updated:September 24, 2026 at 05:39 AM
Rooms and interior
- Bedrooms:3
- Total bathrooms:4
- Full bathrooms:2
- Half bathrooms:2
- Flooring:Carpet, Hardwood
- Bathrooms Description:Primary Bath(s)
- Kitchen Description:Carpet, Cooktop, Dishwasher, Exhaust Fan, Icemaker, Kitchen - Gourmet, Kitchen - Island, Oven - Double, Oven - Wall, Refrigerator, Stainless Steel Appliances, Upgraded Countertops, Water Heater
- Bedroom Description:Carpet, Walk In Closet(s)
- Basement:Yes
- Basement Description:Connecting Stairway, Partially Finished
- Living area:2,586 sq. ft.
Heating and cooling
- Cooling:Ceiling Fan(s), Central A/C
- Heating:Electric, Forced Air, Natural Gas
Structure and exterior
- Year built:2010
- Building area:2,586 sq. ft.
- Lot area:0.08 Acres
- Architectural Style:Colonial
- Construction Materials:Brick, Combination
- Exterior Features:Deck(s)
- Foundation Description:Brick/Mortar, Permanent
- Levels:3 Story
Schools
- High school:GWYNN PARK
- Middle school:ACCOKEEK ACADEMY
- Elementary school:ACCOKEEK ACADEMY
Utilities
- Water:Public
- Sewer:Public Sewer
Finances and disclosures
- Price:$479,000
- Price per sq. ft.:$185.23
- Tax amount:$6,614 (2026)
Features and amenities
- Laundry features:Dryer, Has Laundry, Washer
- Amenities:Carpet, Ceiling Fan(s)
Parking
- Parking description:Additional Storage Area, Attached Garage, Garage - Rear Entry, Garage Door Opener, Inside Access, Off Street, Oversized, Paved Parking
- Garage:Yes
- Garage spaces:2
New listings near 3319 Tianna Way
- Coming Soon
 $619,000Coming Soon5 beds 4 baths2,560 sq. ft.
1717 Catherine Fran Dr, ACCOKEEK, MD 20607
MLS# MDPG2220014Listed by: HOMESMART - Coming Soon
 $560,000Coming Soon4 beds 4 baths2,507 sq. ft.
16700 Clinton Dr, ACCOKEEK, MD 20607
MLS# MDPG2219926Listed by: THE SOUTHSIDE GROUP REAL ESTATE - Coming Soon
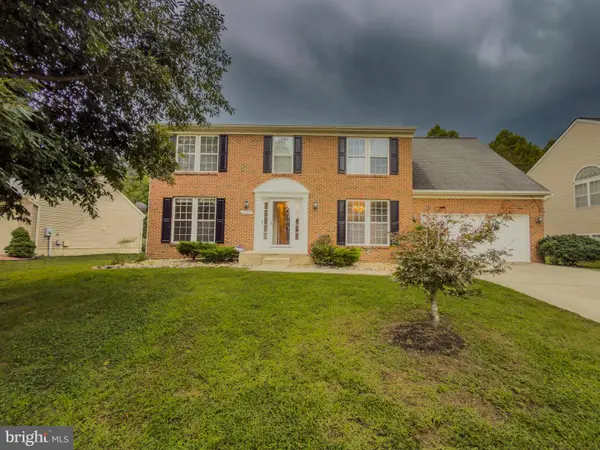 $550,000Coming Soon5 beds 4 baths3,160 sq. ft.
17811 Singh Ct, ACCOKEEK, MD 20607
MLS# MDPG2217532Listed by: PEARSON SMITH REALTY, LLC - Coming Soon
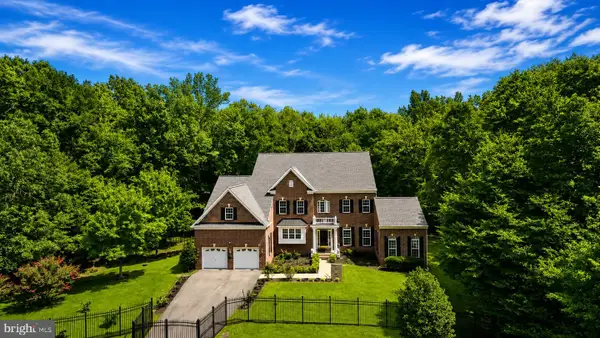 $1,100,000Coming Soon5 beds 5 baths7,221 sq. ft.
1 Mattawoman Way, ACCOKEEK, MD 20607
MLS# MDPG2217894Listed by: EXP REALTY, LLC - New
 $899,900Active6 beds 5 baths5,602 sq. ft.
1400 Woodmead Ct, ACCOKEEK, MD 20607
MLS# MDPG2219944Listed by: SIMPLIST - New
 $629,900Active6 beds 4 baths3,128 sq. ft.
800 Naeve Ct, ACCOKEEK, MD 20607
MLS# MDPG2220212Listed by: RE/MAX REALTY GROUP 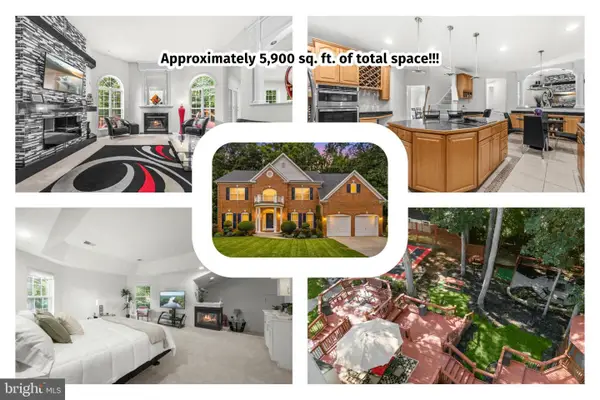 $699,999Active4 beds 4 baths3,928 sq. ft.
106 Whistling Wood Ct, ACCOKEEK, MD 20607
MLS# MDPG2214042Listed by: REDFIN CORP $1,049,999Active6 beds 5 baths5,029 sq. ft.
2000 Aram Dr, ACCOKEEK, MD 20607
MLS# MDPG2217728Listed by: LPT REALTY, LLC $7,500Pending0.27 Acres
1116 Bohac Ln, ACCOKEEK, MD 20607
MLS# MDPG2218110Listed by: ASHLAND AUCTION GROUP LLC


Protect your home and budget from life's surprises with an Assurant Home Warranty, backed by a partner that supports you through every step of homeownership. Explore Plans.
© 2026 Better Homes and Gardens Real Estate LLC. An Anywhere Real Estate company. All rights reserved. Better Homes and Gardens® Real Estate is a registered trademark owned by Meredith Operations Corporation, licensed to Better Homes and Gardens Real Estate LLC and used with permission. Better Homes and Gardens Real Estate LLC fully supports the principles of the Fair Housing Act and the Equal Opportunity Act. Listing information is deemed reliable but is not guaranteed accurate.
Each office is independently owned and operated.
Any services or products provided by third parties are not provided by, affiliated with or related to Better Homes and Gardens Real Estate LLC, or its affiliated companies.