
703 Yarrow Ct, Accokeek, MD 20607
Local realty services provided by:Better Homes and Gardens Real Estate Premier
703 Yarrow Ct,Accokeek, MD 20607
$669,000
- 5 Beds
- 4 Baths
- 3,816 sq. ft.
- Single family
- Active
Listed by: marcus young
Office: elite
MLS#:MDPG2208930
Source:BRIGHTMLS
Price summary
- Price:$669,000
- Price per sq. ft.:$175.31
- Monthly HOA dues:$42
About this home
Beautiful 5-bedroom, 3.5-bath home in sought-after Manning Overlook with over 3,800 square feet on three fully finished levels. Features include hardwood floors, a two-story foyer, formal living and dining rooms, a spacious family room with gas fireplace, and a gourmet kitchen with granite countertops, large island, breakfast area, and pantry. A main-level office/den and mudroom offer added convenience. The primary suite includes a sitting area, walk-in closet, and luxury bath. The finished basement offers a second family room, fifth bedroom with ensuite bath, storage, and walk-up access to a private, tree-lined backyard. Meticulously maintained by the original owner and conveniently located near shopping, dining, and commuter routes.
Contact an agent
Home facts
- Year built:2011
- Subdivision & Development:MANNING OVERLOOK
- Listing ID #:MDPG2208930
- Added:80 day(s) ago
- Updated:September 17, 2026 at 02:11 PM
Rooms and interior
- Bedrooms:5
- Total bathrooms:4
- Full bathrooms:3
- Half bathrooms:1
- Rooms Total:12
- Flooring:Carpet, Ceramic Tile, Hardwood
- Dining Description:Dining Area
- Kitchen Description:Breakfast Area, Built-In Microwave, Built-In Range, Carpet, Dishwasher, Disposal, Exhaust Fan, Kitchen - Eat-In, Kitchen - Gourmet, Kitchen - Island, Kitchen - Table Space, Pantry, Recessed Lighting, Refrigerator, Upgraded Countertops, Water Heater
- Bedroom Description:Carpet
- Basement:Yes
- Basement Description:Connecting Stairway, Daylight, Fully Finished, Improved, Outside Entrance, Partial, Rear Entrance, Walkout Stairs, Windows
- Living area:3,816 sq. ft.
Heating and cooling
- Cooling:Central A/C
- Heating:Forced Air, Natural Gas
Structure and exterior
- Roof:Architectural Shingle
- Year built:2011
- Building area:3,816 sq. ft.
- Lot area:0.57 Acres
- Lot Features:Backs to Trees
- Architectural Style:Colonial
- Construction Materials:Frame
- Exterior Features:Exterior Lighting, Play Area
- Foundation Description:Brick/Mortar
- Levels:3 Story
Utilities
- Water:Public
- Sewer:Public Sewer
Finances and disclosures
- Price:$669,000
- Price per sq. ft.:$175.31
- Tax amount:$6,257 (2026)
Features and amenities
- Laundry features:Dryer, Washer
- Amenities:Cable TV, Carpet, Natural Gas Available, Phone, Recessed Lighting, Sprinkler System
Parking
- Parking description:Attached Garage, Garage - Front Entry, Inside Access
- Garage:Yes
- Garage spaces:2
New listings near 703 Yarrow Ct
- Coming Soon
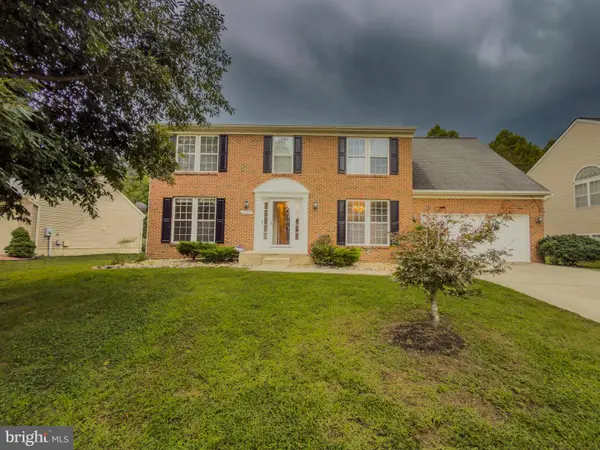 $550,000Coming Soon5 beds 4 baths3,160 sq. ft.
17811 Singh Ct, ACCOKEEK, MD 20607
MLS# MDPG2217532Listed by: PEARSON SMITH REALTY, LLC - Coming Soon
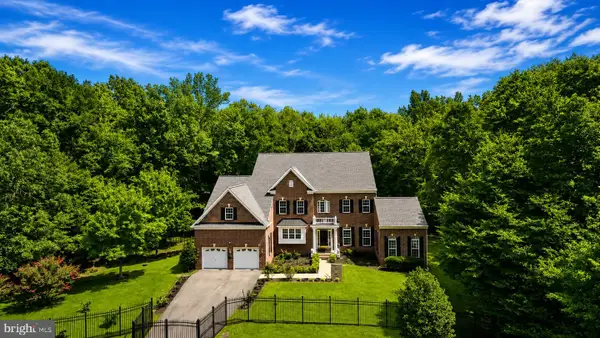 $1,100,000Coming Soon5 beds 5 baths7,221 sq. ft.
1 Mattawoman Way, ACCOKEEK, MD 20607
MLS# MDPG2217894Listed by: EXP REALTY, LLC - New
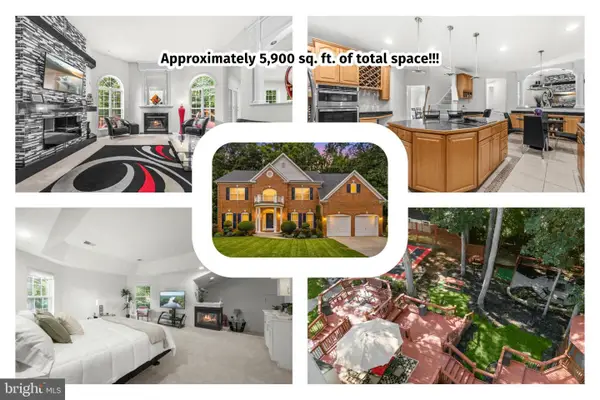 $699,999Active4 beds 4 baths3,928 sq. ft.
106 Whistling Wood Ct, ACCOKEEK, MD 20607
MLS# MDPG2214042Listed by: REDFIN CORP  $1,049,999Active6 beds 5 baths5,029 sq. ft.
2000 Aram Dr, ACCOKEEK, MD 20607
MLS# MDPG2217728Listed by: LPT REALTY, LLC $7,500Active0.27 Acres
1116 Bohac Ln, ACCOKEEK, MD 20607
MLS# MDPG2218110Listed by: ASHLAND AUCTION GROUP LLC $389,000Active3 beds 2 baths1,368 sq. ft.
1509 Airport Ln, ACCOKEEK, MD 20607
MLS# MDPG2217658Listed by: MECASA REALTY GROUP, LLC $360,000Active3 beds 2 baths1,414 sq. ft.
17400 Livingston Rd, ACCOKEEK, MD 20607
MLS# MDPG2217498Listed by: OWN REAL ESTATE $115,000Active1.36 Acres
15413 Main Blvd Blvd, ACCOKEEK, MD 20607
MLS# MDPG2216910Listed by: COACHMEN PROPERTIES, LLC- Open Fri, 4 to 7pm
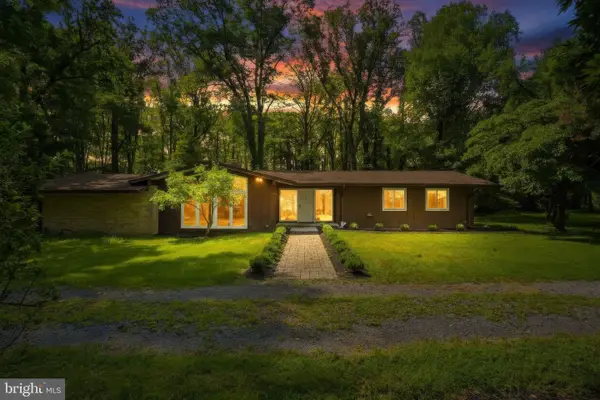 $730,000Active5 beds 2 baths2,514 sq. ft.
15444 Old Marshall Hall Rd, ACCOKEEK, MD 20607
MLS# MDPG2216670Listed by: THE SOUTHSIDE GROUP REAL ESTATE 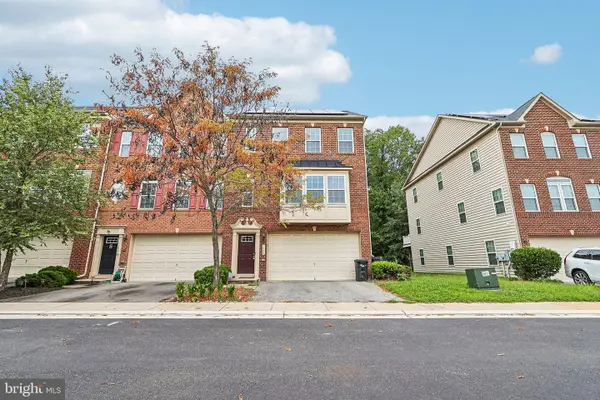 $490,000Active3 beds 4 baths2,228 sq. ft.
2808 Saint Marys View Rd, ACCOKEEK, MD 20607
MLS# MDPG2214810Listed by: SAMSON PROPERTIES


Protect your home and budget from life's surprises with an Assurant Home Warranty, backed by a partner that supports you through every step of homeownership. Explore Plans.
© 2026 Better Homes and Gardens Real Estate LLC. An Anywhere Real Estate company. All rights reserved. Better Homes and Gardens® Real Estate is a registered trademark owned by Meredith Operations Corporation, licensed to Better Homes and Gardens Real Estate LLC and used with permission. Better Homes and Gardens Real Estate LLC fully supports the principles of the Fair Housing Act and the Equal Opportunity Act. Listing information is deemed reliable but is not guaranteed accurate.
Each office is independently owned and operated.
Any services or products provided by third parties are not provided by, affiliated with or related to Better Homes and Gardens Real Estate LLC, or its affiliated companies.