
3403 Tudor Dr, Adamstown, MD 21710
Local realty services provided by:Better Homes and Gardens Real Estate GSA Realty
3403 Tudor Dr,Adamstown, MD 21710
$999,900
- 4 Beds
- 4 Baths
- 3,778 sq. ft.
- Single family
- Coming Soon
Listed by: brenda k myers
Office: re/max results
MLS#:MDFR2089856
Source:BRIGHTMLS
Price summary
- Price:$999,900
- Price per sq. ft.:$264.66
- Monthly HOA dues:$74.33
About this home
This brick-front colonial set on 3.16 beautifully landscaped acres is surrounded by mature trees, flowering plants, and inviting outdoor spaces. Inside, the home offers four bedrooms, three and a half baths, beautiful hardwood floors, spacious living room and dining room, and an open kitchen with stainless steel appliances and dedicated filtration for the kitchen water, ice maker, and refrigerator water dispenser. A fireplace brings warmth and character to the family room, while the adjoining sunroom offers a lovely place to take in the views. The finished basement features a bar and pellet stove for cozy gatherings. Outside, stone paver walkways lead through the landscaped grounds to a koi pond framed by natural stone edging. Stone pavers surround the in-ground pool, creating an inviting setting for summer days. There’s also a hot tub, screened-in porch, and additional rear porch. The finished two-car attached garage is complemented by a finished four-car detached garage with heat and air conditioning, offering exceptional space for vehicles, hobbies, or storage. Recent updates include roofs on the house and garage in 2022, a pool in 2023, HVAC in 2021, a water heater in 2020, and kitchen water filtration in 2019. The home also has a water softener. The washing machine is approximately two months old, the dryer is approximately four years old, and the hot tub is approximately five years old. With room to gather, unwind, and enjoy the outdoors, this property offers a wonderful place to call home. Seller is requesting a 30-60 day rent back after settlement....
Contact an agent
Home facts
- Year built:1996
- Subdivision & Development:BUCKINGHAM HILLS
- Listing ID #:MDFR2089856
- Updated:September 28, 2026 at 01:56 PM
Rooms and interior
- Bedrooms:4
- Total bathrooms:4
- Full bathrooms:3
- Half bathrooms:1
- Basement:Yes
- Basement Description:Fully Finished
- Living area:3,778 sq. ft.
Heating and cooling
- Cooling:Central A/C
- Heating:Electric, Heat Pump(s)
Structure and exterior
- Year built:1996
- Building area:3,778 sq. ft.
- Lot area:3.16 Acres
- Architectural Style:Colonial
- Construction Materials:Brick Front, Vinyl Siding
- Foundation Description:Block
- Levels:3 Story
Utilities
- Water:Well
- Sewer:Public Sewer
Finances and disclosures
- Price:$999,900
- Price per sq. ft.:$264.66
- Tax amount:$9,501 (2026)
Features and amenities
- Pool features:In Ground
Parking
- Parking description:Attached Garage, Detached Garage, Garage - Front Entry
- Garage:Yes
- Garage spaces:6
New listings near 3403 Tudor Dr
- New
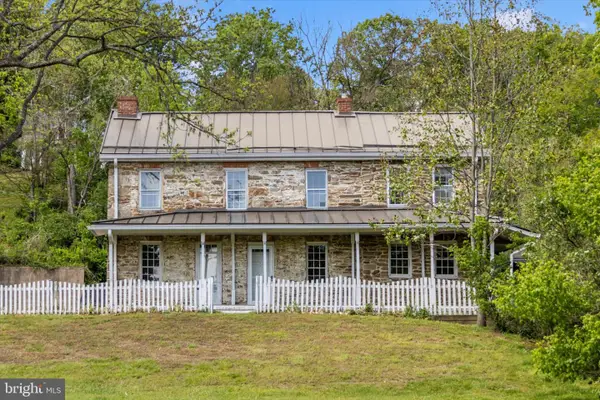 $399,301Active5 beds 2 baths2,724 sq. ft.
2301 Mount Ephraim Rd, ADAMSTOWN, MD 21710
MLS# MDFR2089712Listed by: RE/MAX RESULTS  $375,000Pending3 beds 2 baths1,260 sq. ft.
7303 Ira Sears Rd, ADAMSTOWN, MD 21710
MLS# MDFR2089496Listed by: J&B REAL ESTATE $575,000Active13.27 Acres
Parcel 65 - A Park Mills, ADAMSTOWN, MD 21710
MLS# MDFR2089102Listed by: MACKINTOSH, INC. $325,000Active7.75 Acres
Parcel 65 - B Park Mills Rd, ADAMSTOWN, MD 21710
MLS# MDFR2089090Listed by: MACKINTOSH, INC. $925,000Active5 beds 6 baths6,448 sq. ft.
5516 Young Family Trl W, ADAMSTOWN, MD 21710
MLS# MDFR2088774Listed by: KELLER WILLIAMS REALTY CENTRE $589,000Active3 beds 3 baths1,808 sq. ft.
2414 Doubs Ct, ADAMSTOWN, MD 21710
MLS# MDFR2088786Listed by: EXP REALTY, LLC $729,470Active5 beds 4 baths3,522 sq. ft.
2837 Mae Wade Ave #lot19, ADAMSTOWN, MD 21710
MLS# MDFR2088204Listed by: LONG & FOSTER REAL ESTATE, INC. $575,000Active3 beds 3 baths2,308 sq. ft.
5521 Tracey Bruce Dr, ADAMSTOWN, MD 21710
MLS# MDFR2086724Listed by: REDFIN CORP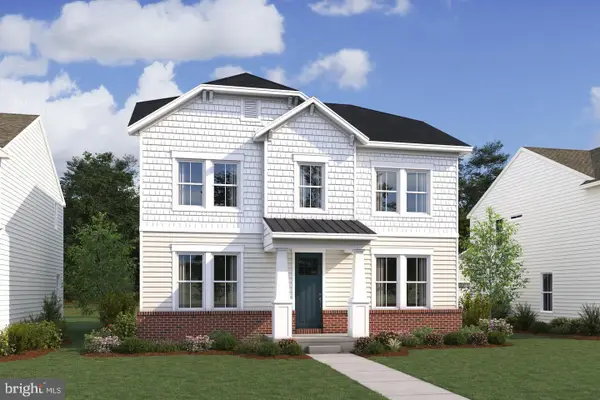 $659,820Active5 beds 5 baths3,893 sq. ft.
2728 Pavilion Ln #lot28, ADAMSTOWN, MD 21710
MLS# MDFR2088202Listed by: LONG & FOSTER REAL ESTATE, INC.


Protect your home and budget from life's surprises with an Assurant Home Warranty, backed by a partner that supports you through every step of homeownership. Explore Plans.
© 2026 Better Homes and Gardens Real Estate LLC. An Anywhere Real Estate company. All rights reserved. Better Homes and Gardens® Real Estate is a registered trademark owned by Meredith Operations Corporation, licensed to Better Homes and Gardens Real Estate LLC and used with permission. Better Homes and Gardens Real Estate LLC fully supports the principles of the Fair Housing Act and the Equal Opportunity Act. Listing information is deemed reliable but is not guaranteed accurate.
Each office is independently owned and operated.
Any services or products provided by third parties are not provided by, affiliated with or related to Better Homes and Gardens Real Estate LLC, or its affiliated companies.