
1017 Hyde Park Dr, Annapolis, MD 21403
Local realty services provided by:Better Homes and Gardens Real Estate Premier
1017 Hyde Park Dr,Annapolis, MD 21403
$534,000
- 4 Beds
- 2 Baths
- 1,272 sq. ft.
- Single family
- Coming Soon
Listed by: carlyn m lowery
Office: exp realty, llc.
MLS#:MDAA2152942
Source:BRIGHTMLS
Price summary
- Price:$534,000
- Price per sq. ft.:$419.81
About this home
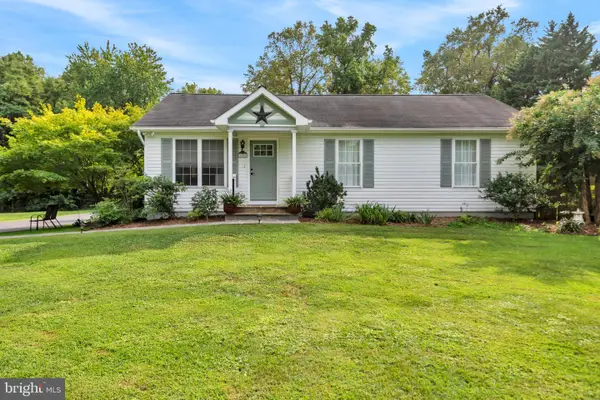
A Dutch Colonial on a cul-de-sac inside the Annapolis city line, for $534,000.
End the day in the steam shower with full body sprays, then light the wood-burning fireplace and let the blower carry the heat through the room. 1017 Hyde Park Drive was built in 1984 in Wilshire. Three bedrooms and a full bath sit upstairs, a fourth bedroom and a second full bath on the main level, with central air for August. Its 1,272 square feet on the top two levels sit over a finished basement, with room for a rec room, a gym or an office. Out back, a deck looks over a yard of your own.
The address does the rest. Wilshire sits off Forest Drive, a short drive from the trails and waterfront at Quiet Waters Park, and from the restaurants of Eastport, the Annapolis Maritime Museum and City Dock. Route 50 and the Bay Bridge put Washington, DC, Baltimore and the Eastern Shore within reach, for the commute or for the weekend.
Coming Soon. Showings begin September 18, 2026. Schedule online through ShowingTime. Cash, conventional, FHA and VA financing considered....
Contact an agent
Home facts
- Year built:1984
- Subdivision & Development:WILSHIRE
- Listing ID #:MDAA2152942
- Updated:September 14, 2026 at 11:58 PM
Rooms and interior
- Bedrooms:4
- Total bathrooms:2
- Full bathrooms:2
- Basement:Yes
- Basement Description:Full, Fully Finished
- Living area:1,272 sq. ft.
Heating and cooling
- Cooling:Ceiling Fan(s), Central A/C
- Heating:Electric, Heat Pump - Electric BackUp
Structure and exterior
- Roof:Asphalt, Shingle
- Year built:1984
- Building area:1,272 sq. ft.
- Lot area:0.14 Acres
- Architectural Style:Colonial, Dutch
- Construction Materials:Vinyl Siding
- Exterior Features:Deck(s), Outbuilding(s)
- Levels:3 Story
Schools
- High school:ANNAPOLIS
- Middle school:ANNAPOLIS
- Elementary school:GEORGETOWN EAST
Utilities
- Water:Public
- Sewer:Public Sewer
Finances and disclosures
- Price:$534,000
- Price per sq. ft.:$419.81
- Tax amount:$5,200 (2025)
Parking
- Parking description:Off Street
New listings near 1017 Hyde Park Dr
- Coming Soon
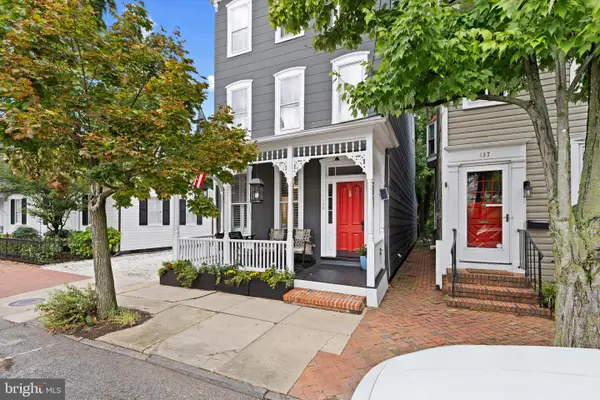 $1,300,000Coming Soon5 beds 4 baths2,550 sq. ft.
135 Conduit St, ANNAPOLIS, MD 21401
MLS# MDAA2156894Listed by: TTR SOTHEBY'S INTERNATIONAL REALTY - Coming Soon
 $699,000Coming Soon2 beds 2 baths1,723 sq. ft.
78 Old Mill Bottom Rd N #311, ANNAPOLIS, MD 21409
MLS# MDAA2156936Listed by: SAMSON PROPERTIES - Coming Soon
 $2,499,500Coming Soon6 beds 6 baths5,065 sq. ft.
4 Ridge Rd, ANNAPOLIS, MD 21401
MLS# MDAA2156370Listed by: CUMMINGS & CO REALTORS - Coming SoonOpen Sat, 11am to 1pm
 $775,000Coming Soon2 beds 2 baths1,259 sq. ft.
7026 Channel Village Ct #t2, ANNAPOLIS, MD 21403
MLS# MDAA2154988Listed by: TTR SOTHEBY'S INTERNATIONAL REALTY - Coming Soon
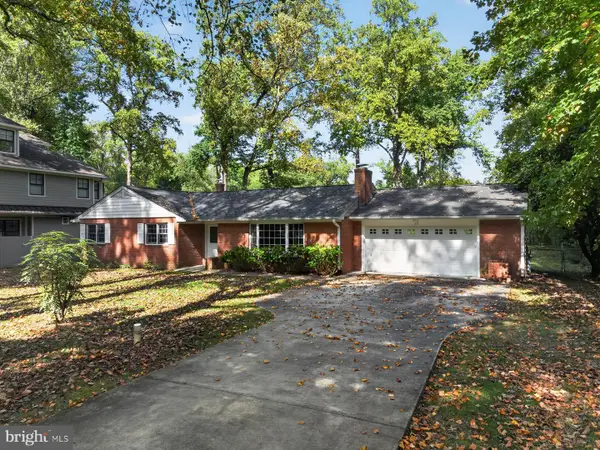 $989,000Coming Soon3 beds 2 baths1,278 sq. ft.
23 Hull Ave, ANNAPOLIS, MD 21403
MLS# MDAA2153962Listed by: LONG & FOSTER REAL ESTATE, INC. - Coming Soon
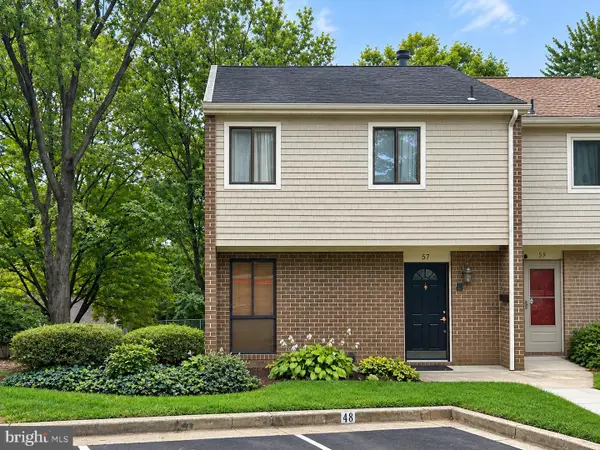 $335,900Coming Soon4 beds 4 baths1,960 sq. ft.
57 Gentry Ct, ANNAPOLIS, MD 21403
MLS# MDAA2156308Listed by: REDFIN CORP - Coming SoonOpen Fri, 5 to 7pm
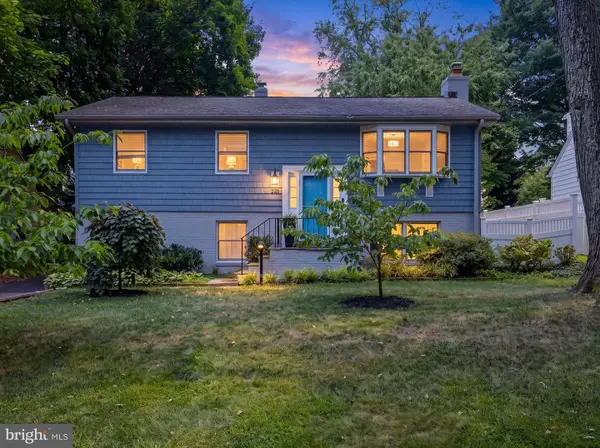 $745,000Coming Soon3 beds 2 baths1,523 sq. ft.
228 Dewey Dr, ANNAPOLIS, MD 21401
MLS# MDAA2156310Listed by: LONG & FOSTER REAL ESTATE, INC. - Coming Soon
 $425,000Coming Soon3 beds 1 baths1,312 sq. ft.
293 Cedar Ln, ANNAPOLIS, MD 21403
MLS# MDAA2154980Listed by: LONG & FOSTER REAL ESTATE, INC. - Coming Soon
 $564,999Coming Soon3 beds 2 baths1,392 sq. ft.
1197 Carrs Rd, ANNAPOLIS, MD 21409
MLS# MDAA2155324Listed by: KELLER WILLIAMS FLAGSHIP - Coming Soon
 $1,250,000Coming Soon5 beds 5 baths6,244 sq. ft.
912 Plattner Ct, ANNAPOLIS, MD 21401
MLS# MDAA2155286Listed by: LONG & FOSTER REAL ESTATE, INC.


Protect your home and budget from life's surprises with an Assurant Home Warranty, backed by a partner that supports you through every step of homeownership. Explore Plans.
© 2026 Better Homes and Gardens Real Estate LLC. An Anywhere Real Estate company. All rights reserved. Better Homes and Gardens® Real Estate is a registered trademark owned by Meredith Operations Corporation, licensed to Better Homes and Gardens Real Estate LLC and used with permission. Better Homes and Gardens Real Estate LLC fully supports the principles of the Fair Housing Act and the Equal Opportunity Act. Listing information is deemed reliable but is not guaranteed accurate.
Each office is independently owned and operated.
Any services or products provided by third parties are not provided by, affiliated with or related to Better Homes and Gardens Real Estate LLC, or its affiliated companies.