
1020 Sextant Ct, Annapolis, MD 21401
Local realty services provided by:Better Homes and Gardens Real Estate Cassidon Realty
1020 Sextant Ct,Annapolis, MD 21401
$575,000
- 2 Beds
- 3 Baths
- 1,916 sq. ft.
- Townhouse
- Active
Listed by: wilma z. richards
Office: long & foster real estate, inc.
MLS#:MDAA2158916
Source:BRIGHTMLS
Price summary
- Price:$575,000
- Price per sq. ft.:$300.1
- Monthly HOA dues:$176
About this home
Welcome to Skipjack Landing in Heritage Harbour, a wonderful 55+ community. Amenities include indoor and outdoor pools, fitness and health facilities, golf, tennis, pickleball and recreation facilities, sauna, hot tub, library, art studio, billiards, clubhouse, walking areas, lake and water privileges, transportation services, community dining and an extensive calendar of clubs, classes and social activities.
This interior townhome is located on a quiet dead end street. There is a nice, private deck and grassy area in the backyard. The back fence was replaced several weeks ago. It backs up to open green space. It's quiet inside because it has double firewalls. Also, the houses in Skipjack Landing were designed to have elevators installed if desired.
All of the windows and sliding glass door have been replaced. The kitchen overlooks the backyard. It gets lots of light through the two windows. It has beautiful cherry wood cabinets, dovetailed drawers, and granite countertops. The dining room and living room have brand new luxury vinyl tiles. Upstairs, the floors are luxury vinyl planks.
The primary bedroom and bathroom have vaulted ceilings. There is a skylight in the primary bedroom's bathroom. The walk-in closets for the primary bedroom and second bedroom are very large.
In the last few months the heat pump and air handler were replaced, also the stove, microwave, refrigerator, and washing machine. The exterior trim, front door, and most of the interior were recently painted. Prior to settlement the roof will be replaced with architectural shingles....
Contact an agent
Home facts
- Year built:1988
- Subdivision & Development:HERITAGE HARBOUR
- Listing ID #:MDAA2158916
- Added:14 day(s) ago
- Updated:November 03, 2026 at 09:12 PM
Rooms and interior
- Bedrooms:2
- Total bathrooms:3
- Full bathrooms:2
- Half bathrooms:1
- Rooms Total:9
- Dining Description:Dining Area, Formal/Separate Dining Room
- Bathrooms Description:Primary Bath(s)
- Kitchen Description:Crown Moldings, Dishwasher, Disposal, ENERGY STAR Refrigerator, Energy Efficient Appliances, Exhaust Fan, Icemaker, Kitchen - Eat-In, Kitchen - Table Space, Microwave, Oven - Self Cleaning, Oven/Range - Electric, Pantry, Refrigerator, Stainless Steel Appliances, Upgraded Countertops, Water Heater
- Bedroom Description:Walk In Closet(s)
- Living area:1,916 sq. ft.
Heating and cooling
- Cooling:Ceiling Fan(s), Central A/C, Heat Pump(s)
- Heating:Electric, Heat Pump(s)
Structure and exterior
- Roof:Asbestos Shingle
- Year built:1988
- Building area:1,916 sq. ft.
- Lot area:0.05 Acres
- Lot Features:Backs to Trees, Cul-de-sac, Fishing Available, Front Yard, Interior, Landscaping, Level, No Thru Street, Rear Yard, Trees/Wooded, Year Round Access
- Architectural Style:Traditional
- Construction Materials:Brick, Brick Front, Vinyl Siding
- Exterior Features:Deck(s), Sidewalks, Street Lights
- Foundation Description:Block
- Levels:2 Stories
Utilities
- Water:Public
- Sewer:Public Sewer
Finances and disclosures
- Price:$575,000
- Price per sq. ft.:$300.1
- Tax amount:$5,148 (2026)
Features and amenities
- Laundry features:Dryer - Electric, ENERGY STAR Clothes Washer, Washer
- Amenities:Attic, Cable TV, Ceiling Fan(s), Central Vacuum, Chair Railings, Crown Moldings, Phone, Skylight(s)
Parking
- Parking description:Attached Garage, Concrete Driveway, Garage - Front Entry, Garage Door Opener, Off Street, On Street
- Garage:Yes
- Garage spaces:1
New listings near 1020 Sextant Ct
- Coming Soon
 $305,000Coming Soon2 beds 2 baths1,202 sq. ft.
10 Amberstone Ct #g, ANNAPOLIS, MD 21403
MLS# MDAA2160534Listed by: COMPASS - Coming Soon
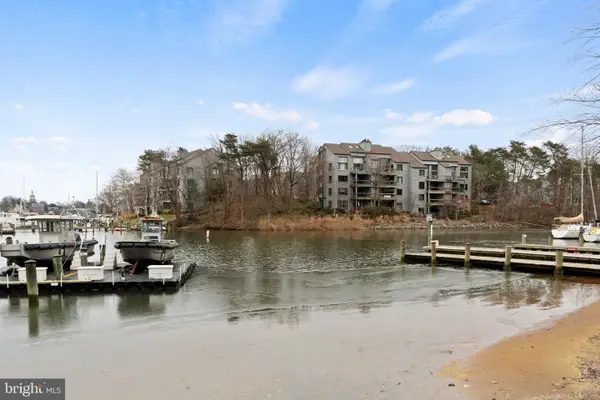 $888,000Coming Soon2 beds 2 baths1,298 sq. ft.
13 Spa Creek Lndg Lndg #b1, ANNAPOLIS, MD 21403
MLS# MDAA2160544Listed by: COMPASS - Coming Soon
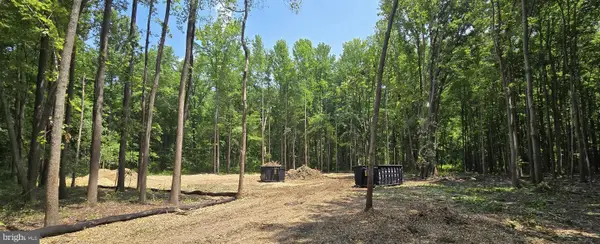 $299,900Coming Soon0.92 Acres
1351 Yorktown Rd, ANNAPOLIS, MD 21409
MLS# MDAA2160224Listed by: CUMMINGS & CO. REALTORS - Coming Soon
 $590,999Coming Soon2 beds 2 baths972 sq. ft.
1304 Dreams Landing Way, ANNAPOLIS, MD 21401
MLS# MDAA2160482Listed by: LONG & FOSTER REAL ESTATE, INC. - Coming Soon
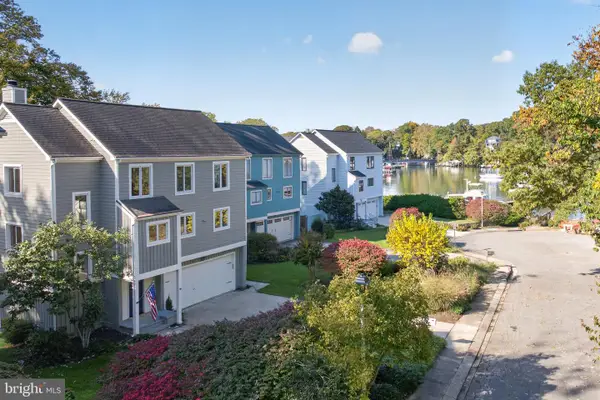 $1,595,000Coming Soon4 beds 4 baths3,341 sq. ft.
313 Tucker St, ANNAPOLIS, MD 21401
MLS# MDAA2160426Listed by: COLDWELL BANKER REALTY - Coming Soon
 $1,225,000Coming Soon5 beds 4 baths4,329 sq. ft.
929 Sherwood Forest Rd, ANNAPOLIS, MD 21401
MLS# MDAA2159716Listed by: KELLER WILLIAMS REALTY CENTRE - Coming SoonOpen Sat, 1 to 3pm
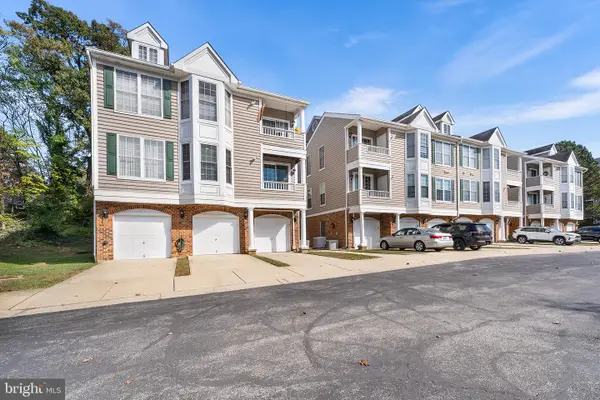 $299,900Coming Soon2 beds 2 baths882 sq. ft.
502 Mathias Hammond Way #201, ANNAPOLIS, MD 21401
MLS# MDAA2160350Listed by: REDFIN CORP - Coming Soon
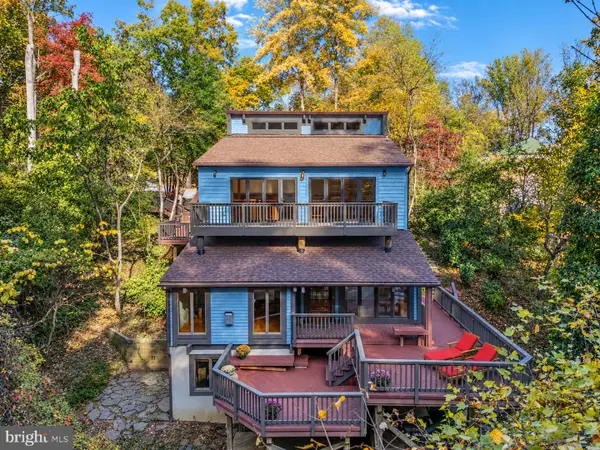 $995,000Coming Soon3 beds 2 baths2,667 sq. ft.
1760 Birdbrook Trl, ANNAPOLIS, MD 21401
MLS# MDAA2160156Listed by: BERKSHIRE HATHAWAY HOMESERVICES PENFED REALTY - Coming Soon
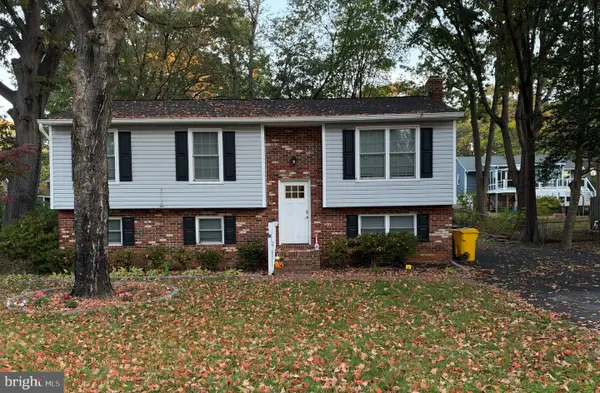 $550,000Coming Soon4 beds 3 baths1,108 sq. ft.
976 Mount Holly Dr, ANNAPOLIS, MD 21409
MLS# MDAA2160272Listed by: DOUGLAS REALTY LLC - Coming SoonOpen Sun, 1 to 3pm
 $725,000Coming Soon3 beds 2 baths1,900 sq. ft.
848 Deerwood Ct, ANNAPOLIS, MD 21401
MLS# MDAA2160140Listed by: NORTHROP REALTY


Protect your home and budget from life's surprises with an Assurant Home Warranty, backed by a partner that supports you through every step of homeownership. Explore Plans.
© 2026 Better Homes and Gardens Real Estate LLC. An Anywhere Real Estate company. All rights reserved. Better Homes and Gardens® Real Estate is a registered trademark owned by Meredith Operations Corporation, licensed to Better Homes and Gardens Real Estate LLC and used with permission. Better Homes and Gardens Real Estate LLC fully supports the principles of the Fair Housing Act and the Equal Opportunity Act. Listing information is deemed reliable but is not guaranteed accurate.
Each office is independently owned and operated.
Any services or products provided by third parties are not provided by, affiliated with or related to Better Homes and Gardens Real Estate LLC, or its affiliated companies.