
1052 Lido Dr, Annapolis, MD 21409
Local realty services provided by:Better Homes and Gardens Real Estate Reserve
1052 Lido Dr,Annapolis, MD 21409
$515,000
- 4 Beds
- 2 Baths
- - sq. ft.
- Single family
- Sold
Listed by: nickolaus b waldner, pamela marie burt
Office: keller williams realty centre
MLS#:MDAA2135886
Source:BRIGHTMLS
Sorry, we are unable to map this address
Price summary
- Price:$515,000
- Monthly HOA dues:$0.83
About this home
Welcome to 1052 Lido Drive! This charming 4-bedroom, 1.5-bath home offers comfortable living spaces filled with natural light and a layout designed for everyday living and entertaining alike.
The main level features an open-concept living and dining area, where large windows create a bright and inviting atmosphere throughout the space. Just beyond, the kitchen continues the airy feel with ample cabinet storage, sleek stainless steel appliances, and easy access to the rear deck through sliding glass doors — perfect for indoor-outdoor entertaining or relaxing evenings outdoors.
On the main level, you will find three bedrooms down the hall. The primary bedroom offers a spacious retreat with an attached half bath for added privacy and convenience. Two additional bedrooms provide plenty of flexibility for family, guests, or a home office setup. A full hall bath serves the floor with ease.
The lower level offers a large family room centered around a cozy fireplace, creating the perfect gathering space for movie nights or relaxing weekends at home. Sliding glass doors provide direct access to the backyard, bringing in additional natural light and extending the living space outdoors. The fourth bedroom is tucked just off the family room, offering a private area ideal for guests, extended family, or a flexible workspace to fit your needs.
Conveniently located in the desirable Cape St. Claire area of Annapolis, this home offers easy access to a variety of local amenities and waterfront attractions. Enjoy nearby outdoor recreation at Sandy Point State Park, featuring beaches, picnic areas, fishing, and scenic views of the Chesapeake Bay. Downtown Annapolis is just a short drive away, offering waterfront restaurants, boutique shopping, historic charm, and attractions like the United States Naval Academy and City Dock. Commuters will appreciate quick access to Route 50 for travel to both Baltimore and Washington.
With bright living spaces, a versatile layout, and inviting indoor and outdoor areas, 1052 Lido Drive is ready to welcome you home....
Contact an agent
Home facts
- Year built:1975
- Listing ID #:MDAA2135886
- Added:40 day(s) ago
- Updated:July 02, 2026 at 05:54 AM
Rooms and interior
- Bedrooms:4
- Total bathrooms:2
- Full bathrooms:1
- Half bathrooms:1
- Dining Description:Combination Dining/Living, Dining Area, Dining Room
- Bathrooms Description:Full Bath, Primary Bathroom
- Kitchen Description:Carpet, Dishwasher, Kitchen - Table Space, Oven/Range - Electric, Recessed Lighting, Refrigerator, Stainless Steel Appliances
- Bedroom Description:Carpet, Primary Bedroom
Heating and cooling
- Heating:Forced Air, Oil
Structure and exterior
- Year built:1975
- Architectural Style:Split Foyer
- Construction Materials:Aluminum Siding, Vinyl Siding
- Exterior Features:Bump-outs, Deck(s), Extensive Hardscape, Porch(es), Sidewalks
- Levels:1 Story
Schools
- High school:BROADNECK
- Middle school:MAGOTHY RIVER
- Elementary school:CAPE ST CLAIRE
Utilities
- Water:Private
- Sewer:Public Sewer
Finances and disclosures
- Price:$515,000
- Tax amount:$4,479 (2025)
Features and amenities
- Laundry features:Dryer, Washer
- Amenities:Carpet, Ceiling Fan(s), Recessed Lighting
Parking
- Parking description:Off Street
New listings near 1052 Lido Dr
- New
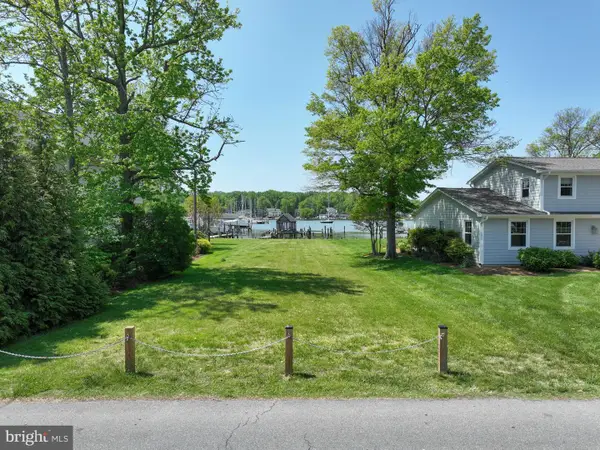 $1,895,000Active0.22 Acres
48 E Lake Dr, ANNAPOLIS, MD 21403
MLS# MDAA2150364Listed by: EXP REALTY, LLC - Coming Soon
 $965,750Coming Soon5 beds 3 baths
3115 Starboard Dr, ANNAPOLIS, MD 21403
MLS# MDAA2150370Listed by: COLDWELL BANKER REALTY - Coming Soon
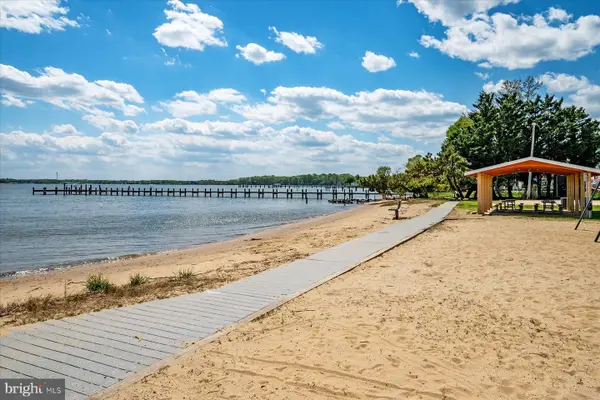 $745,000Coming Soon4 beds 3 baths
104 Groh Ln, ANNAPOLIS, MD 21403
MLS# MDAA2150374Listed by: COLDWELL BANKER REALTY - Coming Soon
 $1,425,000Coming Soon3 beds 3 baths
1501 Ritchie St, ANNAPOLIS, MD 21401
MLS# MDAA2149474Listed by: SAMSON PROPERTIES - New
 $475,000Active1 beds 1 baths839 sq. ft.
5 Park Pl #431, ANNAPOLIS, MD 21401
MLS# MDAA2150278Listed by: LONG & FOSTER REAL ESTATE, INC. - Coming Soon
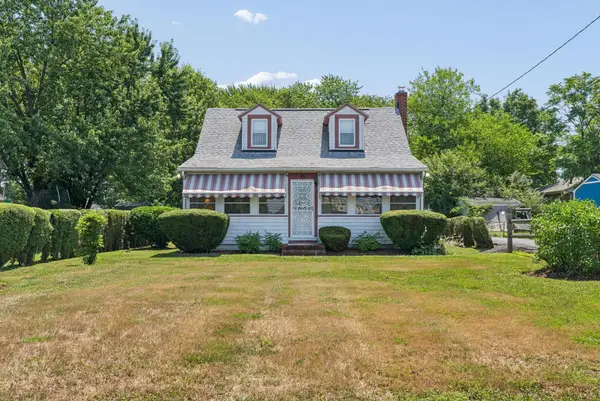 $1,150,000Coming Soon4 beds 2 baths
19 Old Solomons Island Rd, ANNAPOLIS, MD 21401
MLS# MDAA2150316Listed by: CUMMINGS & CO. REALTORS - Coming SoonOpen Thu, 4 to 6pm
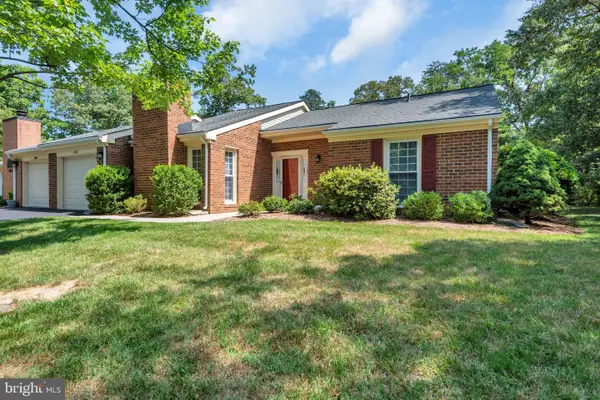 $499,000Coming Soon2 beds 2 baths
2608 Quiet Water Cv #26, ANNAPOLIS, MD 21401
MLS# MDAA2150140Listed by: NEXT STEP REALTY, LLC. - Coming Soon
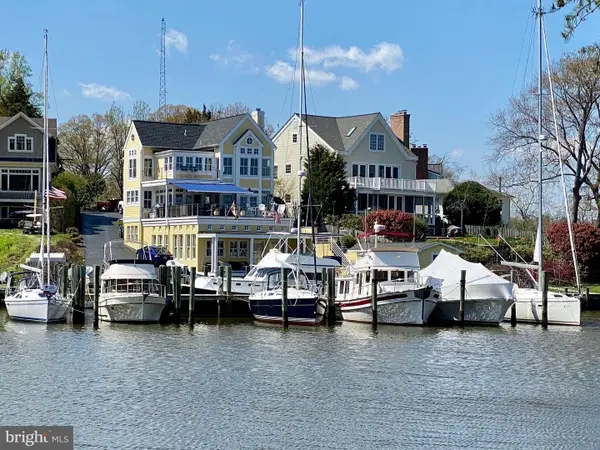 $4,600,000Coming Soon5 beds 4 baths
140 Spa Dr, ANNAPOLIS, MD 21403
MLS# MDAA2150104Listed by: COLDWELL BANKER REALTY - Coming Soon
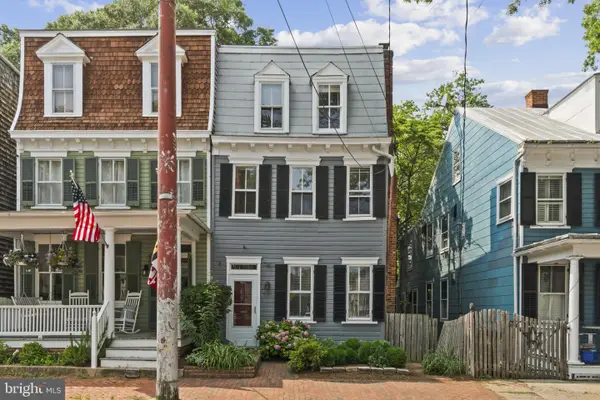 $975,000Coming Soon4 beds 3 baths
111 Conduit St, ANNAPOLIS, MD 21401
MLS# MDAA2150170Listed by: INNOVATIVE PROPERTIES, INC. - New
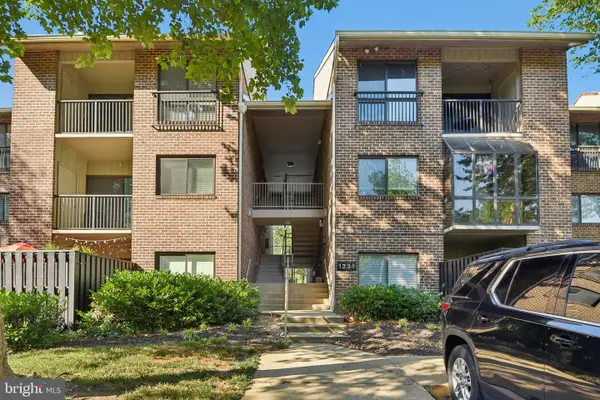 $325,000Active2 beds 1 baths1,133 sq. ft.
1231 Gemini Dr #l, ANNAPOLIS, MD 21403
MLS# MDAA2149672Listed by: REDFIN CORP


Protect your home and budget from life's surprises with an Assurant Home Warranty, backed by a partner that supports you through every step of homeownership. Explore Plans.
© 2026 Better Homes and Gardens Real Estate LLC. An Anywhere Real Estate company. All rights reserved. Better Homes and Gardens® Real Estate is a registered trademark owned by Meredith Operations Corporation, licensed to Better Homes and Gardens Real Estate LLC and used with permission. Better Homes and Gardens Real Estate LLC fully supports the principles of the Fair Housing Act and the Equal Opportunity Act. Listing information is deemed reliable but is not guaranteed accurate.
Each office is independently owned and operated.
Any services or products provided by third parties are not provided by, affiliated with or related to Better Homes and Gardens Real Estate LLC, or its affiliated companies.