
11 S Acton Pl, Annapolis, MD 21401
Local realty services provided by:Better Homes and Gardens Real Estate Valley Partners
Listed by: shawn martin, lauren rice
Office: real broker, llc. - severna park
MLS#:MDAA2144478
Source:BRIGHTMLS
Price summary
- Price:$5,999,999
- Price per sq. ft.:$1,448.58
About this home
Perfectly positioned on the waterfront in Annapolis’ coveted Murray Hill neighborhood, 11 S Acton Place offers a rare combination of privacy, boating access, substantial outdoor space, and walkability to downtown Annapolis. The home has undergone an extensive renovation encompassing the interiors, systems, and outdoor living spaces. Never lived in since completion, it offers the rare opportunity to enjoy a newly reimagined waterfront home with fresh finishes, appliances, and modern infrastructure throughout.
Set on an exceptionally generous waterfront property for Murray Hill, the home offers a sense of space and privacy rarely found this close to downtown. Mature landscaping, expansive outdoor living areas, Brazilian Ipe decking, and panoramic water views take full advantage of the setting. A private pier with electric and boat lift provides direct access to the water, while an extended paver driveway and refinished gates enhance both the arrival and functionality of the property.
Inside, wide-plank white oak flooring, custom white oak ceiling beams, Restoration Hardware lighting, Baldwin hardware, and custom plaster fireplaces create a cohesive interior. The reimagined chef’s kitchen features a complete JennAir Noir appliance suite with a 48-inch dual-fuel range and double ovens, professional refrigeration, two integrated dishwashers, multiple beverage centers, and a built-in ice maker. Custom Schrock “Trademark” maple cabinetry, Waterworks fixtures, Calacatta Miraggio Cielo quartz with waterfall detailing, and layered architectural lighting complete the space. An adjoining butler’s pantry provides additional prep, storage, and entertaining space.
The primary suite features custom built-ins, California Closets systems, integrated laundry, and a bespoke fireplace. Secondary bedrooms and living spaces continue the same attention to materials and detail throughout the home. Integrated Sonos audio, Lutron lighting controls, upgraded sound-attenuating insulation, and CAT6 wiring provide modern technology and infrastructure throughout.
Outdoors, generous entertaining spaces and Ipe decking provide multiple areas for dining and gathering overlooking the water. From quiet mornings along Spa Creek to evenings entertaining outdoors or returning home by boat after a day on the Chesapeake Bay, the property captures the waterfront lifestyle that makes Annapolis so distinctive.
Located minutes from downtown Annapolis, the United States Naval Academy, restaurants, yacht clubs, and boutique shopping, 11 S Acton Place is equally suited as a primary residence or waterfront retreat. Its combination of substantial land, private boating access, extensive renovation, and proximity to downtown presents a rare opportunity in one of Annapolis’ most established waterfront neighborhoods....
Contact an agent
Home facts
- Year built:1928
- Subdivision & Development:MURRAY HILL
- Listing ID #:MDAA2144478
- Added:179 day(s) ago
- Updated:November 03, 2026 at 08:13 PM
Rooms and interior
- Bedrooms:4
- Total bathrooms:4
- Full bathrooms:3
- Half bathrooms:1
- Flooring:Hardwood, Luxury Vinyl Tile, Solid Hardwood
- Dining Description:Combination Dining/Living, Combination Kitchen/Dining, Dining Area
- Bathrooms Description:Bathroom 2, Full Bath, Half Bath, Primary Bath(s), Primary Bathroom, WhirlPool/HotTub
- Kitchen Description:Breakfast Area, Built-In Microwave, Built-In Range, Built-Ins, Butlers Pantry, Combination Kitchen/Living, Commercial Range, Crown Moldings, Dishwasher, Disposal, Energy Efficient Appliances, Extra Refrigerator/Freezer, Icemaker, Kitchen - Gourmet, Kitchen - Island, Oven - Wall, Oven/Range - Gas, Range Hood, Recessed Lighting, Refrigerator, Six Burner Stove, Stainless Steel Appliances, Upgraded Countertops, Water Heater - Tankless
- Bedroom Description:Additional Bedroom, Primary Bedroom, Primary Bedroom - Bay Front, Walk In Closet(s)
- Basement:Yes
- Basement Description:Combination, Connecting Stairway, Daylight, Full, Fully Finished, Garage Access, Heated, Improved, Interior Access, Outside Entrance, Rear Entrance, Shelving, Side Entrance, Space For Rooms, Sump Pump, Walkout Level, Windows, Workshop
- Living area:4,142 sq. ft.
Heating and cooling
- Cooling:Ceiling Fan(s), Central A/C, Dehumidifier, Programmable Thermostat, Zoned
- Heating:Central, Natural Gas, Programmable Thermostat, Zoned
Structure and exterior
- Roof:Copper, Shingle
- Year built:1928
- Building area:4,142 sq. ft.
- Lot area:0.66 Acres
- Lot Features:Bulkheaded, Cul-de-sac, Fishing Available, Landscaping, No Thru Street, Open, Premium, Private, Rear Yard, River, SideYard(s), Trees/Wooded
- Architectural Style:Colonial, Dutch
- Construction Materials:Block, Combination, Stucco
- Exterior Features:Balcony, Breezeway, Brick, Deck(s), Patio(s), Play Area, Porch(es), Roof, Stone Retaining Walls
- Foundation Description:Concrete Perimeter, Slab
- Levels:3 Story
Utilities
- Water:Public
- Sewer:Public Sewer
Finances and disclosures
- Price:$5,999,999
- Price per sq. ft.:$1,448.58
- Tax amount:$40,361 (2025)
Features and amenities
- Laundry features:Dryer, Dryer In Unit, Has Laundry, Laundry, Washer - Front Loading, Washer In Unit, Washer/Dryer Stacked
- Amenities:Attic, Built-Ins, Cable TV Available, Carbon Monoxide Detector(s), Ceiling Fan(s), Crown Moldings, Double Pane Windows, Electric Alarm, Electric Available, Exterior Cameras, Humidifer, Natural Gas Available, Phone Available, Primary Bedroom - Bay Front, Recessed Lighting, Sound System, Store/Office
Parking
- Parking description:Additional Storage Area, Attached Garage, Basement Garage, Covered Parking, Electric Vehicle Charging Station(s), Fenced, Garage - Side Entry, Garage Door Opener, Inside Access, Off Street, On Street, Oversized, Paved Driveway, Paved Parking, Private, Secure Parking, Under Home Parking
- Garage:Yes
- Garage spaces:2
New listings near 11 S Acton Pl
- Coming Soon
 $305,000Coming Soon2 beds 2 baths1,202 sq. ft.
10 Amberstone Ct #g, ANNAPOLIS, MD 21403
MLS# MDAA2160534Listed by: COMPASS - Coming Soon
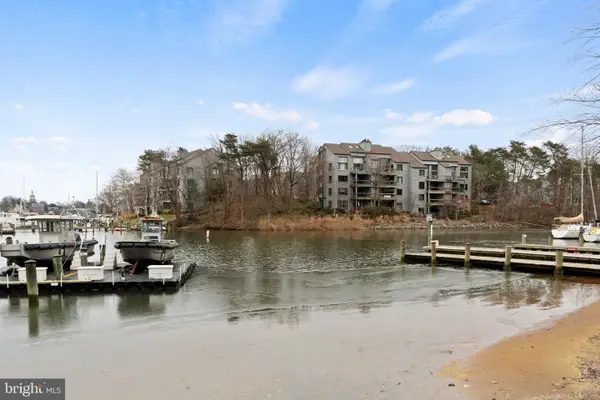 $888,000Coming Soon2 beds 2 baths1,298 sq. ft.
13 Spa Creek Lndg Lndg #b1, ANNAPOLIS, MD 21403
MLS# MDAA2160544Listed by: COMPASS - Coming Soon
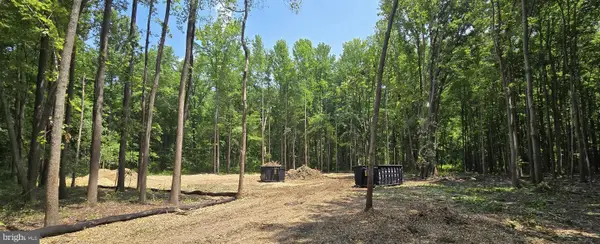 $299,900Coming Soon0.92 Acres
1351 Yorktown Rd, ANNAPOLIS, MD 21409
MLS# MDAA2160224Listed by: CUMMINGS & CO. REALTORS - Coming Soon
 $590,999Coming Soon2 beds 2 baths972 sq. ft.
1304 Dreams Landing Way, ANNAPOLIS, MD 21401
MLS# MDAA2160482Listed by: LONG & FOSTER REAL ESTATE, INC. - Coming Soon
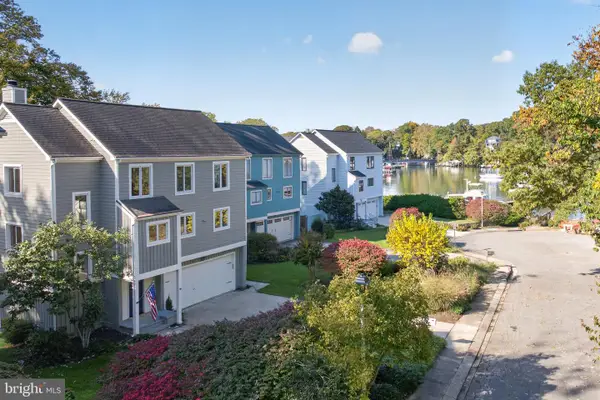 $1,595,000Coming Soon4 beds 4 baths3,341 sq. ft.
313 Tucker St, ANNAPOLIS, MD 21401
MLS# MDAA2160426Listed by: COLDWELL BANKER REALTY - Coming Soon
 $1,225,000Coming Soon5 beds 4 baths4,329 sq. ft.
929 Sherwood Forest Rd, ANNAPOLIS, MD 21401
MLS# MDAA2159716Listed by: KELLER WILLIAMS REALTY CENTRE - Coming SoonOpen Sat, 1 to 3pm
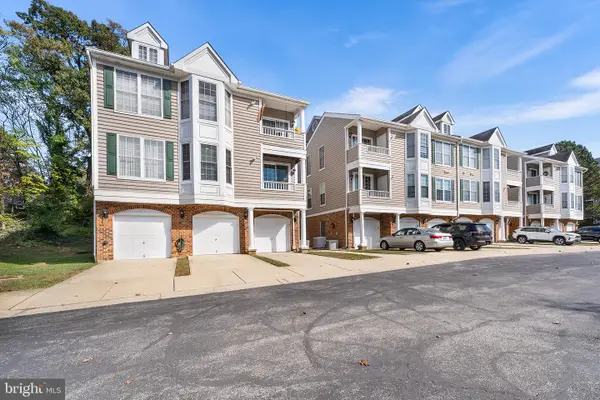 $299,900Coming Soon2 beds 2 baths882 sq. ft.
502 Mathias Hammond Way #201, ANNAPOLIS, MD 21401
MLS# MDAA2160350Listed by: REDFIN CORP - Coming Soon
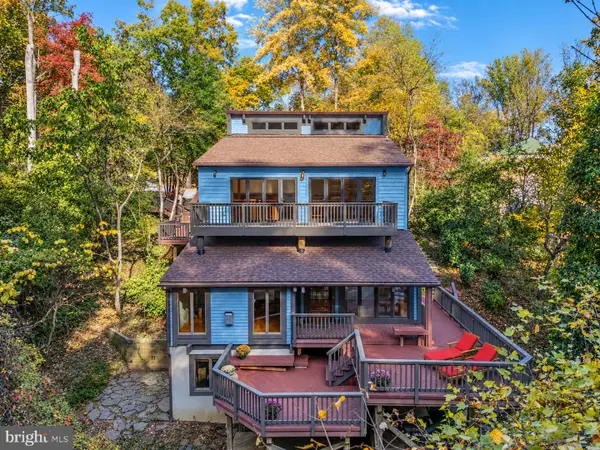 $995,000Coming Soon3 beds 2 baths2,667 sq. ft.
1760 Birdbrook Trl, ANNAPOLIS, MD 21401
MLS# MDAA2160156Listed by: BERKSHIRE HATHAWAY HOMESERVICES PENFED REALTY - Coming Soon
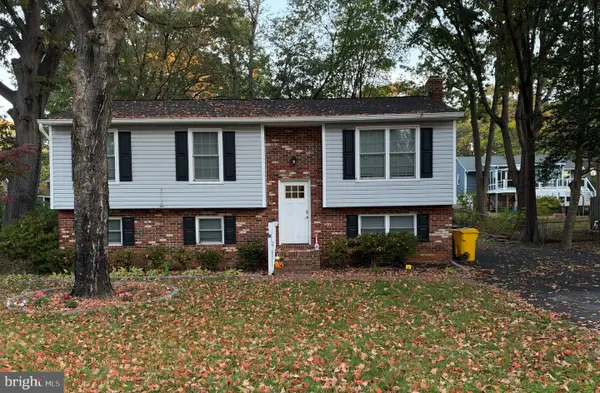 $550,000Coming Soon4 beds 3 baths1,108 sq. ft.
976 Mount Holly Dr, ANNAPOLIS, MD 21409
MLS# MDAA2160272Listed by: DOUGLAS REALTY LLC - Coming SoonOpen Sun, 1 to 3pm
 $725,000Coming Soon3 beds 2 baths1,900 sq. ft.
848 Deerwood Ct, ANNAPOLIS, MD 21401
MLS# MDAA2160140Listed by: NORTHROP REALTY


Protect your home and budget from life's surprises with an Assurant Home Warranty, backed by a partner that supports you through every step of homeownership. Explore Plans.
© 2026 Better Homes and Gardens Real Estate LLC. An Anywhere Real Estate company. All rights reserved. Better Homes and Gardens® Real Estate is a registered trademark owned by Meredith Operations Corporation, licensed to Better Homes and Gardens Real Estate LLC and used with permission. Better Homes and Gardens Real Estate LLC fully supports the principles of the Fair Housing Act and the Equal Opportunity Act. Listing information is deemed reliable but is not guaranteed accurate.
Each office is independently owned and operated.
Any services or products provided by third parties are not provided by, affiliated with or related to Better Homes and Gardens Real Estate LLC, or its affiliated companies.