
1105 Boucher Ave, Annapolis, MD 21403
Local realty services provided by:Better Homes and Gardens Real Estate Realty Connect
1105 Boucher Ave,Annapolis, MD 21403
$1,250,000
- 3 Beds
- 3 Baths
- 1,928 sq. ft.
- Single family
- Active
Upcoming open houses
- Sun, Sep 2001:00 pm - 03:00 pm
Listed by: teresa m klem
Office: long & foster real estate, inc.
MLS#:MDAA2150916
Source:BRIGHTMLS
Price summary
- Price:$1,250,000
- Price per sq. ft.:$648.34
About this home
Nestled in the heart of Eastport, this thoughtfully designed 3-bedroom, 2.5-bath home offers the perfect combination of comfortable living, modern updates, and one of Annapolis' most sought-after walkable locations. Complete with a rare detached two-car garage, this is an exceptional opportunity to enjoy the Eastport lifestyle in an established neighborhood that continues to attract significant investment and enduring demand.
The main level features hardwood flooring throughout, a spacious living room, separate dining room, and an inviting family room with a wood-burning fireplace that opens directly to the kitchen—creating an ideal space for everyday living and entertaining. The kitchen is equipped with stainless steel appliances, a gas cooktop, and a separate main-level laundry/mudroom for added convenience.
A spacious three-season porch extends the living space and creates a wonderful transition to the beautifully landscaped backyard, complete with a flagstone patio, attractive stone retaining wall, and detached two-car garage—ideal for relaxing or entertaining.
Upstairs, the spacious primary suite offers a walk-in closet and private bath, along with two additional bedrooms and a full bathroom. The unfinished lower level provides abundant storage, a dedicated workshop area, and exterior access to the rear yard.
Recent improvements include a new HVAC system (2024), newer garage doors, and a low-maintenance composite front porch.
Step outside and enjoy everything that makes Eastport one of the most desirable waterfront communities in the region. Walk or bike to neighborhood restaurants, coffee shops, marinas, the Annapolis Athletic Club, Spa Creek, multiple yacht clubs, and Historic Downtown Annapolis via the Eastport Bridge. Hop aboard the Water Taxi, spend afternoons on the waterfront, or simply enjoy the vibrant coastal lifestyle that surrounds you.
Opportunities to purchase in established Eastport neighborhoods continue to become more limited as significant investment and redevelopment enhance the surrounding area. Whether you're looking for a wonderful place to call home or a long-term investment in one of Annapolis' most coveted communities, 1105 Boucher Avenue offers both lifestyle and lasting value....
Contact an agent
Home facts
- Year built:1986
- Subdivision & Development:EASTPORT
- Listing ID #:MDAA2150916
- Added:69 day(s) ago
- Updated:September 17, 2026 at 02:11 PM
Rooms and interior
- Bedrooms:3
- Total bathrooms:3
- Full bathrooms:2
- Half bathrooms:1
- Flooring:Carpet, Hardwood
- Dining Description:Dining Room, Formal/Separate Dining Room
- Bathrooms Description:Bathroom 2, Half Bath, Primary Bath(s), Primary Bathroom
- Kitchen Description:Carpet, Dishwasher, Disposal, Oven/Range - Electric, Recessed Lighting, Refrigerator, Water Heater
- Bedroom Description:Carpet, Primary Bedroom, Walk In Closet(s)
- Basement:Yes
- Basement Description:Interior Access, Unfinished, Walkout Stairs, Workshop
- Living area:1,928 sq. ft.
Heating and cooling
- Cooling:Central A/C
- Heating:Electric, Heat Pump(s)
Structure and exterior
- Roof:Shingle
- Year built:1986
- Building area:1,928 sq. ft.
- Lot area:0.16 Acres
- Architectural Style:Colonial
- Construction Materials:Vinyl Siding
- Levels:3 Story
Utilities
- Water:Public
- Sewer:Public Sewer
Finances and disclosures
- Price:$1,250,000
- Price per sq. ft.:$648.34
- Tax amount:$11,304 (2027)
Features and amenities
- Laundry features:Washer
- Amenities:Carpet, Recessed Lighting
Parking
- Parking description:Asphalt Driveway, Detached Garage, Garage - Front Entry, Garage Door Opener, Off Street
- Garage:Yes
- Garage spaces:2
New listings near 1105 Boucher Ave
- Coming SoonOpen Sun, 1 to 3pm
 $395,000Coming Soon2 beds 2 baths1,354 sq. ft.
952 Yachtsman Way, ANNAPOLIS, MD 21403
MLS# MDAA2155382Listed by: BERKSHIRE HATHAWAY HOMESERVICES PENFED REALTY - Coming Soon
 $995,000Coming Soon3 beds 3 baths2,664 sq. ft.
1707 Trinity Pl, ANNAPOLIS, MD 21401
MLS# MDAA2155954Listed by: TTR SOTHEBY'S INTERNATIONAL REALTY - Coming Soon
 $925,000Coming Soon4 beds 4 baths3,004 sq. ft.
1422 Bay Head Rd, ANNAPOLIS, MD 21409
MLS# MDAA2156986Listed by: RE/MAX UNITED REAL ESTATE - Coming Soon
 $1,395,000Coming Soon4 beds 5 baths2,853 sq. ft.
1030 Boucher Ave, ANNAPOLIS, MD 21403
MLS# MDAA2157002Listed by: CURTIS REAL ESTATE COMPANY - Coming Soon
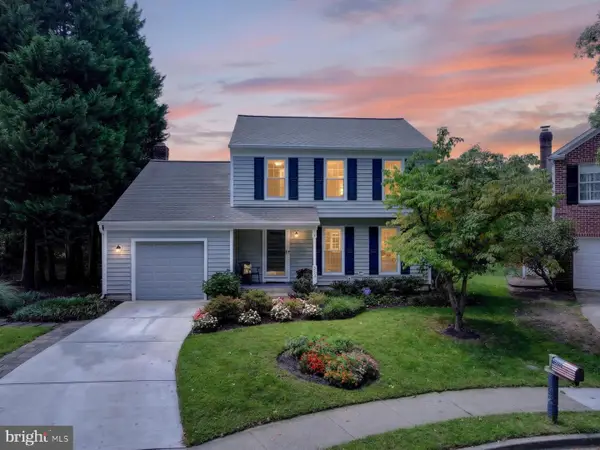 $755,000Coming Soon4 beds 3 baths2,238 sq. ft.
303 Riding Ridge Rd, ANNAPOLIS, MD 21403
MLS# MDAA2156472Listed by: LONG & FOSTER REAL ESTATE, INC. - Coming Soon
 $699,000Coming Soon2 beds 2 baths1,723 sq. ft.
78 Old Mill Bottom Rd N #311, ANNAPOLIS, MD 21409
MLS# MDAA2156936Listed by: SAMSON PROPERTIES - Coming Soon
 $2,499,500Coming Soon6 beds 6 baths5,065 sq. ft.
4 Ridge Rd, ANNAPOLIS, MD 21401
MLS# MDAA2156370Listed by: CUMMINGS & CO REALTORS - Coming Soon
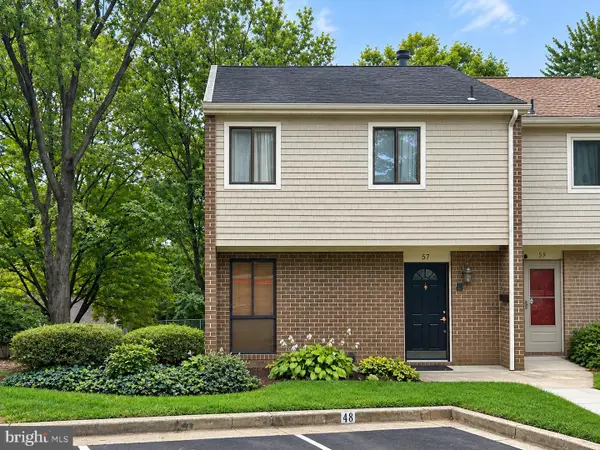 $335,900Coming Soon4 beds 4 baths1,960 sq. ft.
57 Gentry Ct, ANNAPOLIS, MD 21403
MLS# MDAA2156308Listed by: REDFIN CORP - Coming SoonOpen Fri, 5 to 7pm
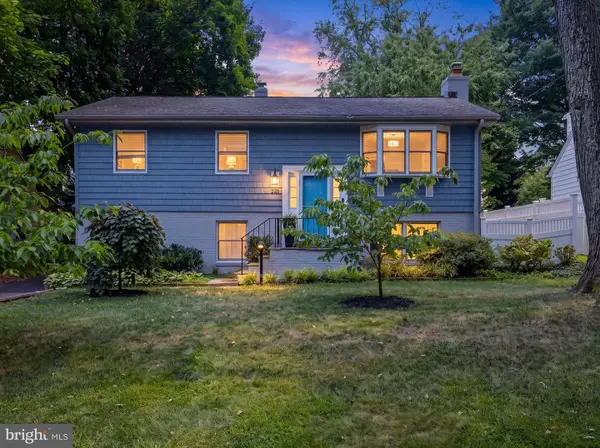 $745,000Coming Soon3 beds 2 baths1,523 sq. ft.
228 Dewey Dr, ANNAPOLIS, MD 21401
MLS# MDAA2156310Listed by: LONG & FOSTER REAL ESTATE, INC. - Coming Soon
 $425,000Coming Soon3 beds 1 baths1,312 sq. ft.
293 Cedar Ln, ANNAPOLIS, MD 21403
MLS# MDAA2154980Listed by: LONG & FOSTER REAL ESTATE, INC.


Protect your home and budget from life's surprises with an Assurant Home Warranty, backed by a partner that supports you through every step of homeownership. Explore Plans.
© 2026 Better Homes and Gardens Real Estate LLC. An Anywhere Real Estate company. All rights reserved. Better Homes and Gardens® Real Estate is a registered trademark owned by Meredith Operations Corporation, licensed to Better Homes and Gardens Real Estate LLC and used with permission. Better Homes and Gardens Real Estate LLC fully supports the principles of the Fair Housing Act and the Equal Opportunity Act. Listing information is deemed reliable but is not guaranteed accurate.
Each office is independently owned and operated.
Any services or products provided by third parties are not provided by, affiliated with or related to Better Homes and Gardens Real Estate LLC, or its affiliated companies.