
1115 Skyway Dr, Annapolis, MD 21409
Local realty services provided by:Better Homes and Gardens Real Estate Cassidon Realty
1115 Skyway Dr,Annapolis, MD 21409
$525,000
- 5 Beds
- 3 Baths
- - sq. ft.
- Single family
- Sold
Listed by: christine m leonard
Office: redfin corp
MLS#:MDAA2146744
Source:BRIGHTMLS
Sorry, we are unable to map this address
Price summary
- Price:$525,000
- Monthly HOA dues:$0.83
About this home
Motivated seller! New price reflects home and pool "as is."
This spacious split-level home offers an exceptional combination of comfort and functionality.
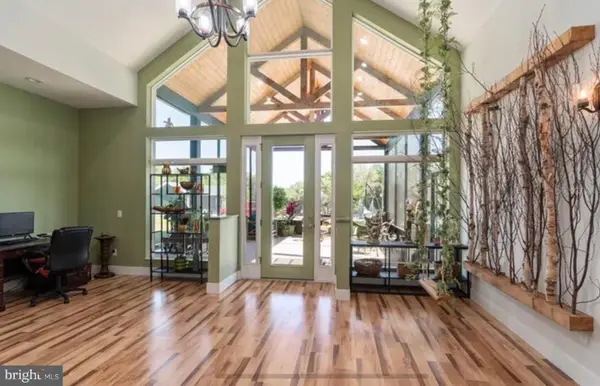
The main level features an updated kitchen with adjoining dining area, creating a welcoming space for meals and gatherings. A stunning 400-square-foot sunroom addition provides year-round enjoyment and opens directly to an expansive 400-square-foot composite deck, perfect for entertaining or relaxing outdoors. The primary suite includes a private ensuite bathroom, while two additional bedrooms and a full hall bath complete the upper level.
The walk-out lower level offers incredible flexibility with a spacious family room, a separate living room featuring a wood-burning fireplace, two additional bedrooms, and a convenient half bath—ideal for guests, a home office, or multi-generational living.
Outside, you'll find driveways on both sides of the house, with parking for up to four vehicles. There are two storage sheds for all your tools and equipment, and a portable generator that conveys with the property and is capable of powering approximately three-quarters of the home.
Pool, pool equipment and home convey "as is."
Mortgage savings may be available for buyers of this listing....
Contact an agent
Home facts
- Year built:1974
- Subdivision & Development:CAPE ST CLAIRE
- Listing ID #:MDAA2146744
- Added:54 day(s) ago
- Updated:August 04, 2026 at 02:38 AM
Rooms and interior
- Bedrooms:5
- Total bathrooms:3
- Full bathrooms:2
- Half bathrooms:1
- Kitchen Description:Built-In Microwave, Icemaker, Kitchen - Eat-In, Refrigerator, Stove
Heating and cooling
- Cooling:Central A/C
- Heating:Electric, Heat Pump(s)
Structure and exterior
- Year built:1974
- Architectural Style:Split Level
- Construction Materials:Brick, Vinyl Siding
- Exterior Features:Deck(s)
- Levels:2 Stories
Schools
- High school:BROADNECK
Utilities
- Water:Private
- Sewer:Public Sewer
Finances and disclosures
- Price:$525,000
- Tax amount:$5,189 (2025)
Features and amenities
- Amenities:Ceiling Fan(s)
- Pool features:In Ground
Parking
- Parking description:Asphalt Driveway
New listings near 1115 Skyway Dr
- Open Sat, 1 to 3pmNew
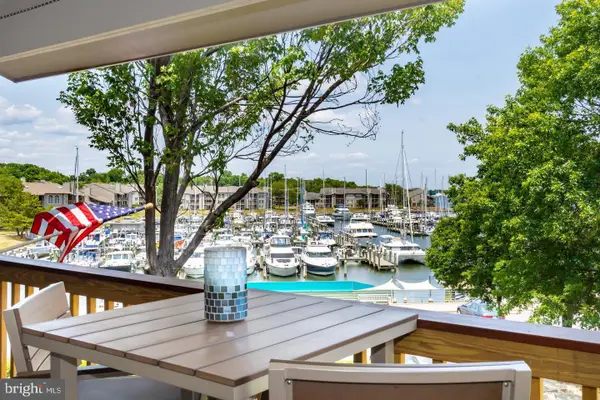 $685,000Active3 beds 3 baths1,666 sq. ft.
2102 Chesapeake Harbour Dr E, ANNAPOLIS, MD 21403
MLS# MDAA2153010Listed by: COMPASS - Coming Soon
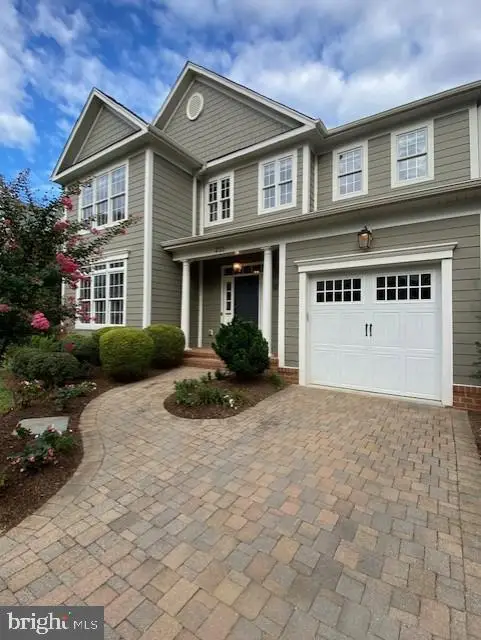 $1,350,000Coming Soon4 beds 4 baths
203 S Southwood Ave, ANNAPOLIS, MD 21401
MLS# MDAA2153244Listed by: ERA MARTIN ASSOCIATES - Coming Soon
 $575,000Coming Soon5 beds 3 baths
866 Chestnut Tree Dr, ANNAPOLIS, MD 21409
MLS# MDAA2153252Listed by: SAMSON PROPERTIES - Coming SoonOpen Sat, 12 to 2pm
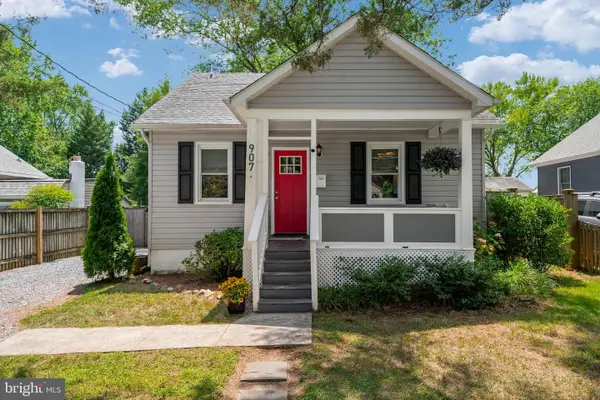 $770,000Coming Soon4 beds 3 baths
907 Monroe St, ANNAPOLIS, MD 21403
MLS# MDAA2151298Listed by: ENGEL & VOLKERS ANNAPOLIS - Coming Soon
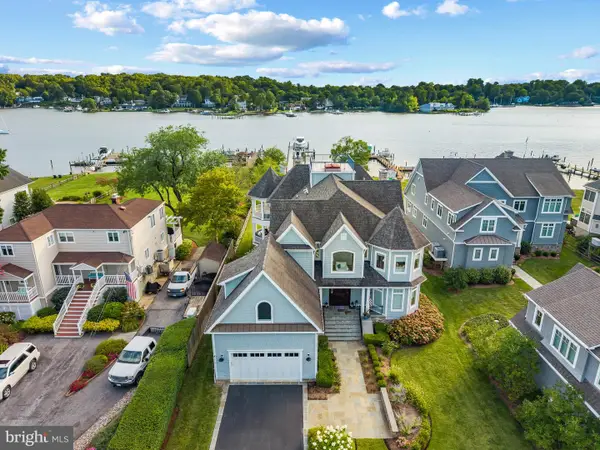 $3,997,000Coming Soon5 beds 6 baths
14 E Lake Dr, ANNAPOLIS, MD 21403
MLS# MDAA2152184Listed by: TTR SOTHEBY'S INTERNATIONAL REALTY - Coming Soon
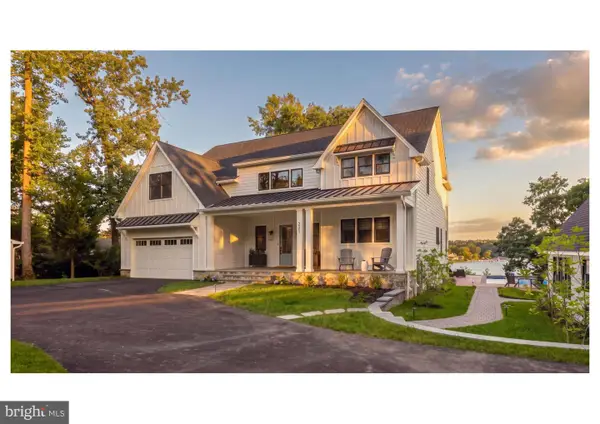 $3,595,000Coming Soon6 beds 6 baths
1668 A Homewood Landing Rd, ANNAPOLIS, MD 21409
MLS# MDAA2153104Listed by: EXP REALTY, LLC - Coming Soon
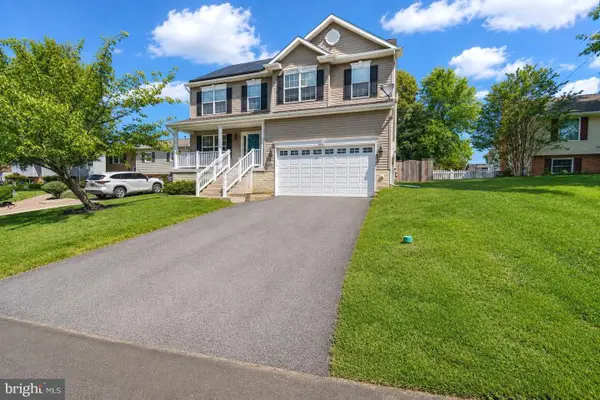 $724,900Coming Soon4 beds 4 baths
1294 Seabright Dr, ANNAPOLIS, MD 21409
MLS# MDAA2153218Listed by: BLACKWELL REAL ESTATE, LLC - Coming Soon
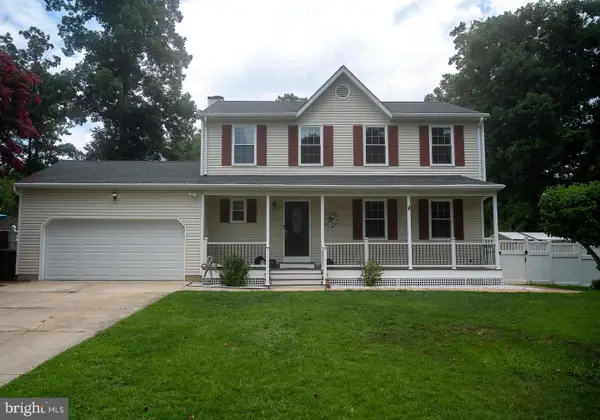 $880,000Coming Soon4 beds 5 baths
1007 Harbor Dr, ANNAPOLIS, MD 21403
MLS# MDAA2152848Listed by: CENTURY 21 NEW MILLENNIUM - Coming Soon
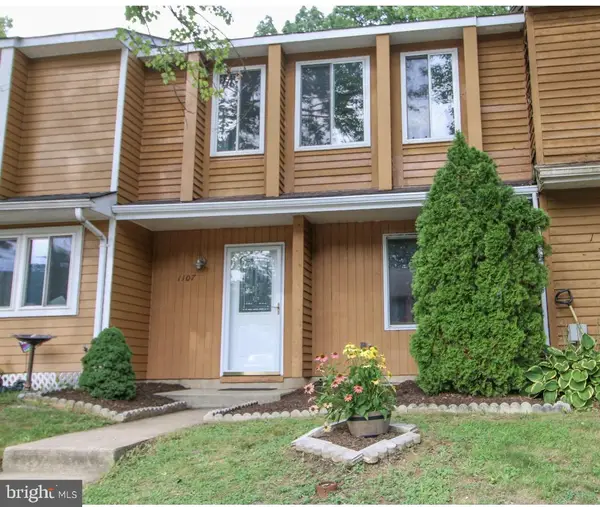 $370,000Coming Soon3 beds 2 baths
1107 Commanders Way S, ANNAPOLIS, MD 21409
MLS# MDAA2153172Listed by: COLDWELL BANKER REALTY - Coming Soon
 $999,999Coming Soon4 beds 4 baths
1639 Colbert Rd, ANNAPOLIS, MD 21409
MLS# MDAA2153096Listed by: DOUGLAS REALTY LLC


Protect your home and budget from life's surprises with an Assurant Home Warranty, backed by a partner that supports you through every step of homeownership. Explore Plans.
© 2026 Better Homes and Gardens Real Estate LLC. An Anywhere Real Estate company. All rights reserved. Better Homes and Gardens® Real Estate is a registered trademark owned by Meredith Operations Corporation, licensed to Better Homes and Gardens Real Estate LLC and used with permission. Better Homes and Gardens Real Estate LLC fully supports the principles of the Fair Housing Act and the Equal Opportunity Act. Listing information is deemed reliable but is not guaranteed accurate.
Each office is independently owned and operated.
Any services or products provided by third parties are not provided by, affiliated with or related to Better Homes and Gardens Real Estate LLC, or its affiliated companies.