
1155 Spruce Tree Ln, Annapolis, MD 21409
Local realty services provided by:Better Homes and Gardens Real Estate Reserve
1155 Spruce Tree Ln,Annapolis, MD 21409
$542,900
- 3 Beds
- 2 Baths
- 1,529 sq. ft.
- Single family
- Coming Soon
Listed by: howard scott weinstein
Office: real broker, llc. - severna park
MLS#:MDAA2156048
Source:BRIGHTMLS
Price summary
- Price:$542,900
- Price per sq. ft.:$355.07
- Monthly HOA dues:$0.83
About this home
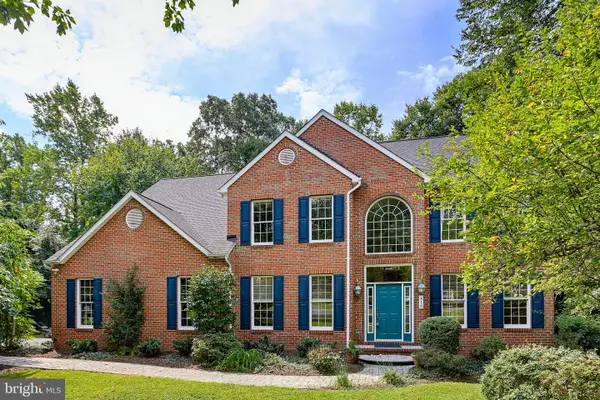
Welcome to this beautifully updated Cape St. Claire home, where extensive improvements, stylish finishes, and comfortable living spaces come together in a property that has been carefully maintained inside and out.
At the heart of the home is an updated kitchen featuring newer appliances, 42-inch cabinetry, quartz countertops, a custom backsplash, and a farmhouse apron sink. The home features two full bathrooms, including one that was completely renovated from top to bottom with a new tub, tile, flooring, toilet, vanity, and sink. The second full bath has also been refreshed with new flooring, vanity, and sink. Newer luxury vinyl plank flooring and carpeting add a fresh, cohesive feel throughout the interior, while all-new custom window treatments installed throughout the home in 2026 provide a polished finishing touch.
The finished lower level offers valuable additional living space with the flexibility to function as a recreation room, home office, or a combination of both. A fireplace adds warmth and character, creating an inviting setting for working, relaxing, or entertaining. A dedicated mini-split system installed in 2025 provides independent climate control for this level.
The home has benefited from a substantial list of recent improvements, including a new main-level HVAC system installed in 2024, Hardie siding and shutters in 2025, replacement windows in 2022, and a roof replaced in 2018. The home also includes a garage with a new door installed in 2025. A security system was added in 2026, and an owned whole-house water treatment and softener system was installed in 2024, providing added convenience and value for the next owner.
Outdoor living is equally appealing. A new deck completed in 2026 provides an ideal setting for dining, entertaining, or relaxing outdoors, while the fully fenced yard offers added privacy, security, and flexibility for pets or play. An expanded driveway and parking area installed in 2025 adds valuable everyday functionality and additional off-street parking.
Tucked along a quiet, lightly traveled street with just five homes, the property enjoys a more private neighborhood setting while remaining only a few blocks from the Cape St. Claire community beach. The location also offers convenient access to Annapolis, shopping, dining, recreation, and major commuter routes while retaining the neighborhood atmosphere that makes Cape St. Claire so sought after. The home is served by the highly regarded Broadneck school district.
With an updated kitchen, one fully renovated bath, a refreshed second full bath, extensive recent improvements, newer major systems, dedicated climate control on both finished levels, a garage, and substantial exterior upgrades already completed, this home offers the opportunity to simply move in and enjoy. Years of investment, care, and thoughtful enhancement have created a property where very little remains for the next owner to do....
Contact an agent
Home facts
- Year built:1968
- Subdivision & Development:CAPE ST CLAIRE
- Listing ID #:MDAA2156048
- Updated:September 08, 2026 at 09:48 PM
Rooms and interior
- Bedrooms:3
- Total bathrooms:2
- Full bathrooms:2
- Flooring:Carpet, Ceramic Tile, Luxury Vinyl Tile
- Dining Description:Combination Dining/Living
- Kitchen Description:Dishwasher, Exhaust Fan, Microwave, Refrigerator, Stove
- Basement:Yes
- Basement Description:Full, Fully Finished, Improved, Interior Access, Outside Entrance
- Living area:1,529 sq. ft.
Heating and cooling
- Cooling:Ceiling Fan(s), Central A/C
- Heating:Electric, Forced Air, Heat Pump(s)
Structure and exterior
- Roof:Architectural Shingle
- Year built:1968
- Building area:1,529 sq. ft.
- Lot area:0.21 Acres
- Architectural Style:Contemporary, Split Foyer
- Construction Materials:Brick, Combination, HardiPlank Type
- Exterior Features:Deck(s), Patio(s), Porch(es), Screened
- Foundation Description:Slab
- Levels:2 Stories
Schools
- High school:BROADNECK
- Middle school:MAGOTHY RIVER
- Elementary school:CAPE ST. CLAIRE
Utilities
- Water:Well
- Sewer:Public Sewer
Finances and disclosures
- Price:$542,900
- Price per sq. ft.:$355.07
- Tax amount:$4,495 (2026)
Features and amenities
- Amenities:Attic, Ceiling Fan(s), Electric Available, Natural Gas Available, Security System
Parking
- Parking description:Attached Garage, Garage - Front Entry, Garage Door Opener, Inside Access, Off Street, On Street
- Garage:Yes
- Garage spaces:1
New listings near 1155 Spruce Tree Ln
- Coming Soon
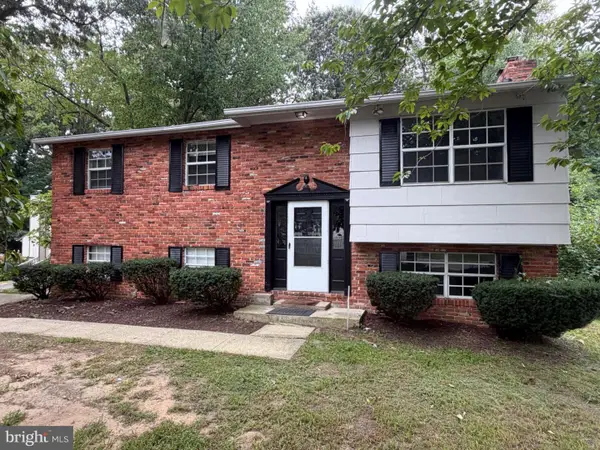 $525,000Coming Soon4 beds 2 baths1,798 sq. ft.
911 Blue Ridge Dr, ANNAPOLIS, MD 21409
MLS# MDAA2155878Listed by: HOMESOURCE PRO REAL ESTATE - Coming Soon
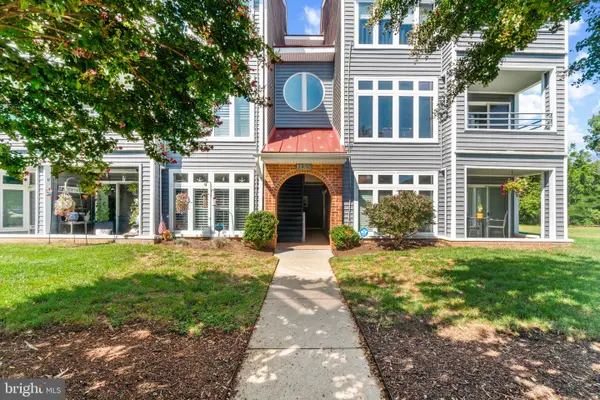 $379,900Coming Soon2 beds 2 baths1,103 sq. ft.
1133 Lake Heron Dr #2b, ANNAPOLIS, MD 21403
MLS# MDAA2156400Listed by: CUMMINGS & CO. REALTORS - Coming Soon
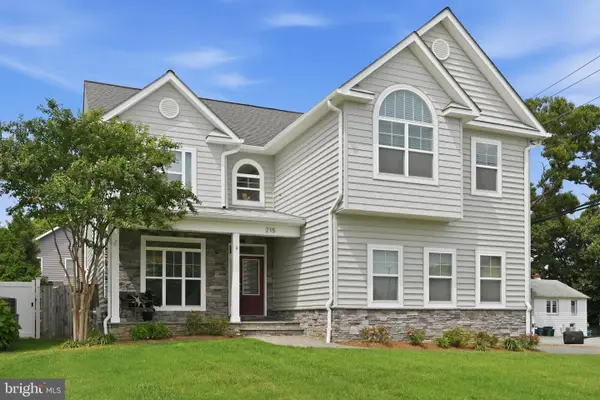 $900,000Coming Soon5 beds 4 baths3,913 sq. ft.
215 Windell Ave, ANNAPOLIS, MD 21401
MLS# MDAA2154982Listed by: BERKSHIRE HATHAWAY HOMESERVICES PENFED REALTY - Coming SoonOpen Sat, 12 to 3pm
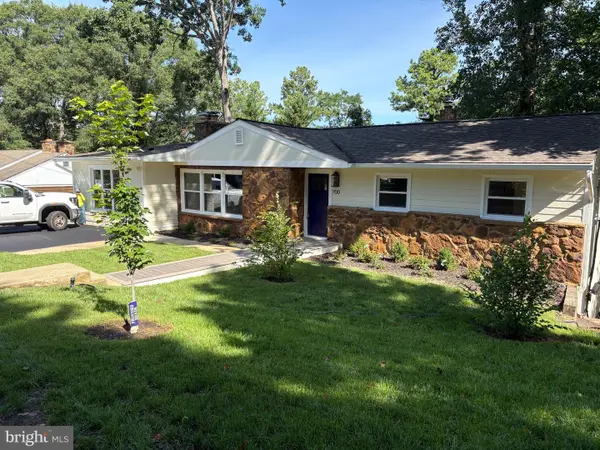 $1,250,000Coming Soon4 beds 4 baths2,391 sq. ft.
700 Miller Rd, ANNAPOLIS, MD 21401
MLS# MDAA2155936Listed by: COTTAGE STREET REALTY LLC - Coming SoonOpen Sat, 12 to 2pm
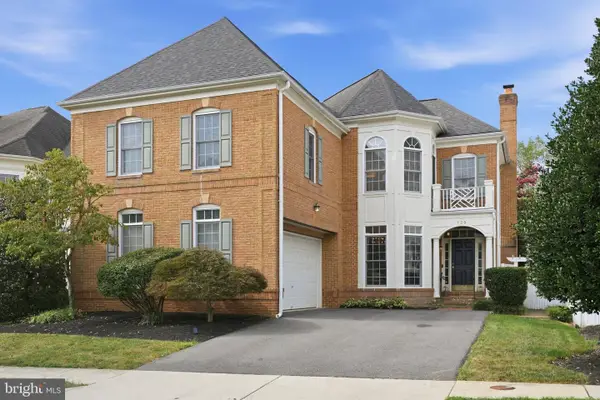 $865,000Coming Soon4 beds 5 baths4,691 sq. ft.
729 Crisfield Way, ANNAPOLIS, MD 21401
MLS# MDAA2155644Listed by: BERKSHIRE HATHAWAY HOMESERVICES PENFED REALTY - Coming Soon
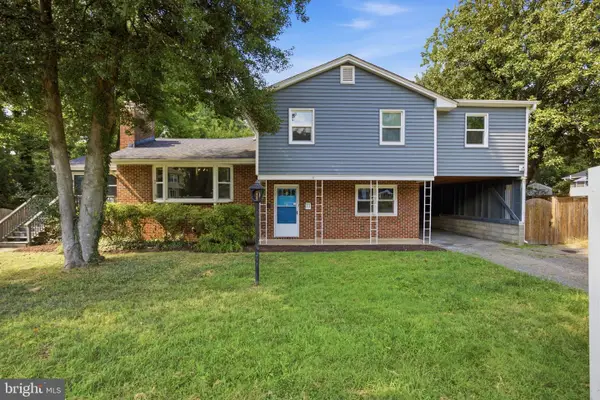 $949,999Coming Soon5 beds 4 baths2,360 sq. ft.
13 Rickover Ct, ANNAPOLIS, MD 21401
MLS# MDAA2155716Listed by: LONG & FOSTER REAL ESTATE, INC. - Coming SoonOpen Sat, 11am to 1pm
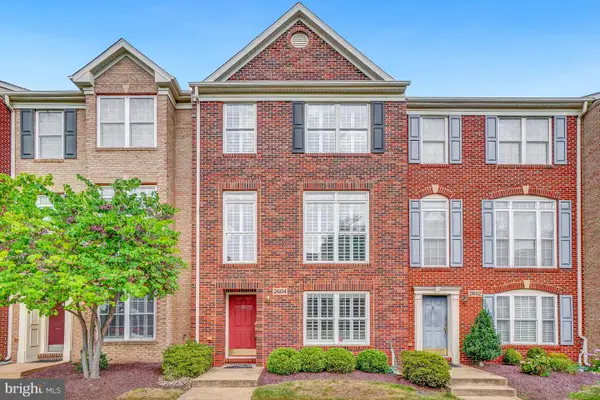 $580,000Coming Soon3 beds 4 baths2,088 sq. ft.
2604 Foremast Aly, ANNAPOLIS, MD 21401
MLS# MDAA2156244Listed by: LONG & FOSTER REAL ESTATE, INC. - Coming Soon
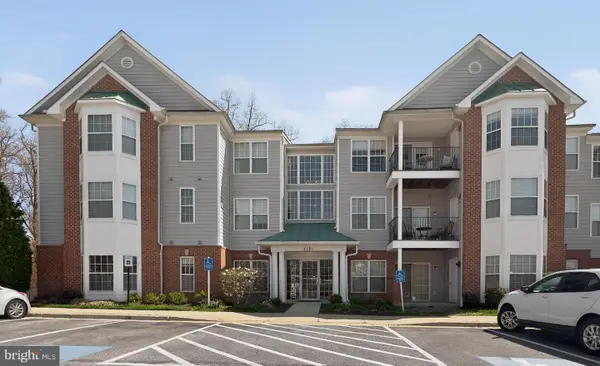 $364,900Coming Soon3 beds 2 baths1,328 sq. ft.
2161 Scotts Crossing Ct #302, ANNAPOLIS, MD 21401
MLS# MDAA2155556Listed by: KELLER WILLIAMS CAPITAL PROPERTIES - Coming SoonOpen Wed, 5 to 7pm
 $1,025,000Coming Soon4 beds 4 baths3,420 sq. ft.
640 Sean Dr, ANNAPOLIS, MD 21401
MLS# MDAA2155314Listed by: KELLER WILLIAMS REALTY CENTRE


Protect your home and budget from life's surprises with an Assurant Home Warranty, backed by a partner that supports you through every step of homeownership. Explore Plans.
© 2026 Better Homes and Gardens Real Estate LLC. An Anywhere Real Estate company. All rights reserved. Better Homes and Gardens® Real Estate is a registered trademark owned by Meredith Operations Corporation, licensed to Better Homes and Gardens Real Estate LLC and used with permission. Better Homes and Gardens Real Estate LLC fully supports the principles of the Fair Housing Act and the Equal Opportunity Act. Listing information is deemed reliable but is not guaranteed accurate.
Each office is independently owned and operated.
Any services or products provided by third parties are not provided by, affiliated with or related to Better Homes and Gardens Real Estate LLC, or its affiliated companies.