
1178 Glenwood Dl, Annapolis, MD 21409
Local realty services provided by:Better Homes and Gardens Real Estate Reserve
1178 Glenwood Dl,Annapolis, MD 21409
$575,000
- 4 Beds
- 2 Baths
- 1,828 sq. ft.
- Single family
- Active
Listed by: lesa k clark
Office: redfin corp
MLS#:MDAA2153414
Source:BRIGHTMLS
Price summary
- Price:$575,000
- Price per sq. ft.:$314.55
About this home
EARLY ACCESS! Be among the first to preview this home before it officially goes Active on the MLS. Private showings are available now. Call Lesa Clark at 301-410-6009 for a private tour.
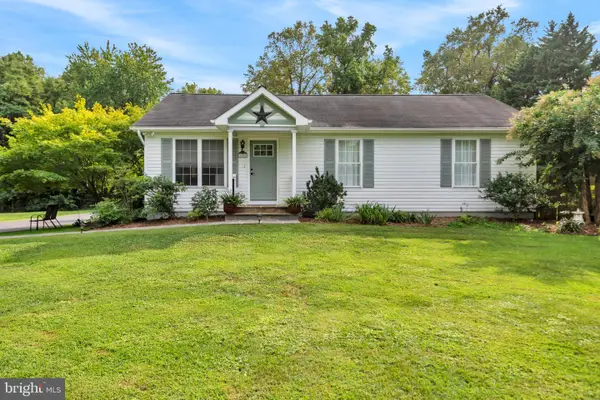
Welcome to this beautifully updated split-foyer home nestled on a gorgeous corner lot in the sought-after Cape St. Claire community of Annapolis. Offering an exceptional combination of modern updates, thoughtful improvements, and outstanding community amenities, this move-in ready home has been meticulously maintained inside and out.
Inside, you'll enjoy modern fixtures, recessed lighting, granite countertops, and an updated kitchen featuring stainless steel appliances, including a refrigerator, dishwasher, and electric range replaced in 2022. The kitchen flows seamlessly onto a brand-new wood deck (2023, freshly stained in 2026), creating the perfect space for outdoor dining, entertaining, or simply relaxing.
The inviting living room is centered around a beautifully renovated wood-burning fireplace (2023), while major system upgrades provide added peace of mind, including a new HVAC system (2024) and a whole-house humidifier (2025) for year-round comfort.
The main level offers three bedrooms, including a primary suite with a private bath and two additional bedrooms with a shared hall bath. The finished lower level features a spacious flex area that can easily serve as a recreation room, home office, workout space, guest area, or potential fourth bedroom, along with a dedicated laundry area and convenient side-entry mudroom.
Step outside and discover extensive outdoor improvements completed between 2022 and 2024. The property has been professionally regraded and enhanced with retaining walls, a stone walkway, additional gravel parking, and a completely restructured driveway offering improved functionality and expanded parking. An engineered drainage system, including underground front-yard downspouts and a complete backyard French drain, helps keep the property dry and functional throughout the seasons. Thoughtfully selected native, non-invasive flowers and shrubs provide beautiful color and interest throughout the year.
Located in the highly desirable Cape St. Claire community of Annapolis, Maryland, residents enjoy access to outstanding neighborhood amenities, including a private community beach, community marina, boat ramp, fishing and crabbing pier, playgrounds, parks, and community events throughout the year. Conveniently located just minutes from downtown Annapolis, Broadneck Park, Sandy Point State Park, the Chesapeake Bay, the U.S. Naval Academy, shopping, dining, waterfront attractions, and everyday conveniences. Commuters will appreciate easy access to Route 50, I-97, Baltimore, Washington, D.C., Fort Meade, and BWI Airport.
Whether you're looking for a beautifully updated home, a move-in ready property with major system upgrades, or the lifestyle that comes with living in one of Annapolis' premier water-access communities, this exceptional Cape St. Claire home offers the perfect opportunity to enjoy the very best of Maryland's Chesapeake Bay lifestyle....
Contact an agent
Home facts
- Year built:1997
- Subdivision & Development:CAPE ST CLAIRE
- Listing ID #:MDAA2153414
- Added:5 day(s) ago
- Updated:September 14, 2026 at 01:49 PM
Rooms and interior
- Bedrooms:4
- Total bathrooms:2
- Full bathrooms:2
- Living area:1,828 sq. ft.
Heating and cooling
- Cooling:Central A/C
- Heating:Electric, Heat Pump(s)
Structure and exterior
- Year built:1997
- Building area:1,828 sq. ft.
- Lot area:0.16 Acres
- Architectural Style:Split Foyer
- Foundation Description:Slab
- Levels:2 Stories
Schools
- High school:BROADNECK
- Middle school:MAGOTHY RIVER
- Elementary school:CAPE ST. CLAIRE
Utilities
- Water:Private, Well
- Sewer:Public Sewer
Finances and disclosures
- Price:$575,000
- Price per sq. ft.:$314.55
- Tax amount:$5,026 (2026)
Parking
- Parking description:Off Street
New listings near 1178 Glenwood Dl
- Coming Soon
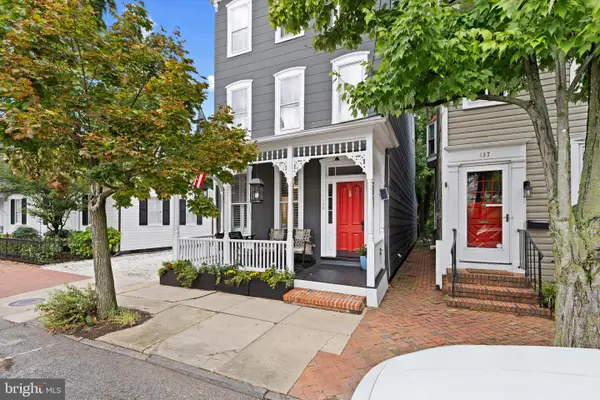 $1,300,000Coming Soon5 beds 4 baths2,550 sq. ft.
135 Conduit St, ANNAPOLIS, MD 21401
MLS# MDAA2156894Listed by: TTR SOTHEBY'S INTERNATIONAL REALTY - Coming Soon
 $699,000Coming Soon2 beds 2 baths1,723 sq. ft.
78 Old Mill Bottom Rd N #311, ANNAPOLIS, MD 21409
MLS# MDAA2156936Listed by: SAMSON PROPERTIES - Coming Soon
 $2,499,500Coming Soon6 beds 6 baths5,065 sq. ft.
4 Ridge Rd, ANNAPOLIS, MD 21401
MLS# MDAA2156370Listed by: CUMMINGS & CO REALTORS - Coming SoonOpen Sat, 11am to 1pm
 $775,000Coming Soon2 beds 2 baths1,259 sq. ft.
7026 Channel Village Ct #t2, ANNAPOLIS, MD 21403
MLS# MDAA2154988Listed by: TTR SOTHEBY'S INTERNATIONAL REALTY - Coming Soon
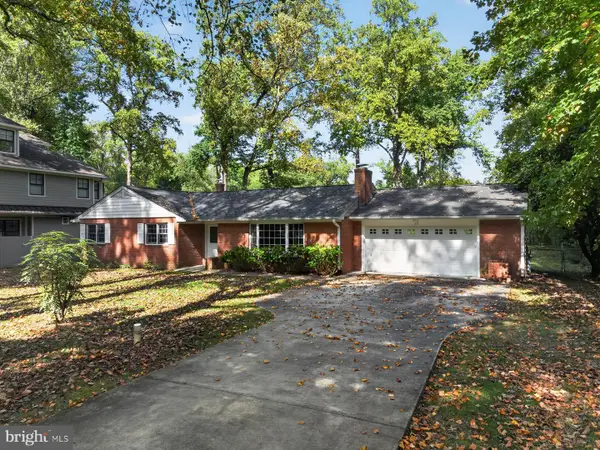 $989,000Coming Soon3 beds 2 baths1,278 sq. ft.
23 Hull Ave, ANNAPOLIS, MD 21403
MLS# MDAA2153962Listed by: LONG & FOSTER REAL ESTATE, INC. - Coming Soon
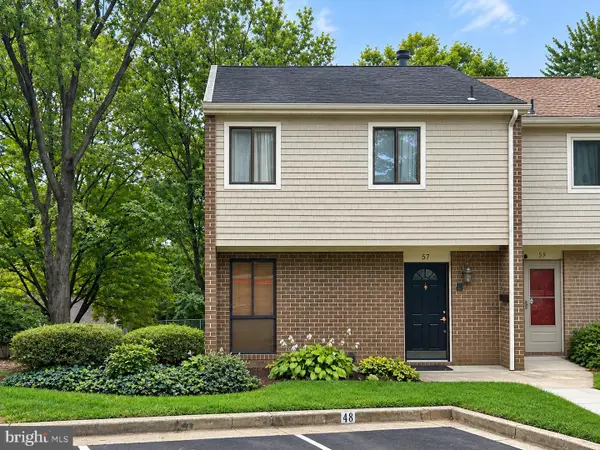 $335,900Coming Soon4 beds 4 baths1,960 sq. ft.
57 Gentry Ct, ANNAPOLIS, MD 21403
MLS# MDAA2156308Listed by: REDFIN CORP - Coming SoonOpen Fri, 5 to 7pm
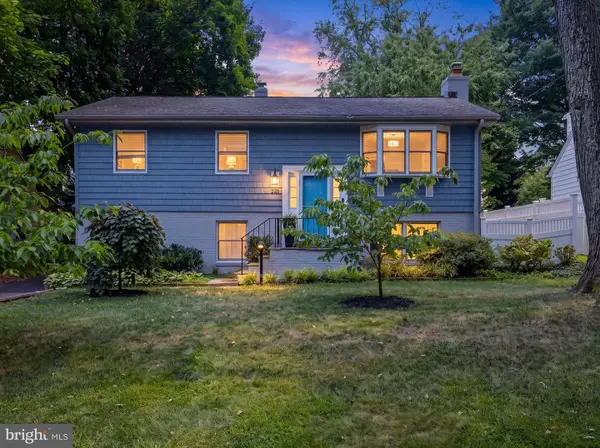 $745,000Coming Soon3 beds 2 baths1,523 sq. ft.
228 Dewey Dr, ANNAPOLIS, MD 21401
MLS# MDAA2156310Listed by: LONG & FOSTER REAL ESTATE, INC. - Coming Soon
 $425,000Coming Soon3 beds 1 baths1,312 sq. ft.
293 Cedar Ln, ANNAPOLIS, MD 21403
MLS# MDAA2154980Listed by: LONG & FOSTER REAL ESTATE, INC. - Coming Soon
 $564,999Coming Soon3 beds 2 baths1,092 sq. ft.
1197 Carrs Rd, ANNAPOLIS, MD 21409
MLS# MDAA2155324Listed by: KELLER WILLIAMS FLAGSHIP - Coming Soon
 $1,250,000Coming Soon5 beds 5 baths6,244 sq. ft.
912 Plattner Ct, ANNAPOLIS, MD 21401
MLS# MDAA2155286Listed by: LONG & FOSTER REAL ESTATE, INC.


Protect your home and budget from life's surprises with an Assurant Home Warranty, backed by a partner that supports you through every step of homeownership. Explore Plans.
© 2026 Better Homes and Gardens Real Estate LLC. An Anywhere Real Estate company. All rights reserved. Better Homes and Gardens® Real Estate is a registered trademark owned by Meredith Operations Corporation, licensed to Better Homes and Gardens Real Estate LLC and used with permission. Better Homes and Gardens Real Estate LLC fully supports the principles of the Fair Housing Act and the Equal Opportunity Act. Listing information is deemed reliable but is not guaranteed accurate.
Each office is independently owned and operated.
Any services or products provided by third parties are not provided by, affiliated with or related to Better Homes and Gardens Real Estate LLC, or its affiliated companies.