
1354 Moyer Rd, Annapolis, MD 21403
Local realty services provided by:Better Homes and Gardens Real Estate Realty Connect
1354 Moyer Rd,Annapolis, MD 21403
$477,000
- 4 Beds
- 2 Baths
- - sq. ft.
- Single family
- Sold
Listed by: nicholas skudrna, louis g. sabatino
Office: long & foster real estate, inc.
MLS#:MDAA2147320
Source:BRIGHTMLS
Sorry, we are unable to map this address
Price summary
- Price:$477,000
About this home
Welcome to 1354 Moyer Road, a fantastic opportunity to create your dream home in one of Annapolis' most convenient locations. Priced to reflect the updates a new owner may wish to make, this spacious split-foyer offers the perfect combination of space, location, and potential.
The main level features a bright and expansive living and dining area, screened porch, three bedrooms, and two full bathrooms, including a primary suite with its own private bath. The finished lower level provides even more living space with a large family room featuring a cozy fireplace and sliding glass doors that lead directly to the backyard, plus a fourth bedroom that offers flexibility for guests, a home office, or multi-generational living.
Outdoor living is just as appealing with a screened porch, deck, and a beautiful lot spanning more than half an acre. Situated at the end of a quiet cul-de-sac, the property offers privacy, room to play, garden, entertain, or simply enjoy the peaceful surroundings.
Location is where this property truly shines. Enjoy being just minutes from schools, parks, shopping, dining, and everyday conveniences. Annapolis Harbor, waterfront restaurants, historic downtown Annapolis, and endless boating opportunities are all within approximately 15 minutes, allowing you to embrace the Chesapeake Bay lifestyle while enjoying the space and value this property provides.
Whether you're looking for a home to personalize or an investment opportunity, 1354 Moyer Road offers incredible potential in a location that's hard to beat....
Contact an agent
Home facts
- Year built:1978
- Subdivision & Development:WALNUT LAKE
- Listing ID #:MDAA2147320
- Added:104 day(s) ago
- Updated:September 14, 2026 at 06:23 AM
Rooms and interior
- Bedrooms:4
- Total bathrooms:2
- Full bathrooms:2
- Flooring:Carpet, Ceramic Tile
- Dining Description:Dining Room
- Bathrooms Description:Bathroom 1, Primary Bath(s), Primary Bathroom
- Kitchen Description:Built-In Microwave, Exhaust Fan, Microwave, Oven/Range - Electric, Refrigerator, Water Heater
- Bedroom Description:Primary Bedroom
- Basement:Yes
- Basement Description:Connecting Stairway, Fully Finished, Heated, Interior Access, Outside Entrance, Rear Entrance, Walkout Level, Windows
Heating and cooling
- Cooling:Central A/C
- Heating:Central, Electric
Structure and exterior
- Roof:Shingle
- Year built:1978
- Lot Features:Cul-de-sac, Front Yard, No Thru Street, Rear Yard
- Architectural Style:Split Foyer
- Construction Materials:Brick, Vinyl Siding
- Exterior Features:Chimney Cap(s), Deck(s), Gutter System, Porch(es), Screened
- Foundation Description:Block
- Levels:2 Stories
Utilities
- Water:Well
- Sewer:Public Sewer
Finances and disclosures
- Price:$477,000
- Tax amount:$5,622 (2025)
Features and amenities
- Laundry features:Washer
- Amenities:Cable TV Available, Electric Available, Phone Available, Replacement Windows
New listings near 1354 Moyer Rd
- Coming Soon
 $699,000Coming Soon2 beds 2 baths1,723 sq. ft.
78 Old Mill Bottom Rd N #311, ANNAPOLIS, MD 21409
MLS# MDAA2156936Listed by: SAMSON PROPERTIES - Coming Soon
 $2,499,500Coming Soon6 beds 6 baths5,065 sq. ft.
4 Ridge Rd, ANNAPOLIS, MD 21401
MLS# MDAA2156370Listed by: CUMMINGS & CO REALTORS - Coming Soon
 $775,000Coming Soon2 beds 2 baths1,259 sq. ft.
7026 Channel Village Ct #t2, ANNAPOLIS, MD 21403
MLS# MDAA2154988Listed by: TTR SOTHEBY'S INTERNATIONAL REALTY - Coming Soon
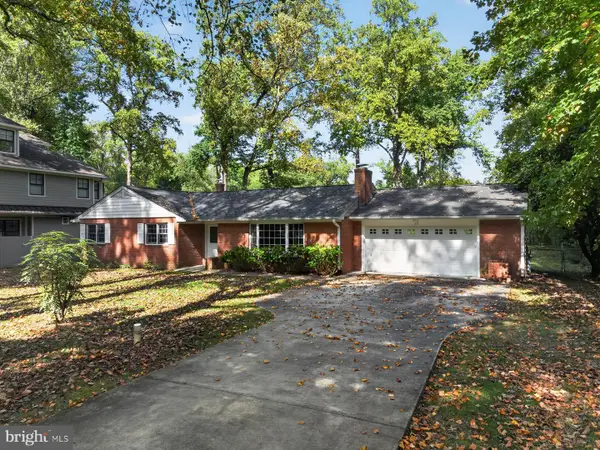 $989,000Coming Soon3 beds 2 baths1,278 sq. ft.
23 Hull Ave, ANNAPOLIS, MD 21403
MLS# MDAA2153962Listed by: LONG & FOSTER REAL ESTATE, INC. - Coming Soon
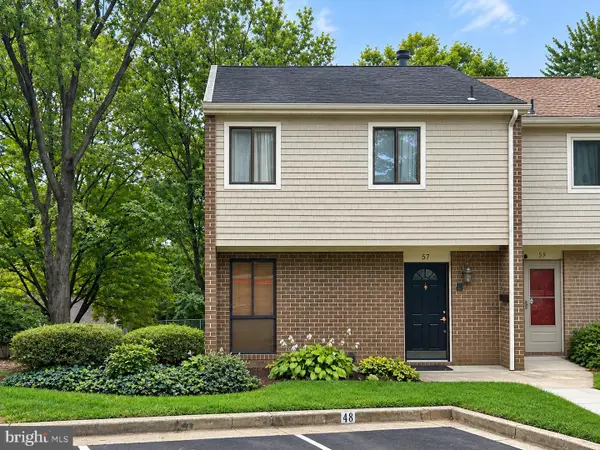 $335,900Coming Soon4 beds 4 baths1,960 sq. ft.
57 Gentry Ct, ANNAPOLIS, MD 21403
MLS# MDAA2156308Listed by: REDFIN CORP - Coming SoonOpen Fri, 5 to 7pm
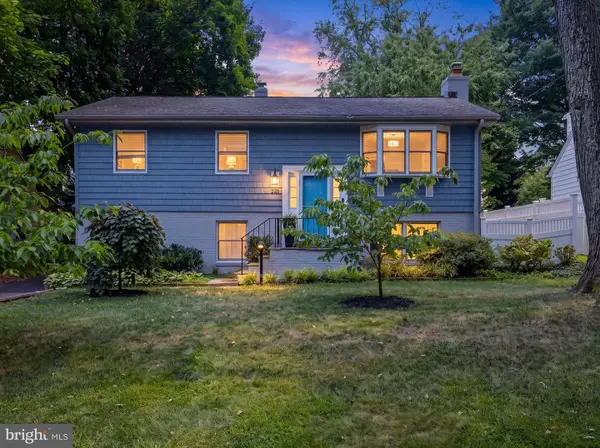 $745,000Coming Soon3 beds 2 baths1,523 sq. ft.
228 Dewey Dr, ANNAPOLIS, MD 21401
MLS# MDAA2156310Listed by: LONG & FOSTER REAL ESTATE, INC. - Coming Soon
 $425,000Coming Soon3 beds 1 baths1,312 sq. ft.
293 Cedar Ln, ANNAPOLIS, MD 21403
MLS# MDAA2154980Listed by: LONG & FOSTER REAL ESTATE, INC. - Coming Soon
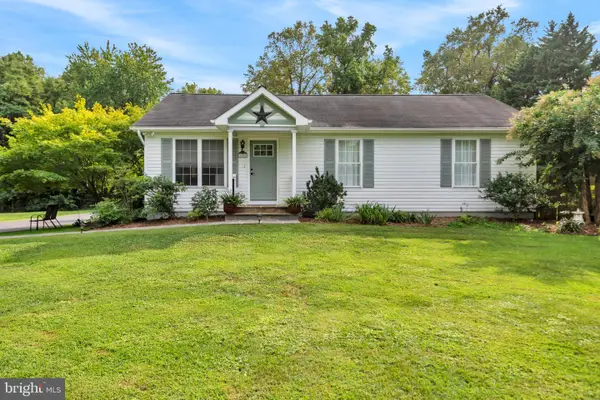 $564,999Coming Soon3 beds 2 baths1,092 sq. ft.
1197 Carrs Rd, ANNAPOLIS, MD 21409
MLS# MDAA2155324Listed by: KELLER WILLIAMS FLAGSHIP - Coming Soon
 $1,250,000Coming Soon5 beds 5 baths6,244 sq. ft.
912 Plattner Ct, ANNAPOLIS, MD 21401
MLS# MDAA2155286Listed by: LONG & FOSTER REAL ESTATE, INC. - Coming Soon
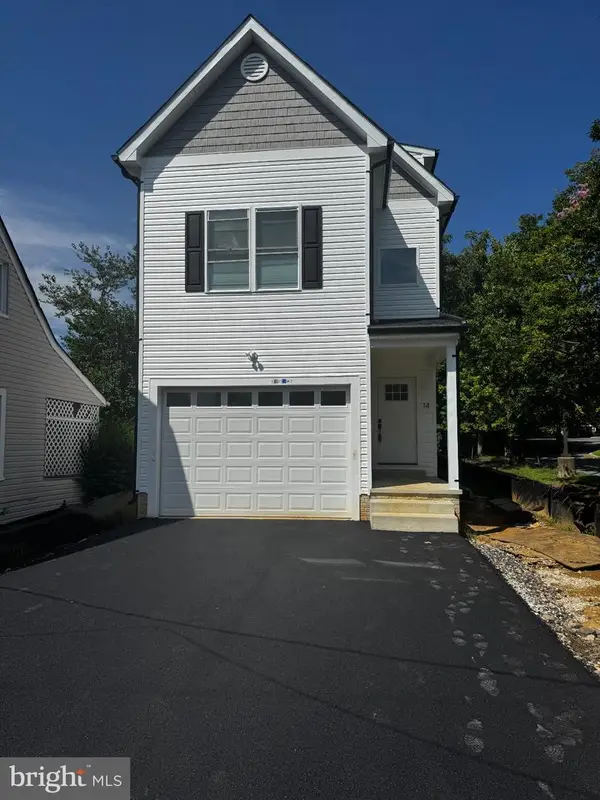 $600,000Coming Soon4 beds 4 baths2,762 sq. ft.
14 A Dorsey Ave, ANNAPOLIS, MD 21401
MLS# MDAA2155054Listed by: LPT REALTY, LLC


Protect your home and budget from life's surprises with an Assurant Home Warranty, backed by a partner that supports you through every step of homeownership. Explore Plans.
© 2026 Better Homes and Gardens Real Estate LLC. An Anywhere Real Estate company. All rights reserved. Better Homes and Gardens® Real Estate is a registered trademark owned by Meredith Operations Corporation, licensed to Better Homes and Gardens Real Estate LLC and used with permission. Better Homes and Gardens Real Estate LLC fully supports the principles of the Fair Housing Act and the Equal Opportunity Act. Listing information is deemed reliable but is not guaranteed accurate.
Each office is independently owned and operated.
Any services or products provided by third parties are not provided by, affiliated with or related to Better Homes and Gardens Real Estate LLC, or its affiliated companies.