
1486 Downham Market, Annapolis, MD 21401
Local realty services provided by:Better Homes and Gardens Real Estate Reserve
1486 Downham Market,Annapolis, MD 21401
$2,999,900
- 5 Beds
- 5 Baths
- 5,260 sq. ft.
- Single family
- Active
Listed by: wendy t oliver, catherine marucci
Office: coldwell banker realty
MLS#:MDAA2152082
Source:BRIGHTMLS
Price summary
- Price:$2,999,900
- Price per sq. ft.:$570.32
- Monthly HOA dues:$116.67
About this home
Seller financing available — an exceptional opportunity to own a distinguished Annapolis waterfront estate. Beautifully situated on 1.86 private acres in the prestigious Downs on the Severn, 1486 Downham Market offers a rare combination of protected deep water, gracious living and the extraordinary pleasures of life along the Severn River. With captivating water views, an impressive private pier and more than 5,200 square feet of beautifully appointed living space, this exceptional property offers a lifestyle to be enjoyed for generations. For the discerning boating enthusiast, the waterfront is truly remarkable. Positioned at the mouth of Clements Creek, a naturally protected harbor, the property features an impressive 180-foot private pier with three slips, 50-amp shore power, reinforced pilings ready for lifts, full riparian rights and approximately 11 feet of mean low water. Whether enjoying an afternoon on the Chesapeake Bay, an evening cruise along the Severn or the simple pleasure of having your yacht just steps from home, this setting is nothing short of extraordinary. Inside, walls of glass frame beautiful water views and fill the residence with natural light. Soaring ceilings, rich hardwood floors, elegant finishes and a striking two-sided stone fireplace create an atmosphere of warmth and sophistication. The beautifully appointed gourmet kitchen, featuring commercial-grade appliances, gas cooking and generous gathering spaces, is equally suited for intimate evenings and memorable celebrations. Imagine Thanksgiving overlooking the water, Christmas beside the fireplace and summer evenings entertaining friends on the expansive decks as boats make their way home. Here, every season offers something beautiful to enjoy. The luxurious waterfront primary suite provides a peaceful sanctuary with its own sitting room, fireplace, custom walk-in closet and beautifully appointed spa bath. Generously proportioned additional bedrooms welcome family and guests, while the finished walk-out lower level offers a recreation room, wet bar, wine storage, fitness room, fifth bedroom and full bath. A glass-enclosed sunroom overlooking the water provides another inviting place to relax and appreciate the surroundings. Outdoor living is equally exceptional. Expansive multi-level decks invite elegant entertaining, leisurely dining and quiet mornings overlooking the harbor. Nearly two acres of beautifully landscaped grounds offer privacy and serenity within one of Annapolis' most desirable waterfront communities. Recent improvements, including a new septic system and advanced whole-house water treatment with reverse osmosis and ultraviolet purification, provide additional comfort and peace of mind. Residents of Downs on the Severn enjoy access to two private marinas, a waterfront clubhouse, swimming pool, tennis and pickleball courts, all conveniently located near Historic Annapolis, wonderful restaurants and shopping, and major commuter routes to Baltimore and Washington, D.C. A magnificent deep-water setting, an extraordinary private pier and a beautifully appointed home designed to embrace the waterfront lifestyle. At 1486 Downham Market, the beauty of the Severn River is not simply a view. It is a way of life....
Contact an agent
Home facts
- Year built:1982
- Subdivision & Development:THE DOWNS
- Listing ID #:MDAA2152082
- Added:104 day(s) ago
- Updated:November 03, 2026 at 08:12 PM
Rooms and interior
- Bedrooms:5
- Total bathrooms:5
- Full bathrooms:4
- Half bathrooms:1
- Flooring:Ceramic Tile, Hardwood
- Dining Description:Dining Area, Dining Room, Formal/Separate Dining Room
- Bathrooms Description:Full Bath, Half Bath, Primary Bath(s), Primary Bathroom
- Kitchen Description:Breakfast Area, Built-Ins, Dishwasher, Disposal, Double/Dual Staircase, Exhaust Fan, Extra Refrigerator/Freezer, Icemaker, Instant Hot Water, Kitchen - Country, Kitchen - Eat-In, Kitchen - Gourmet, Kitchen - Island, Kitchen - Table Space, Microwave, Oven - Double, Oven - Self Cleaning, Oven/Range - Gas, Range Hood, Recessed Lighting, Refrigerator, Stove, Upgraded Countertops, Water Dispenser, Wine Storage
- Bedroom Description:Primary Bedroom, Primary Bedroom - Bay Front, Walk In Closet(s)
- Basement:Yes
- Basement Description:Connecting Stairway, Daylight, Full, Fully Finished, Heated, Improved, Interior Access, Outside Entrance, Rear Entrance, Sump Pump, Walkout Level
- Living area:5,260 sq. ft.
Heating and cooling
- Cooling:Central A/C, Programmable Thermostat, Zoned
- Heating:Electric, Forced Air, Zoned
Structure and exterior
- Roof:Architectural Shingle, Metal
- Year built:1982
- Building area:5,260 sq. ft.
- Lot area:1.86 Acres
- Lot Features:Bulkheaded, Cul-de-sac, Fishing Available, Front Yard, Landscaping, No Thru Street, Premium, Private, Rear Yard, River
- Architectural Style:Contemporary, Mid-Century Modern, Transitional
- Construction Materials:Stick Built
- Exterior Features:Balcony, Bump-outs, Deck(s), Extensive Hardscape, Exterior Lighting, Gutter System, Patio(s), Street Lights
- Foundation Description:Concrete Perimeter
- Levels:3 Story
Schools
- High school:ANNAPOLIS
- Middle school:BATES
- Elementary school:ROLLING KNOLLS
Utilities
- Water:Well
- Sewer:Septic Exists
Finances and disclosures
- Price:$2,999,900
- Price per sq. ft.:$570.32
- Tax amount:$19,304 (2026)
Features and amenities
- Laundry features:Dryer, Laundry, Washer
- Amenities:200+ Amp Service, Bar, Built-Ins, Ceiling Fan(s), Central Vaccum, Central Vacuum, Double/Dual Staircase, Humidifer, Insulated Windows, Primary Bedroom - Bay Front, Recessed Lighting, Skylight(s), Spiral Staircase, Storm Windows, Underground Utilities, Water Treat System
Parking
- Parking description:Additional Storage Area, Attached Garage, Garage - Front Entry, Garage Door Opener, Inside Access, Off Street, Oversized
- Garage:Yes
- Garage spaces:2
New listings near 1486 Downham Market
- Coming Soon
 $305,000Coming Soon2 beds 2 baths1,202 sq. ft.
10 Amberstone Ct #g, ANNAPOLIS, MD 21403
MLS# MDAA2160534Listed by: COMPASS - Coming Soon
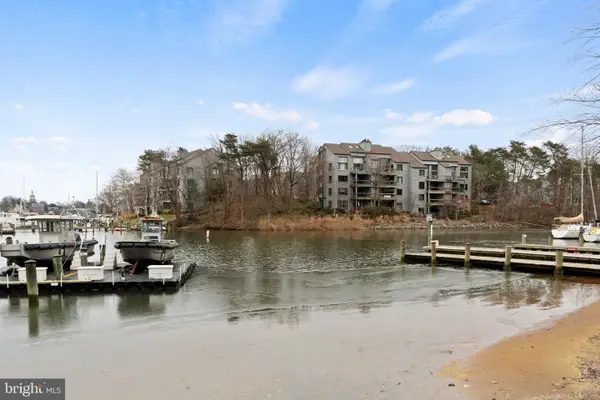 $888,000Coming Soon2 beds 2 baths1,298 sq. ft.
13 Spa Creek Lndg Lndg #b1, ANNAPOLIS, MD 21403
MLS# MDAA2160544Listed by: COMPASS - Coming Soon
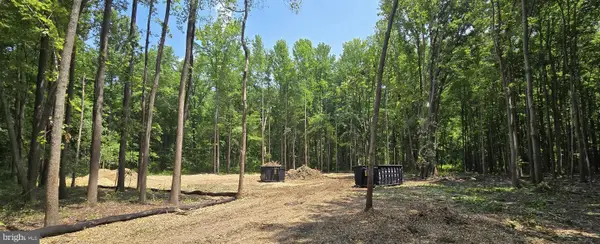 $299,900Coming Soon0.92 Acres
1351 Yorktown Rd, ANNAPOLIS, MD 21409
MLS# MDAA2160224Listed by: CUMMINGS & CO. REALTORS - Coming Soon
 $590,999Coming Soon2 beds 2 baths972 sq. ft.
1304 Dreams Landing Way, ANNAPOLIS, MD 21401
MLS# MDAA2160482Listed by: LONG & FOSTER REAL ESTATE, INC. - Coming Soon
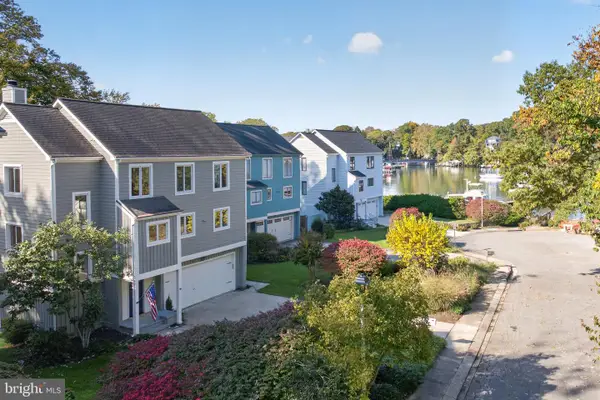 $1,595,000Coming Soon4 beds 4 baths3,341 sq. ft.
313 Tucker St, ANNAPOLIS, MD 21401
MLS# MDAA2160426Listed by: COLDWELL BANKER REALTY - Coming Soon
 $1,225,000Coming Soon5 beds 4 baths4,329 sq. ft.
929 Sherwood Forest Rd, ANNAPOLIS, MD 21401
MLS# MDAA2159716Listed by: KELLER WILLIAMS REALTY CENTRE - Coming SoonOpen Sat, 1 to 3pm
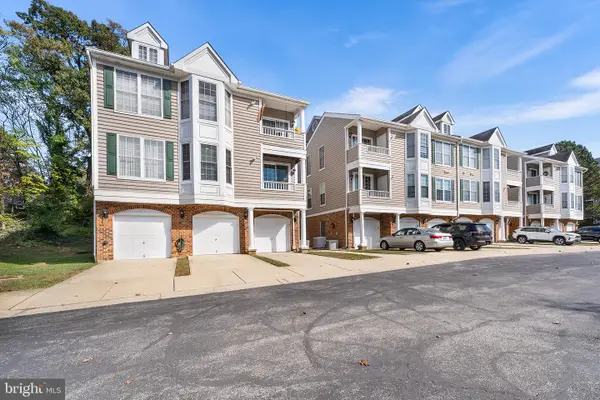 $299,900Coming Soon2 beds 2 baths882 sq. ft.
502 Mathias Hammond Way #201, ANNAPOLIS, MD 21401
MLS# MDAA2160350Listed by: REDFIN CORP - Coming Soon
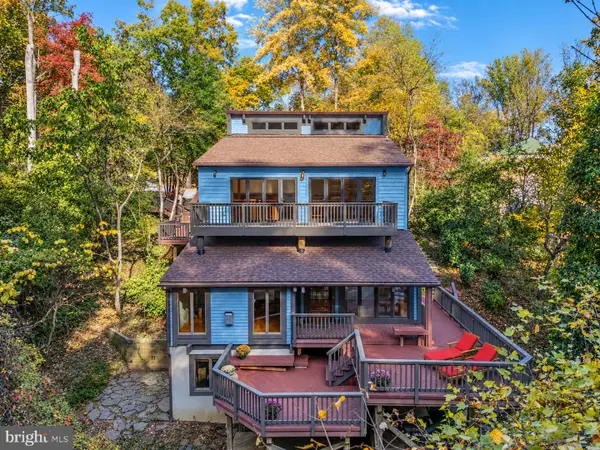 $995,000Coming Soon3 beds 2 baths2,667 sq. ft.
1760 Birdbrook Trl, ANNAPOLIS, MD 21401
MLS# MDAA2160156Listed by: BERKSHIRE HATHAWAY HOMESERVICES PENFED REALTY - Coming Soon
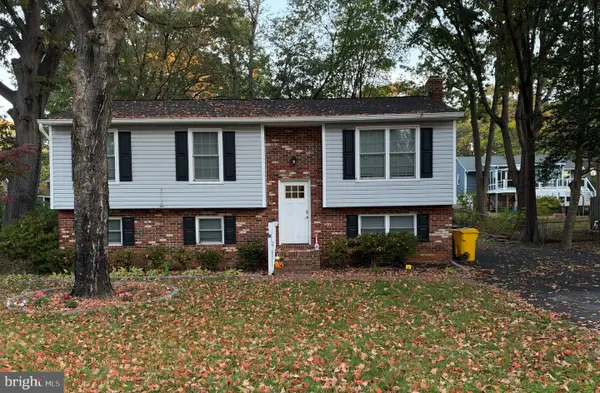 $550,000Coming Soon4 beds 3 baths1,108 sq. ft.
976 Mount Holly Dr, ANNAPOLIS, MD 21409
MLS# MDAA2160272Listed by: DOUGLAS REALTY LLC - Coming SoonOpen Sun, 1 to 3pm
 $725,000Coming Soon3 beds 2 baths1,900 sq. ft.
848 Deerwood Ct, ANNAPOLIS, MD 21401
MLS# MDAA2160140Listed by: NORTHROP REALTY


Protect your home and budget from life's surprises with an Assurant Home Warranty, backed by a partner that supports you through every step of homeownership. Explore Plans.
© 2026 Better Homes and Gardens Real Estate LLC. An Anywhere Real Estate company. All rights reserved. Better Homes and Gardens® Real Estate is a registered trademark owned by Meredith Operations Corporation, licensed to Better Homes and Gardens Real Estate LLC and used with permission. Better Homes and Gardens Real Estate LLC fully supports the principles of the Fair Housing Act and the Equal Opportunity Act. Listing information is deemed reliable but is not guaranteed accurate.
Each office is independently owned and operated.
Any services or products provided by third parties are not provided by, affiliated with or related to Better Homes and Gardens Real Estate LLC, or its affiliated companies.