
1588 Eaton Way, Annapolis, MD 21401
Local realty services provided by:Better Homes and Gardens Real Estate Premier
Listed by: helen regina miller
Office: long & foster real estate, inc.
MLS#:MDAA2140638
Source:BRIGHTMLS
Price summary
- Price:$2,950,000
- Price per sq. ft.:$444.34
- Monthly HOA dues:$129.17
About this home
PRICE REDUCTION 245K! Welcome to 1588 Eaton Way, an extraordinary, waterfront Chesapeake Bay retreat offering the very best of Annapolis living. Located in the highly coveted Downs on the Severn neighborhood, this custom California Deck‑style home spans 7,000+ square feet on 2 private acres with deep‑water access (6+ ft MLW) and stunning views of Clements Creek. Designed as a true waterfront estate, this home blends architectural character, thoughtful modernization, and resort‑style amenities—perfect for boating enthusiasts and those seeking a refined Bay lifestyle. Waterfront features a private dock with 50‑amp power boat lift configured for a 21’ vessel (parts available for jet skis or other boat sizes). Deep‑water slips at dock that are over 8 feet+ mean low. The Polaris utility vehicle conveys for easy waterfront access (and snow plow attachments included). Host all your gatherings at the park like waterfront dock. This home is truly special & unique compared to most other waterfront homes!
There have been major improvements in this 6-bedroom waterfront home. There are water views from nearly every room! This home features Hardie Plank siding with vinyl‑wrapped trim in 2024, new roof system in 2021— not just shingles, and four new garage doors & openers. There is a Sub‑Zero refrigerator/freezer installed in 2021, updated dock electrical & lift adjustments, new wood‑burning stove at lower‑level club/bar. The primary suite bath was a complete down‑to‑the‑studs renovation featuring steam shower, deep soaking tub, towel warmer, and Onii toilet/bidet. The Jack‑and‑Jill bath renovated with Jacuzzi tub, rain shower, hand shower, and towel warmer. This home has a beautiful, private layout that combines style & comfort for everyone.
The interior highlights are custom architectural design with knotty pine ceilings throughout, two‑sided stacked‑stone wood‑burning fireplace. There is a fully updated kitchen, central vacuum system with outlets throughout home and garages, central audio system with controls indoors and out, and RV‑sized garage with power! The upper garage equipped with hot & cold water plus floor drains—perfect for year‑round vehicle care! Where else can you find that?
There have been several updates on the home at 1588 Eaton Way. The kitchen has instant hot water dispenser. The updated outdoor lighting is new. There is restored hardwood flooring throughout home, and new carpeting. The systems in the home have all been meticulously maintained. There are all new skylights and most all of the windows & some doors throughout the home! There is professionally maintained 12‑zone irrigation system for upper and lower lawns and is seasonally serviced.
This tranquil Severn River location offers breathtaking water views, abundant wildlife, and easy access to downtown Annapolis, the Chesapeake Bay, and major commuter routes—without sacrificing privacy or serenity. 1588 Eaton Way is a rare opportunity to own a meticulously maintained, deep‑water estate in one of Annapolis’ most prestigious waterfront communities.
The Downs on the Severn features two community marinas, an outdoor community swimming pool with swim team, tennis courts, pickle ball, and a clubhouse for year-round socials. There are also tot lots for the little ones, and a little library. The Downs is an easy commute to Baltimore, DC and the beaches. The airport is less than 30-minute drive. This is truly a resort vacation at home in the Downs on the Severn! HOME IS BEING SOLD AS IS. Contact listing agent for details!...
Contact an agent
Home facts
- Year built:1987
- Subdivision & Development:DOWNS ON THE SEVERN
- Listing ID #:MDAA2140638
- Added:130 day(s) ago
- Updated:September 19, 2026 at 07:51 AM
Rooms and interior
- Bedrooms:6
- Total bathrooms:5
- Full bathrooms:4
- Half bathrooms:1
- Flooring:Carpet, Hardwood
- Dining Description:Dining Area, Dining Room, Formal/Separate Dining Room
- Bathrooms Description:Half Bath, Primary Bath(s)
- Kitchen Description:Breakfast Area, Built-In Microwave, Built-Ins, Carpet, Cedar Closet(s), Cooktop, Dishwasher, Exhaust Fan, Icemaker, Kitchen - Gourmet, Kitchen - Table Space, Microwave, Oven - Double, Oven - Wall, Recessed Lighting, Refrigerator, Stainless Steel Appliances, Upgraded Countertops, Water Heater, Wet/Dry Bar
- Bedroom Description:Carpet, Cedar Closet(s), Primary Bedroom - Bay Front, Walk In Closet(s)
- Basement:Yes
- Basement Description:Connecting Stairway, Daylight, Full, Fully Finished, Garage Access, Heated, Improved, Interior Access, Outside Entrance, Sump Pump, Windows
- Living area:6,639 sq. ft.
Heating and cooling
- Cooling:Ceiling Fan(s), Central A/C
- Heating:Electric, Heat Pump(s)
Structure and exterior
- Roof:Architectural Shingle
- Year built:1987
- Building area:6,639 sq. ft.
- Lot area:2.05 Acres
- Lot Features:Creek/Stream, Cul-de-sac, Fishing Available, Front Yard, Landscaping, Premium, Rear Yard, Rip-Rapped, SideYard(s), Stream/Creek, Year Round Access
- Architectural Style:Contemporary
- Construction Materials:Frame, HardiPlank Type
- Exterior Features:Boat Storage, Deck(s), Exterior Lighting, Patio(s)
- Foundation Description:Brick/Mortar
- Levels:3 Story
Schools
- High school:ANNAPOLIS
- Middle school:BATES
- Elementary school:ROLLING KNOLLS
Utilities
- Water:Private
- Sewer:On Site Septic
Finances and disclosures
- Price:$2,950,000
- Price per sq. ft.:$444.34
- Tax amount:$23,609 (2025)
Features and amenities
- Laundry features:Dryer, Laundry, Washer
- Amenities:Built-Ins, Carpet, Cedar Closet(s), Ceiling Fan(s), Central Vacuum, Double Pane Windows, Electric Available, Primary Bedroom - Bay Front, Recessed Lighting, Water Treat System, Wet/Dry Bar, Window Treatments
Parking
- Parking description:Asphalt Driveway, Attached Garage, Garage - Front Entry, Garage - Side Entry, Garage Door Opener, Inside Access, Oversized
- Garage:Yes
- Garage spaces:4
New listings near 1588 Eaton Way
- Coming Soon
 $1,105,000Coming Soon5 beds 5 baths4,484 sq. ft.
507 Sunwood Ln, ANNAPOLIS, MD 21409
MLS# MDAA2155512Listed by: RE/MAX ASPIRE - Coming Soon
 $626,000Coming Soon5 beds 4 baths2,144 sq. ft.
1976 Dominoe Rd, ANNAPOLIS, MD 21401
MLS# MDAA2157332Listed by: ACCORD REALTY INC. - Coming Soon
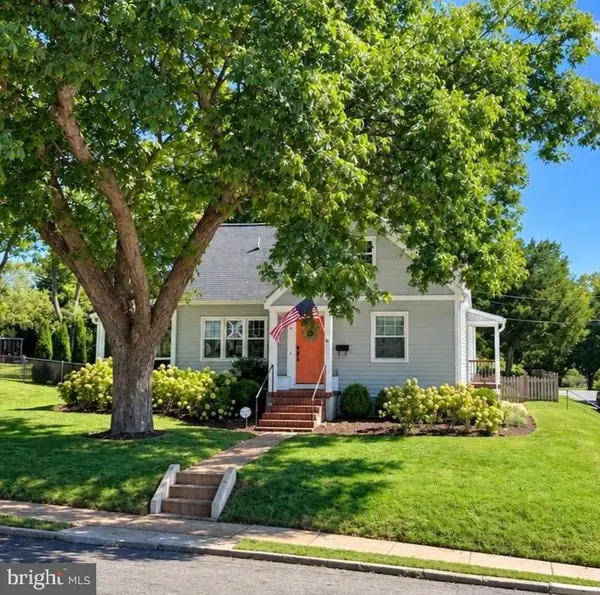 $1,100,000Coming Soon5 beds 3 baths3,417 sq. ft.
211 Mckendree Ave, ANNAPOLIS, MD 21401
MLS# MDAA2157084Listed by: BERKSHIRE HATHAWAY HOMESERVICES PENFED REALTY - Coming Soon
 $725,000Coming Soon3 beds 2 baths1,634 sq. ft.
2567 Forest Knl St, ANNAPOLIS, MD 21401
MLS# MDAA2157244Listed by: EXP REALTY, LLC - Coming Soon
 $995,000Coming Soon3 beds 3 baths2,664 sq. ft.
1707 Trinity Pl, ANNAPOLIS, MD 21401
MLS# MDAA2155954Listed by: TTR SOTHEBY'S INTERNATIONAL REALTY - Coming Soon
 $925,000Coming Soon4 beds 4 baths3,004 sq. ft.
1422 Bay Head Rd, ANNAPOLIS, MD 21409
MLS# MDAA2156986Listed by: RE/MAX UNITED REAL ESTATE - Coming Soon
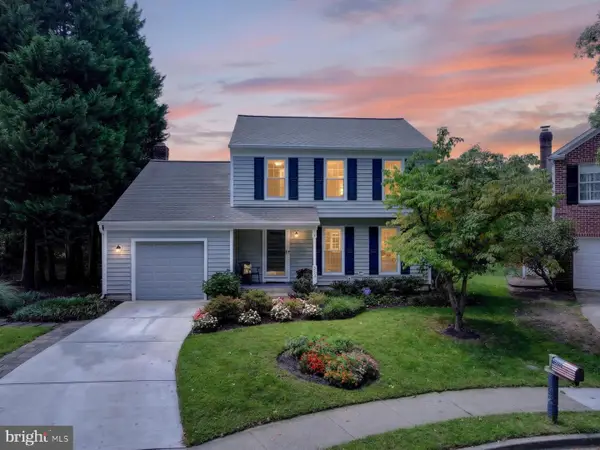 $755,000Coming Soon4 beds 3 baths2,238 sq. ft.
303 Riding Ridge Rd, ANNAPOLIS, MD 21403
MLS# MDAA2156472Listed by: LONG & FOSTER REAL ESTATE, INC. - Coming SoonOpen Sat, 12 to 1:30pm
 $2,499,500Coming Soon6 beds 6 baths5,065 sq. ft.
4 Ridge Rd, ANNAPOLIS, MD 21401
MLS# MDAA2156370Listed by: CUMMINGS & CO REALTORS - Coming Soon
 $425,000Coming Soon3 beds 1 baths1,312 sq. ft.
293 Cedar Ln, ANNAPOLIS, MD 21403
MLS# MDAA2154980Listed by: LONG & FOSTER REAL ESTATE, INC. - Coming SoonOpen Sat, 1 to 3pm
 $1,250,000Coming Soon5 beds 5 baths6,244 sq. ft.
912 Plattner Ct, ANNAPOLIS, MD 21401
MLS# MDAA2155286Listed by: LONG & FOSTER REAL ESTATE, INC.


Protect your home and budget from life's surprises with an Assurant Home Warranty, backed by a partner that supports you through every step of homeownership. Explore Plans.
© 2026 Better Homes and Gardens Real Estate LLC. An Anywhere Real Estate company. All rights reserved. Better Homes and Gardens® Real Estate is a registered trademark owned by Meredith Operations Corporation, licensed to Better Homes and Gardens Real Estate LLC and used with permission. Better Homes and Gardens Real Estate LLC fully supports the principles of the Fair Housing Act and the Equal Opportunity Act. Listing information is deemed reliable but is not guaranteed accurate.
Each office is independently owned and operated.
Any services or products provided by third parties are not provided by, affiliated with or related to Better Homes and Gardens Real Estate LLC, or its affiliated companies.