
20 Sargent Ct, Annapolis, MD 21403
Local realty services provided by:Better Homes and Gardens Real Estate Community Realty
20 Sargent Ct,Annapolis, MD 21403
$352,500
- 3 Beds
- 3 Baths
- 1,460 sq. ft.
- Townhouse
- Coming Soon
Upcoming open houses
- Sat, Sep 2612:00 pm - 02:00 pm
Listed by: patricia a dunn
Office: long & foster real estate, inc.
MLS#:MDAA2157762
Source:BRIGHTMLS
Price summary
- Price:$352,500
- Price per sq. ft.:$241.44
- Monthly HOA dues:$184
About this home
Step inside this move in ready end unit townhome to discover new flooring and a bright, welcoming interior designed for easy everyday living. The kitchen features granite countertops and stainless appliances, creating a stylish yet functional space. A new roof and water heater add even more peace of mind and value to the next owner.
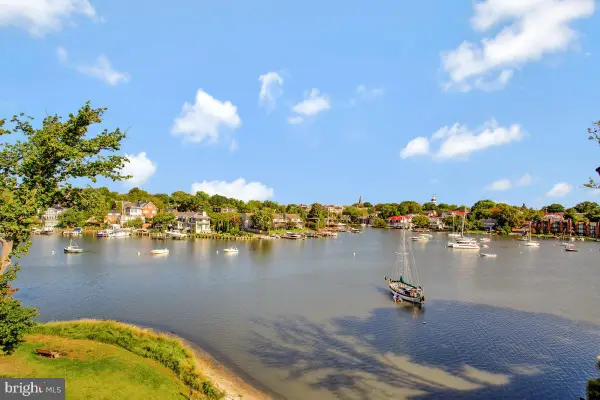
Beyond the home, you will find a vibrant, active neighborhood with 2 community pools, multiple pickleball courts, tennis courts, sidewalks, and lots of green space. With downtown Annapolis, Truxton Park, Quiet Waters Park, shopping, dining and commuter routes just minutes away, this location makes it easy to enjoy the best that Annapolis has to offer!
Contact an agent
Home facts
- Year built:1979
- Subdivision & Development:PAINTERS HILL
- Listing ID #:MDAA2157762
- Updated:September 25, 2026 at 03:41 AM
Rooms and interior
- Bedrooms:3
- Total bathrooms:3
- Full bathrooms:2
- Half bathrooms:1
- Rooms Total:6
- Dining Description:Combination Dining/Living, Dining Room
- Living area:1,460 sq. ft.
Heating and cooling
- Heating:Electric, Heat Pump(s)
Structure and exterior
- Roof:Architectural Shingle
- Year built:1979
- Building area:1,460 sq. ft.
- Lot area:0.03 Acres
- Architectural Style:Colonial
- Construction Materials:Aluminum Siding, Asphalt
- Foundation Description:Concrete Perimeter
- Levels:2 Stories
Utilities
- Water:Public
- Sewer:Public Sewer
Finances and disclosures
- Price:$352,500
- Price per sq. ft.:$241.44
- Tax amount:$4,562 (2026)
Features and amenities
- Laundry features:Laundry
- Amenities:Ceiling Fan(s)
Parking
- Parking description:Parking Lot
New listings near 20 Sargent Ct
- Coming Soon
 $649,900Coming Soon1 beds 1 baths923 sq. ft.
10 President Point Dr #a3, ANNAPOLIS, MD 21403
MLS# MDAA2157734Listed by: RE/MAX ONE - Coming Soon
 $399,900Coming Soon3 beds 3 baths1,320 sq. ft.
1045 Cedar Ridge Ct, ANNAPOLIS, MD 21403
MLS# MDAA2157794Listed by: ACADEMY REALTY INC. - Coming Soon
 $850,000Coming Soon2 beds 2 baths1,553 sq. ft.
2123 Quay Village Ct #202, ANNAPOLIS, MD 21403
MLS# MDAA2157004Listed by: KELLER WILLIAMS FLAGSHIP - Coming Soon
 $299,000Coming Soon2 beds 2 baths1,376 sq. ft.
30 Hearthstone Ct #g, ANNAPOLIS, MD 21403
MLS# MDAA2156092Listed by: KELLER WILLIAMS FLAGSHIP - Coming SoonOpen Sat, 1 to 3pm
 $1,085,000Coming Soon4 beds 6 baths5,854 sq. ft.
2700 Windswept Ln, ANNAPOLIS, MD 21401
MLS# MDAA2157484Listed by: BERKSHIRE HATHAWAY HOMESERVICES PENFED REALTY - Coming SoonOpen Sat, 12 to 2pm
 $525,000Coming Soon4 beds 3 baths1,985 sq. ft.
2 Silopanna Ct, ANNAPOLIS, MD 21403
MLS# MDAA2157420Listed by: COMPASS - Coming Soon
 $2,995,000Coming Soon3 beds 4 baths4,223 sq. ft.
1800 River Watch Ln, ANNAPOLIS, MD 21401
MLS# MDAA2156938Listed by: TTR SOTHEBY'S INTERNATIONAL REALTY - Coming Soon
 $1,700,000Coming Soon3 beds 3 baths1,978 sq. ft.
219 King George St, ANNAPOLIS, MD 21401
MLS# MDAA2157512Listed by: BERKSHIRE HATHAWAY HOMESERVICES PENFED REALTY - Coming Soon
 $1,400,000Coming Soon5 beds 6 baths4,906 sq. ft.
2902 Good Luck Ln, ANNAPOLIS, MD 21401
MLS# MDAA2156502Listed by: RE/MAX EXECUTIVE


Protect your home and budget from life's surprises with an Assurant Home Warranty, backed by a partner that supports you through every step of homeownership. Explore Plans.
© 2026 Better Homes and Gardens Real Estate LLC. An Anywhere Real Estate company. All rights reserved. Better Homes and Gardens® Real Estate is a registered trademark owned by Meredith Operations Corporation, licensed to Better Homes and Gardens Real Estate LLC and used with permission. Better Homes and Gardens Real Estate LLC fully supports the principles of the Fair Housing Act and the Equal Opportunity Act. Listing information is deemed reliable but is not guaranteed accurate.
Each office is independently owned and operated.
Any services or products provided by third parties are not provided by, affiliated with or related to Better Homes and Gardens Real Estate LLC, or its affiliated companies.