
203 Cape St John Rd, Annapolis, MD 21401
Local realty services provided by:Better Homes and Gardens Real Estate Realty Connect
203 Cape St John Rd,Annapolis, MD 21401
$3,375,000
- 5 Beds
- 7 Baths
- 7,230 sq. ft.
- Single family
- Active
Listed by: elizabeth a heinsohn
Office: long & foster real estate, inc.
MLS#:MDAA2156764
Source:BRIGHTMLS
Price summary
- Price:$3,375,000
- Price per sq. ft.:$466.8
- Monthly HOA dues:$8.33
About this home
Nestled in the serene enclave of Cape St. John, this exquisite coastal residence offers a harmonious blend of luxury and comfort, perfectly designed for an elevated lifestyle. Built in 2012, this stunning detached home showcases timeless architectural elegance with its brick and HardiPlank exterior, inviting you into a world of sophistication. Step inside to discover an expansive open floor plan adorned with rich hardwood and tile flooring, creating a warm and inviting atmosphere. The gourmet kitchen is a chef's dream, featuring a commercial-grade range, stainless steel appliances, and a spacious island, perfect for culinary creations and entertaining. The butler's pantry adds an extra touch of convenience, while the adjoining dining area flows seamlessly into the living space, highlighted by an elegant gas fireplace that provides a cozy ambiance. Waterfront views from every room.The primary suite is a true sanctuary, boasting breathtaking views and a luxurious en-suite bathroom complete with a soaking tub and walk-in shower. Each of the five bedrooms is generously sized with ensuite baths offering ample space for relaxation and privacy. Thoughtful details such as crown moldings, recessed lighting, and wainscoting enhance the home's refined aesthetic. Venture to the fully finished daylight basement, where natural light pours in through large windows, creating an inviting space for recreation or relaxation. This versatile area includes a wet/dry bar, perfect for hosting gatherings or enjoying quiet evenings at home, another bedroom and 2 full baths. Outside, the property is a true oasis. The extensive hardscape is complemented by lush landscaping and an underground lawn sprinkler system, ensuring a vibrant outdoor space year-round. Enjoy evenings on the screened porch or patio, where you can take in the tranquil views of the South River.
With private access to the water, indulge in boating, fishing, or simply basking in the beauty of your surroundings. A standout waterfront designed for the boating lifestyle, featuring a 6' × 115' private pier with a spacious 10' × 20' platform and 3' × 12' finger pier - a total of 125 ft. length from the MHWL at the bulkhead.
With approximately 10 feet of water at Mean Low Water (MLW) at the slips, the property offers exceptional deep-water access, along with a 12' × 14' boat lift with guide pole and an approximately 18' × 50' mooring slip. A timber bulkhead and riprap-protected shoreline complete this impressive waterfront setting—offering outstanding access to the Chesapeake and everything that comes with life on the water. The pier also includes a dock box, kayak rack, and lighthouse-style power pedestal.
Additional features include a two-car attached garage with inside access, energy-efficient appliances, and a comprehensive water treatment system, ensuring comfort and convenience at every turn.
This home is not just a residence; it's a lifestyle, offering the perfect blend of luxury, comfort, and natural beauty. Experience the best of coastal living in this remarkable property, where every detail has been thoughtfully curated for your enjoyment....
Contact an agent
Home facts
- Year built:2012
- Subdivision & Development:CAPE ST JOHN
- Listing ID #:MDAA2156764
- Added:5 day(s) ago
- Updated:September 17, 2026 at 02:11 PM
Rooms and interior
- Bedrooms:5
- Total bathrooms:7
- Full bathrooms:6
- Half bathrooms:1
- Flooring:Hardwood, Tile/Brick
- Bathrooms Description:Primary Bath(s)
- Kitchen Description:Built-In Microwave, Butlers Pantry, Commercial Range, Crown Moldings, Dishwasher, Disposal, Energy Efficient Appliances, Exhaust Fan, Icemaker, Kitchen - Gourmet, Kitchen - Island, Oven/Range - Gas, Pantry, Range Hood, Recessed Lighting, Refrigerator, Stainless Steel Appliances, Water Heater, Wet/Dry Bar
- Bedroom Description:Primary Bedroom - Bay Front, Walk In Closet(s)
- Basement:Yes
- Basement Description:Daylight, Full, Fully Finished, Heated, Interior Access, Outside Entrance, Rear Entrance, Walkout Level, Windows
- Living area:7,230 sq. ft.
Heating and cooling
- Cooling:Geothermal, Heat Pump(s)
- Heating:Central, Electric, Geo-thermal, Heat Pump(s), Programmable Thermostat
Structure and exterior
- Roof:Architectural Shingle
- Year built:2012
- Building area:7,230 sq. ft.
- Lot area:0.58 Acres
- Architectural Style:Coastal
- Construction Materials:Brick, HardiPlank Type
- Exterior Features:Extensive Hardscape, Exterior Lighting, Flood Lights, Lawn Sprinkler, Patio(s), Porch(es), Screened, Secure Storage, Underground Lawn Sprinkler
- Foundation Description:Slab
- Levels:3 Story
Utilities
- Water:Public
- Sewer:Public Sewer
Finances and disclosures
- Price:$3,375,000
- Price per sq. ft.:$466.8
- Tax amount:$15,883 (2026)
Features and amenities
- Laundry features:Dryer, Dryer - Electric, Dryer - Front Loading, Washer - Front Loading
- Amenities:Air Filter System, Attic, Bay/Bow Windows, Central Vaccum, Central Vacuum, Crown Moldings, Double Hung Windows, Primary Bedroom - Bay Front, Recessed Lighting, Sprinkler System, Water Treat System, Wet/Dry Bar, Window Treatments
Parking
- Parking description:Attached Garage, Garage - Front Entry, Garage Door Opener, Inside Access, Off Street, Parking Lot
- Garage:Yes
- Garage spaces:2
New listings near 203 Cape St John Rd
- Coming SoonOpen Sun, 1 to 3pm
 $395,000Coming Soon2 beds 2 baths1,354 sq. ft.
952 Yachtsman Way, ANNAPOLIS, MD 21403
MLS# MDAA2155382Listed by: BERKSHIRE HATHAWAY HOMESERVICES PENFED REALTY - Coming Soon
 $995,000Coming Soon3 beds 3 baths2,664 sq. ft.
1707 Trinity Pl, ANNAPOLIS, MD 21401
MLS# MDAA2155954Listed by: TTR SOTHEBY'S INTERNATIONAL REALTY - Coming Soon
 $925,000Coming Soon4 beds 4 baths3,004 sq. ft.
1422 Bay Head Rd, ANNAPOLIS, MD 21409
MLS# MDAA2156986Listed by: RE/MAX UNITED REAL ESTATE - Coming Soon
 $1,395,000Coming Soon4 beds 5 baths2,853 sq. ft.
1030 Boucher Ave, ANNAPOLIS, MD 21403
MLS# MDAA2157002Listed by: CURTIS REAL ESTATE COMPANY - Coming Soon
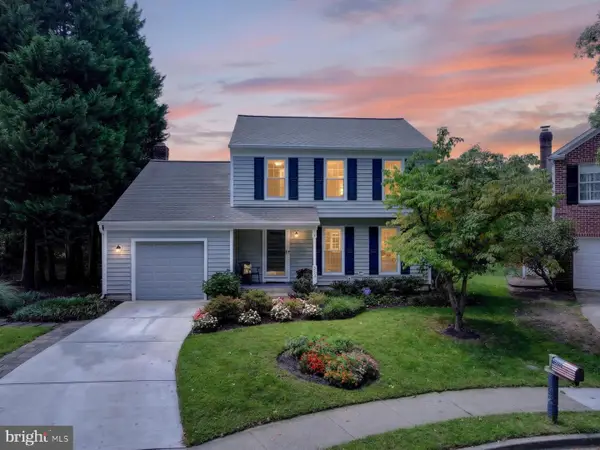 $755,000Coming Soon4 beds 3 baths2,238 sq. ft.
303 Riding Ridge Rd, ANNAPOLIS, MD 21403
MLS# MDAA2156472Listed by: LONG & FOSTER REAL ESTATE, INC. - Coming Soon
 $699,000Coming Soon2 beds 2 baths1,723 sq. ft.
78 Old Mill Bottom Rd N #311, ANNAPOLIS, MD 21409
MLS# MDAA2156936Listed by: SAMSON PROPERTIES - Coming Soon
 $2,499,500Coming Soon6 beds 6 baths5,065 sq. ft.
4 Ridge Rd, ANNAPOLIS, MD 21401
MLS# MDAA2156370Listed by: CUMMINGS & CO REALTORS - Coming Soon
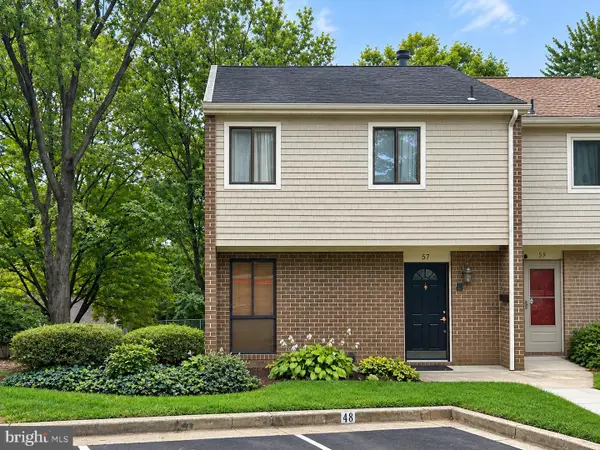 $335,900Coming Soon4 beds 4 baths1,960 sq. ft.
57 Gentry Ct, ANNAPOLIS, MD 21403
MLS# MDAA2156308Listed by: REDFIN CORP - Coming SoonOpen Fri, 5 to 7pm
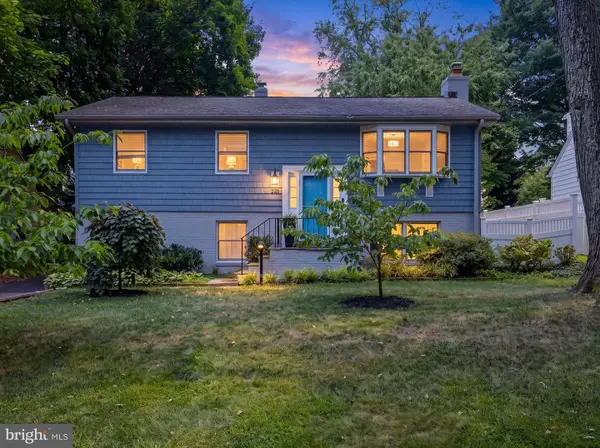 $745,000Coming Soon3 beds 2 baths1,523 sq. ft.
228 Dewey Dr, ANNAPOLIS, MD 21401
MLS# MDAA2156310Listed by: LONG & FOSTER REAL ESTATE, INC. - Coming Soon
 $425,000Coming Soon3 beds 1 baths1,312 sq. ft.
293 Cedar Ln, ANNAPOLIS, MD 21403
MLS# MDAA2154980Listed by: LONG & FOSTER REAL ESTATE, INC.


Protect your home and budget from life's surprises with an Assurant Home Warranty, backed by a partner that supports you through every step of homeownership. Explore Plans.
© 2026 Better Homes and Gardens Real Estate LLC. An Anywhere Real Estate company. All rights reserved. Better Homes and Gardens® Real Estate is a registered trademark owned by Meredith Operations Corporation, licensed to Better Homes and Gardens Real Estate LLC and used with permission. Better Homes and Gardens Real Estate LLC fully supports the principles of the Fair Housing Act and the Equal Opportunity Act. Listing information is deemed reliable but is not guaranteed accurate.
Each office is independently owned and operated.
Any services or products provided by third parties are not provided by, affiliated with or related to Better Homes and Gardens Real Estate LLC, or its affiliated companies.