
2127 Beach Village Ct #202, Annapolis, MD 21403
Local realty services provided by:Better Homes and Gardens Real Estate Premier
2127 Beach Village Ct #202,Annapolis, MD 21403
$1,119,000
- 3 Beds
- 3 Baths
- 1,750 sq. ft.
- Condominium
- Active
Listed by: bradley r kappel, kristin luca
Office: ttr sotheby's international realty
MLS#:MDAA2161450
Source:BRIGHTMLS
Price summary
- Price:$1,119,000
- Price per sq. ft.:$639.43
- Monthly HOA dues:$382.67
About this home
Wake up at “First Light” to spectacular sunrises and panoramic Chesapeake Bay views in this exceptional waterfront retreat at Chesapeake Harbour! Ideally positioned to capture breathtaking, unobstructed water views, this refreshed three-bedroom, three-bath home offers a wonderful blend of coastal charm, comfort, and resort-style waterfront living. Recent updates, including fresh interior paint in light, neutral tones and new carpeting, create a bright, airy atmosphere that beautifully complements the home's waterfront surroundings. The inviting living area features soaring ceilings, a wood-burning fireplace, expansive sliding glass doors, and direct access to the private, east-facing deck. Enjoy morning coffee while taking in stunning sunrises and sweeping views of the Chesapeake Bay, Severn River, and Chesapeake Bay Bridge. The thoughtfully designed two-level layout features two traditional bedrooms, along with a spacious open loft that serves as the third bedroom. Complete with skylights, a full bath, and abundant storage, the loft offers flexibility for guests, a home office, or additional living space. The kitchen is appointed with granite countertops, rich cherry cabinetry, and newer GE Café appliances, including a smart induction range. Additional features include cherry hardwood flooring, electric blinds, smart home technology, a full-size washer and dryer, and thoughtfully designed storage throughout, including an enlarged coat closet, a long upper-level seasonal closet, concealed under-eaves storage, and a deck locker. Adding to the home's appeal is its unusual degree of privacy, afforded by its setback position along the curving shoreline. With a peaceful park and pond setting across from the home rather than a parking lot, the residence enjoys panoramic Chesapeake Bay views to the east and picturesque views of Chase Pond, landscaped grounds, and marshland to the west. Located in the sought-after gated waterfront community of Chesapeake Harbour, this home offers a resort-style setting just minutes from historic downtown Annapolis, boating, sailing, waterfront dining, and all that the Chesapeake lifestyle has to offer. Whether you're looking for a weekend getaway, a full-time residence, or a waterfront retreat, this is a wonderful opportunity to experience the beauty and lifestyle of Chesapeake Bay living!...
Contact an agent
Home facts
- Year built:1989
- Subdivision & Development:CHESAPEAKE HARBOUR
- Listing ID #:MDAA2161450
- Updated:November 22, 2026 at 06:44 PM
Rooms and interior
- Bedrooms:3
- Total bathrooms:3
- Full bathrooms:3
- Flooring:Carpet, Tile/Brick, Wood
- Dining Description:Combination Dining/Living, Dining Area
- Kitchen Description:Dishwasher, Disposal, Exhaust Fan, Kitchen - Eat-In, Oven/Range - Electric, Pantry, Recessed Lighting, Refrigerator, Stainless Steel Appliances, Upgraded Countertops, Water Heater
- Bedroom Description:Entry Level Bedroom, Primary Bedroom - Bay Front, Walk In Closet(s)
- Living area:1,750 sq. ft.
Heating and cooling
- Cooling:Central A/C
- Heating:Electric, Forced Air
Structure and exterior
- Roof:Shingle
- Year built:1989
- Building area:1,750 sq. ft.
- Lot Features:Bayfront
- Architectural Style:Contemporary, Loft
- Exterior Features:Balconies- Multiple, Exterior Lighting
- Foundation Description:Slab
- Levels:2 Stories
Utilities
- Water:Public
- Sewer:Public Sewer
Finances and disclosures
- Price:$1,119,000
- Price per sq. ft.:$639.43
- Tax amount:$10,626 (2026)
Features and amenities
- Laundry features:Dryer, Washer
- Amenities:24 hour security, Cable TV Available, Ceiling Fan(s), Primary Bedroom - Bay Front, Recessed Lighting, Security Gate, Smoke Detector, Underground Utilities, Window Treatments
- Smart home:Yes
Parking
- Parking description:Parking Lot
New listings near 2127 Beach Village Ct #202
- Coming Soon
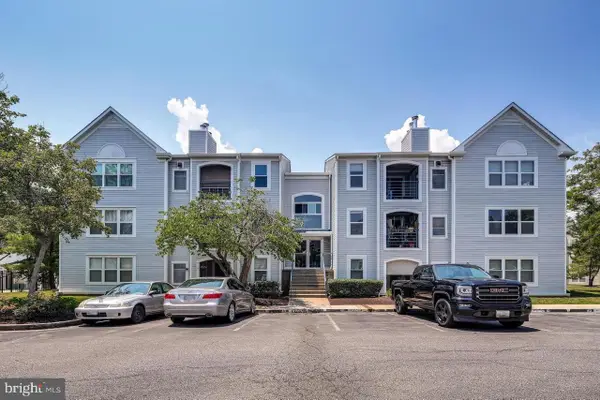 $279,900Coming Soon2 beds 2 baths1,336 sq. ft.
40 Greystone Ct #g, ANNAPOLIS, MD 21403
MLS# MDAA2161760Listed by: LONG & FOSTER REAL ESTATE, INC. - Coming Soon
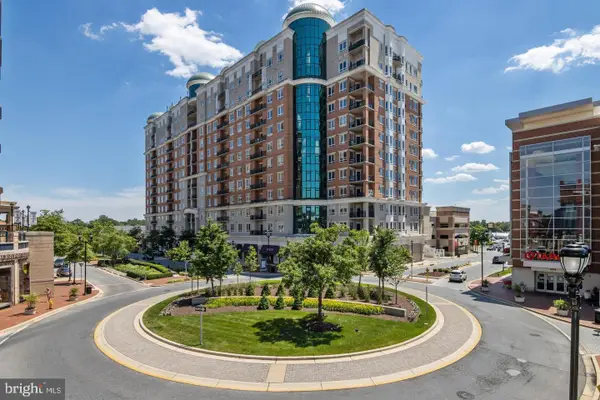 $494,900Coming Soon2 beds 2 baths1,485 sq. ft.
1915 Towne Centre Blvd #302, ANNAPOLIS, MD 21401
MLS# MDAA2161546Listed by: SAMSON PROPERTIES - Coming Soon
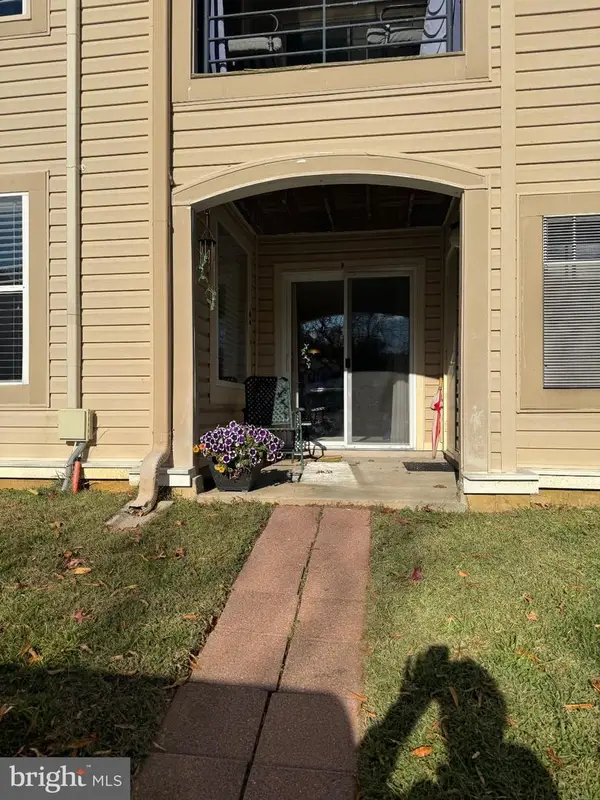 $280,000Coming Soon2 beds 2 baths1,217 sq. ft.
20 Hearthstone Ct #d, ANNAPOLIS, MD 21403
MLS# MDAA2161126Listed by: SAMSON PROPERTIES - Coming Soon
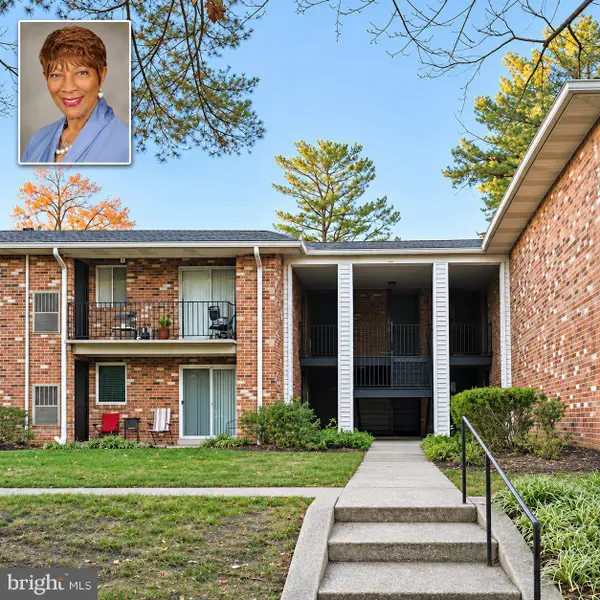 $234,900Coming Soon2 beds 2 baths955 sq. ft.
204-h Victor Pkwy #h, ANNAPOLIS, MD 21403
MLS# MDAA2160974Listed by: KELLER WILLIAMS SELECT REALTORS OF ANNAPOLIS - Coming Soon
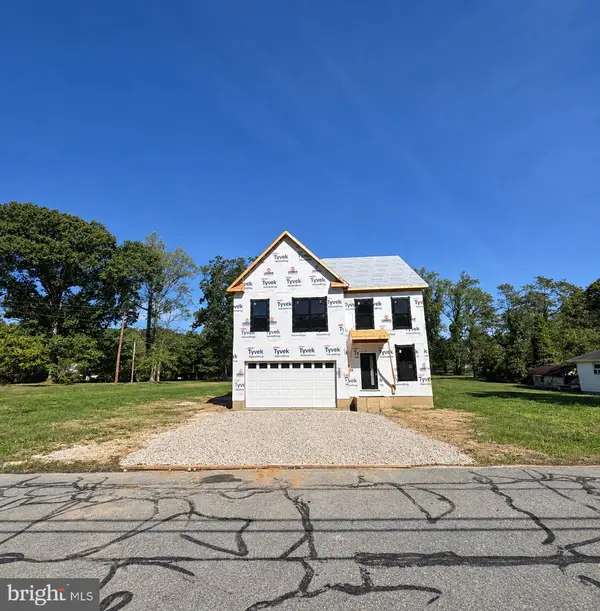 $925,000Coming Soon4 beds 3 baths2,525 sq. ft.
300 Forest Beach Rd, ANNAPOLIS, MD 21409
MLS# MDAA2160984Listed by: BERKSHIRE HATHAWAY HOMESERVICES HOMESALE REALTY - Coming Soon
 $799,900Coming Soon4 beds 4 baths3,252 sq. ft.
1184 Green Holly Dr, ANNAPOLIS, MD 21409
MLS# MDAA2160736Listed by: SAMSON PROPERTIES - Coming Soon
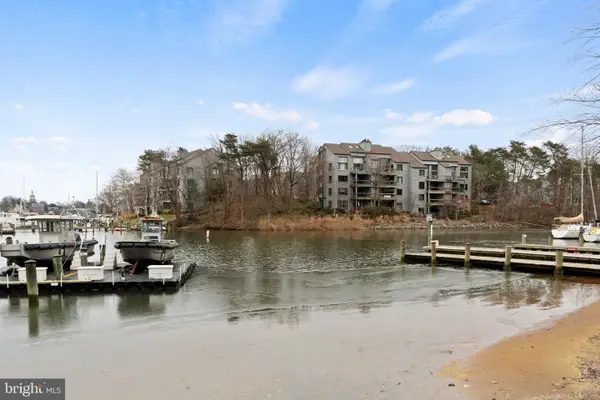 $888,000Coming Soon2 beds 2 baths1,298 sq. ft.
13 Spa Creek Lndg Lndg #b1, ANNAPOLIS, MD 21403
MLS# MDAA2160544Listed by: COMPASS - Coming Soon
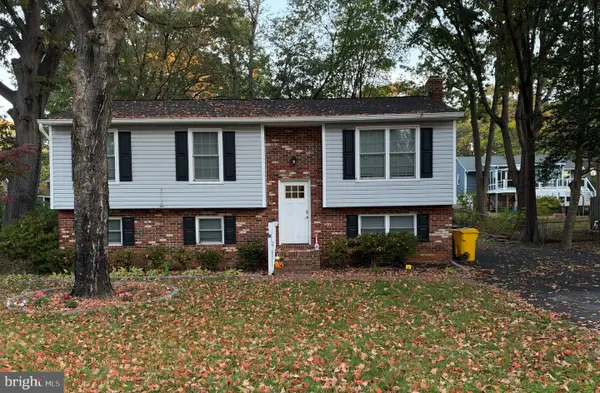 $550,000Coming Soon4 beds 3 baths1,108 sq. ft.
976 Mount Holly Dr, ANNAPOLIS, MD 21409
MLS# MDAA2160272Listed by: DOUGLAS REALTY LLC - Coming Soon
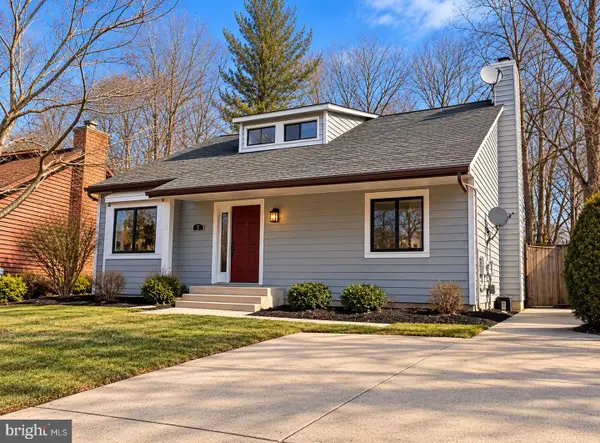 $625,000Coming Soon5 beds 4 baths1,816 sq. ft.
7 Landings Ct, ANNAPOLIS, MD 21403
MLS# MDAA2159514Listed by: ALBERTI REALTY, LLC


Protect your home and budget from life's surprises with an Assurant Home Warranty, backed by a partner that supports you through every step of homeownership. Explore Plans.
© 2026 Better Homes and Gardens Real Estate LLC. An Anywhere Real Estate company. All rights reserved. Better Homes and Gardens® Real Estate is a registered trademark owned by Meredith Operations Corporation, licensed to Better Homes and Gardens Real Estate LLC and used with permission. Better Homes and Gardens Real Estate LLC fully supports the principles of the Fair Housing Act and the Equal Opportunity Act. Listing information is deemed reliable but is not guaranteed accurate.
Each office is independently owned and operated.
Any services or products provided by third parties are not provided by, affiliated with or related to Better Homes and Gardens Real Estate LLC, or its affiliated companies.