
250 Prince George St, Annapolis, MD 21401
Local realty services provided by:Better Homes and Gardens Real Estate Realty Connect
250 Prince George St,Annapolis, MD 21401
$1,675,000
- 5 Beds
- 3 Baths
- 2,888 sq. ft.
- Single family
- Active
Listed by: pamela a tierney, anne witte raymond
Office: coldwell banker realty
MLS#:MDAA2157076
Source:BRIGHTMLS
Price summary
- Price:$1,675,000
- Price per sq. ft.:$579.99
About this home
Ideally situated on the corner of Prince George & College Ave(across from St Johns College), this distinguished residence is tucked in the heart of Historic Downtown Annapolis. This exceptional home offers the charm of an Historic home built circa 1800's with modern conveniences. Soaring ceilings and windows create sun-drenched rooms with beautiful views of the grounds at St. Johns College. This home was built for entertaining. It has amazing flow to entertain your guests for a dinner party. Take a short walk to outdoor dining on West Street during "Dinner Under the Stars" or host friends for all the amazing Downtown events like Midnight Madness. This home is in the heart of it all! The electrical and plumbing was updated in 1990, new hot water heater in 2024, 2 heat pumps in 2025 and new Shake Shingle roof in 2026. There are 4 bedrooms and 2 full baths on the second floor with a bonus room on the third floor great for guests or office. All this just 1.5 blocks from the Naval Academy and steps to the shops and amazing restaurants Annapolis has to offer! There is driveway with private parking for 2 cars and plenty of street parking for guests. Walk to City Dock for morning coffee and watch the boats pass by or sit in the morning room and enjoy your coffee looking over the grounds of St. Johns. This is an amazing house in an amazing location with all that Annapolis has to offer....
Contact an agent
Home facts
- Year built:1800
- Subdivision & Development:HISTORIC DISTRICT
- Listing ID #:MDAA2157076
- Added:1 day(s) ago
- Updated:September 18, 2026 at 10:43 AM
Rooms and interior
- Bedrooms:5
- Total bathrooms:3
- Full bathrooms:2
- Half bathrooms:1
- Flooring:Ceramic Tile, Hardwood
- Dining Description:Dining Area, Formal/Separate Dining Room
- Kitchen Description:Built-In Microwave, Cedar Closet(s), Crown Moldings, Dishwasher, Disposal, Oven/Range - Electric, Refrigerator, Water Heater, Wet/Dry Bar
- Bedroom Description:Cedar Closet(s)
- Basement:Yes
- Basement Description:Outside Entrance, Sump Pump, Unfinished, Walkout Stairs
- Living area:2,888 sq. ft.
Heating and cooling
- Cooling:Central A/C, Programmable Thermostat, Zoned
- Heating:Forced Air, Heat Pump(s), Natural Gas, Programmable Thermostat, Zoned
Structure and exterior
- Roof:Copper, Metal, Shake, Shingle
- Year built:1800
- Building area:2,888 sq. ft.
- Lot area:0.06 Acres
- Architectural Style:Colonial
- Construction Materials:Brick, Wood Siding
- Exterior Features:Extensive Hardscape, Exterior Lighting, Patio(s), Porch(es), Sidewalks, Street Lights
- Levels:3 Story
Utilities
- Water:Public
- Sewer:Public Sewer
Finances and disclosures
- Price:$1,675,000
- Price per sq. ft.:$579.99
- Tax amount:$13,406 (2025)
Features and amenities
- Laundry features:Dryer, Washer, Washer/Dryer Stacked
- Amenities:Attic, Bar, Carbon Monoxide Detector(s), Cedar Closet(s), Ceiling Fan(s), Central Vaccum, Crown Moldings, Security System, Smoke Detector, Wet/Dry Bar, Window Treatments
Parking
- Parking description:Paved Parking
New listings near 250 Prince George St
- Coming Soon
 $626,000Coming Soon5 beds 4 baths2,144 sq. ft.
1976 Dominoe Rd, ANNAPOLIS, MD 21401
MLS# MDAA2157332Listed by: ACCORD REALTY INC. - Coming Soon
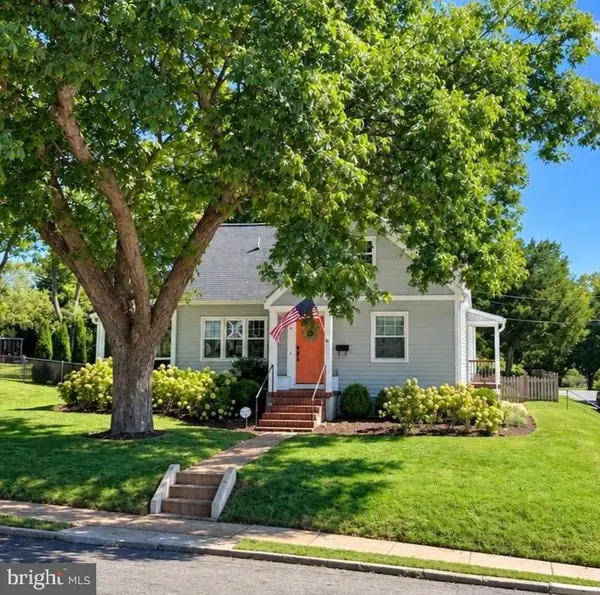 $1,100,000Coming Soon5 beds 3 baths3,417 sq. ft.
211 Mckendree Ave, ANNAPOLIS, MD 21401
MLS# MDAA2157084Listed by: BERKSHIRE HATHAWAY HOMESERVICES PENFED REALTY - Coming Soon
 $725,000Coming Soon3 beds 2 baths1,634 sq. ft.
2567 Forest Knl St, ANNAPOLIS, MD 21401
MLS# MDAA2157244Listed by: EXP REALTY, LLC - Coming Soon
 $995,000Coming Soon3 beds 3 baths2,664 sq. ft.
1707 Trinity Pl, ANNAPOLIS, MD 21401
MLS# MDAA2155954Listed by: TTR SOTHEBY'S INTERNATIONAL REALTY - Coming Soon
 $925,000Coming Soon4 beds 4 baths3,004 sq. ft.
1422 Bay Head Rd, ANNAPOLIS, MD 21409
MLS# MDAA2156986Listed by: RE/MAX UNITED REAL ESTATE - Coming Soon
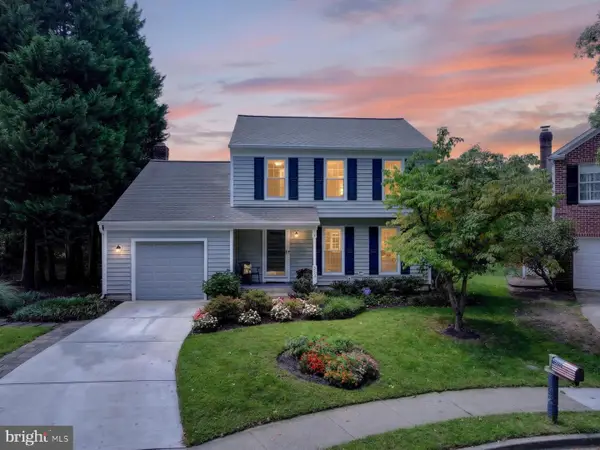 $755,000Coming Soon4 beds 3 baths2,238 sq. ft.
303 Riding Ridge Rd, ANNAPOLIS, MD 21403
MLS# MDAA2156472Listed by: LONG & FOSTER REAL ESTATE, INC. - Coming Soon
 $2,499,500Coming Soon6 beds 6 baths5,065 sq. ft.
4 Ridge Rd, ANNAPOLIS, MD 21401
MLS# MDAA2156370Listed by: CUMMINGS & CO REALTORS - Coming Soon
 $425,000Coming Soon3 beds 1 baths1,312 sq. ft.
293 Cedar Ln, ANNAPOLIS, MD 21403
MLS# MDAA2154980Listed by: LONG & FOSTER REAL ESTATE, INC. - Coming Soon
 $1,250,000Coming Soon5 beds 5 baths6,244 sq. ft.
912 Plattner Ct, ANNAPOLIS, MD 21401
MLS# MDAA2155286Listed by: LONG & FOSTER REAL ESTATE, INC. - Coming Soon
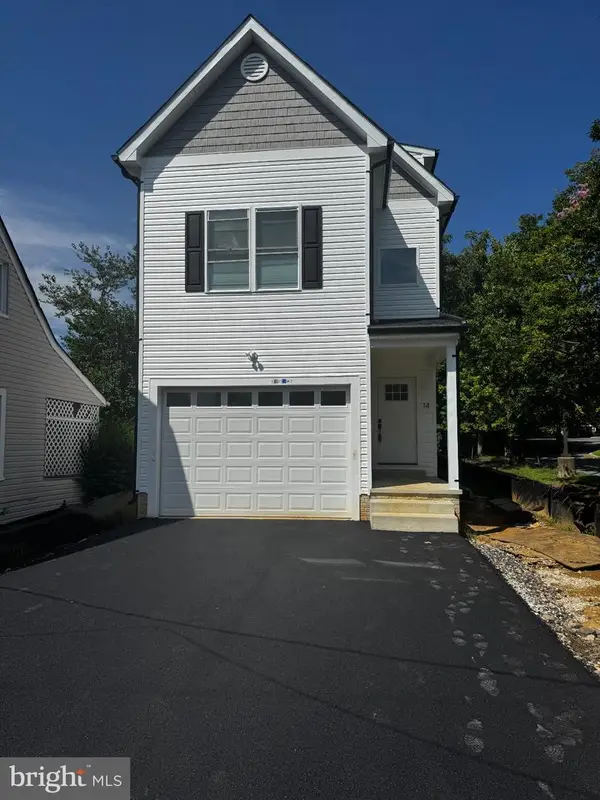 $600,000Coming Soon4 beds 4 baths2,762 sq. ft.
14 A Dorsey Ave, ANNAPOLIS, MD 21401
MLS# MDAA2155054Listed by: LPT REALTY, LLC


Protect your home and budget from life's surprises with an Assurant Home Warranty, backed by a partner that supports you through every step of homeownership. Explore Plans.
© 2026 Better Homes and Gardens Real Estate LLC. An Anywhere Real Estate company. All rights reserved. Better Homes and Gardens® Real Estate is a registered trademark owned by Meredith Operations Corporation, licensed to Better Homes and Gardens Real Estate LLC and used with permission. Better Homes and Gardens Real Estate LLC fully supports the principles of the Fair Housing Act and the Equal Opportunity Act. Listing information is deemed reliable but is not guaranteed accurate.
Each office is independently owned and operated.
Any services or products provided by third parties are not provided by, affiliated with or related to Better Homes and Gardens Real Estate LLC, or its affiliated companies.