
3 Mooring Point Ct, Annapolis, MD 21403
Local realty services provided by:Better Homes and Gardens Real Estate Community Realty
Listed by: joseph e fagiolo
Office: greater annapolis realty
MLS#:MDAA2156052
Source:BRIGHTMLS
Price summary
- Price:$445,000
- Price per sq. ft.:$287.47
- Monthly HOA dues:$65
About this home
Discover Your Dream Home in Coveted Mariner’s Point!
Perfectly positioned in the highly sought-after Mariner’s Point community of Eastport-Annapolis, this charming end-of-row townhome offers the ultimate blend of convenience, comfort, and coastal living. Just moments from the Chesapeake Bay, it provides a peaceful retreat while keeping you effortlessly close to the rich history, dining, shopping, and culture of Annapolis.
As a bright and airy end-unit, the home shares only one wall, allowing abundant natural light to pour in throughout the day. Spanning three finished levels with over 1,800 sq. ft. of living space, it features 3 generously sized bedrooms and 3.5 bathrooms. The inviting floor plan seamlessly connects the living and dining areas to a well-appointed kitchen, complete with gorgeous wood-look laminate floors, a cozy space for casual dining, and updated stainless steel appliances.
Home Highlights:
New Kitchen Appliances: Enjoy peace of mind with a brand-new stainless steel refrigerator (being installed next week!) and a recently upgraded dishwasher (new as of April).
Versatile Lower Level: The walk-out basement offers fantastic flexibility. It features a spacious recreation area that can easily serve as a third bedroom or guest suite, complete with a utility/laundry room and a convenient full bathroom.
Private Outdoor Oasis: Step outside to a beautifully maintained, flat, and fully fenced rear yard—the perfect setting for summer barbecues, gardening, entertaining friends, or enjoying a quiet evening outdoors.
Unmatched Community & Location:
Experience true Annapolis living in an amenity-rich community surrounded by a serene, wooded setting. Mariner’s Point residents enjoy access to a private outdoor pool, a clubhouse, and beautifully maintained common areas. Water enthusiasts will love that Back Creek is situated just behind the neighborhood, offering nearby boat storage and easy water access.
The location is truly unbeatable. You are just a short stroll away from the Bay Ridge Shopping Center, CVS, Starbucks, and the expansive waterfront trails and outdoor activities at Quiet Waters Park. With easy access to major transportation routes and historic Downtown Annapolis just minutes away, this move-in-ready gem is priced to sell.
Pack your bags and move right in—schedule your private tour today!...
Contact an agent
Home facts
- Year built:1984
- Subdivision & Development:MARINERS POINT
- Listing ID #:MDAA2156052
- Added:15 day(s) ago
- Updated:September 17, 2026 at 02:11 PM
Rooms and interior
- Bedrooms:3
- Total bathrooms:4
- Full bathrooms:3
- Half bathrooms:1
- Rooms Total:13
- Flooring:Carpet, Laminated, Vinyl
- Dining Description:Combination Dining/Living, Combination Kitchen/Dining, Dining Room
- Bathrooms Description:Bathroom 2, Bathroom 3, Half Bath, Primary Bathroom
- Kitchen Description:Built-Ins, Combination Kitchen/Living, Dishwasher, Disposal, Kitchen - Table Space, Oven/Range - Electric, Refrigerator, Stainless Steel Appliances, Water Heater
- Bedroom Description:Primary Bedroom
- Basement:Yes
- Basement Description:Connecting Stairway, Daylight, Heated, Improved, Interior Access, Outside Entrance, Partial, Partially Finished, Rear Entrance, Shelving, Sump Pump, Unfinished, Walkout Level
- Living area:1,548 sq. ft.
Heating and cooling
- Cooling:Central A/C, Heat Pump(s)
- Heating:Electric, Heat Pump(s)
Structure and exterior
- Roof:Asphalt
- Year built:1984
- Building area:1,548 sq. ft.
- Lot area:0.09 Acres
- Lot Features:Cul-de-sac, Front Yard, Interior, No Thru Street, Rear Yard, SideYard(s)
- Architectural Style:Colonial, Traditional
- Construction Materials:Brick, Combination, Metal Siding
- Foundation Description:Block
- Levels:3 Story
Schools
- High school:CALL SCHOOL BOARD
- Middle school:CONTACT SCHOOL BOARD
- Elementary school:CALL SCHOOL BOARD
Utilities
- Water:Public
- Sewer:Public Sewer
Finances and disclosures
- Price:$445,000
- Price per sq. ft.:$287.47
- Tax amount:$5,018 (2026)
Features and amenities
- Laundry features:Dryer, Dryer - Electric, Dryer - Front Loading, Laundry, Washer
- Amenities:Built-Ins, Motion Detectors, Security System, Smoke Detector, Underground Utilities
Parking
- Parking description:Concrete Driveway, On Street
New listings near 3 Mooring Point Ct
- Coming SoonOpen Sun, 1 to 3pm
 $395,000Coming Soon2 beds 2 baths1,354 sq. ft.
952 Yachtsman Way, ANNAPOLIS, MD 21403
MLS# MDAA2155382Listed by: BERKSHIRE HATHAWAY HOMESERVICES PENFED REALTY - Coming Soon
 $995,000Coming Soon3 beds 3 baths2,664 sq. ft.
1707 Trinity Pl, ANNAPOLIS, MD 21401
MLS# MDAA2155954Listed by: TTR SOTHEBY'S INTERNATIONAL REALTY - Coming Soon
 $925,000Coming Soon4 beds 4 baths3,004 sq. ft.
1422 Bay Head Rd, ANNAPOLIS, MD 21409
MLS# MDAA2156986Listed by: RE/MAX UNITED REAL ESTATE - Coming Soon
 $1,395,000Coming Soon4 beds 5 baths2,853 sq. ft.
1030 Boucher Ave, ANNAPOLIS, MD 21403
MLS# MDAA2157002Listed by: CURTIS REAL ESTATE COMPANY - Coming Soon
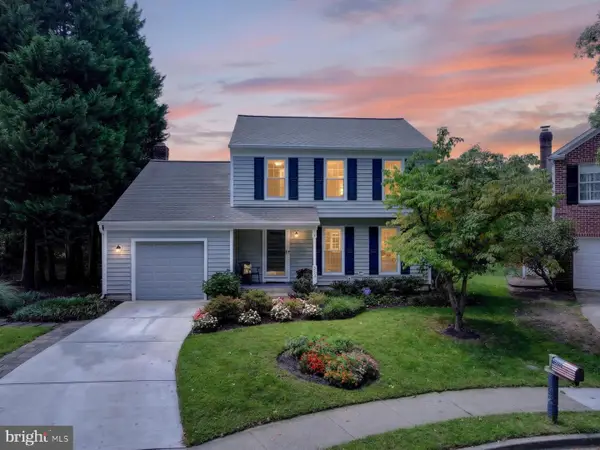 $755,000Coming Soon4 beds 3 baths2,238 sq. ft.
303 Riding Ridge Rd, ANNAPOLIS, MD 21403
MLS# MDAA2156472Listed by: LONG & FOSTER REAL ESTATE, INC. - Coming Soon
 $699,000Coming Soon2 beds 2 baths1,723 sq. ft.
78 Old Mill Bottom Rd N #311, ANNAPOLIS, MD 21409
MLS# MDAA2156936Listed by: SAMSON PROPERTIES - Coming Soon
 $2,499,500Coming Soon6 beds 6 baths5,065 sq. ft.
4 Ridge Rd, ANNAPOLIS, MD 21401
MLS# MDAA2156370Listed by: CUMMINGS & CO REALTORS - Coming Soon
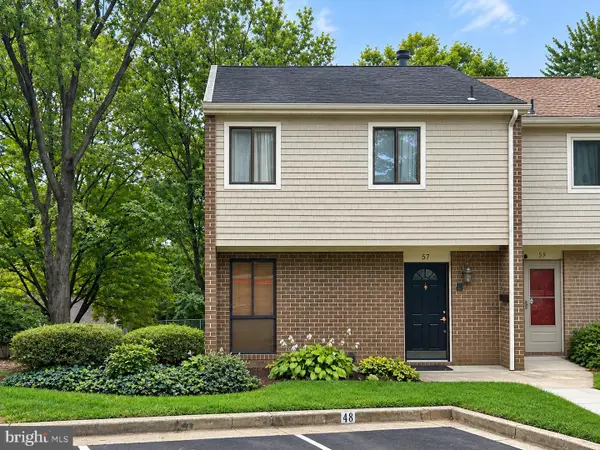 $335,900Coming Soon4 beds 4 baths1,960 sq. ft.
57 Gentry Ct, ANNAPOLIS, MD 21403
MLS# MDAA2156308Listed by: REDFIN CORP - Coming SoonOpen Fri, 5 to 7pm
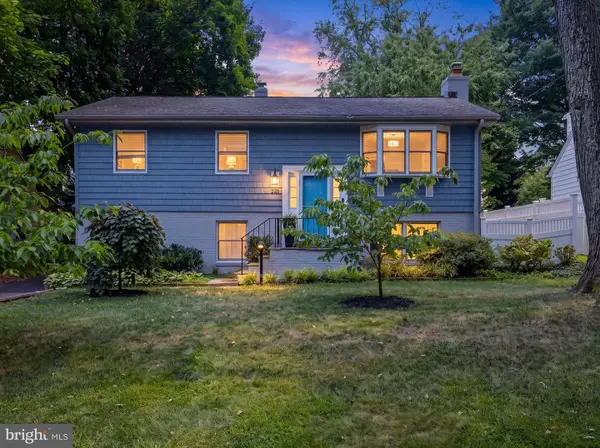 $745,000Coming Soon3 beds 2 baths1,523 sq. ft.
228 Dewey Dr, ANNAPOLIS, MD 21401
MLS# MDAA2156310Listed by: LONG & FOSTER REAL ESTATE, INC. - Coming Soon
 $425,000Coming Soon3 beds 1 baths1,312 sq. ft.
293 Cedar Ln, ANNAPOLIS, MD 21403
MLS# MDAA2154980Listed by: LONG & FOSTER REAL ESTATE, INC.


Protect your home and budget from life's surprises with an Assurant Home Warranty, backed by a partner that supports you through every step of homeownership. Explore Plans.
© 2026 Better Homes and Gardens Real Estate LLC. An Anywhere Real Estate company. All rights reserved. Better Homes and Gardens® Real Estate is a registered trademark owned by Meredith Operations Corporation, licensed to Better Homes and Gardens Real Estate LLC and used with permission. Better Homes and Gardens Real Estate LLC fully supports the principles of the Fair Housing Act and the Equal Opportunity Act. Listing information is deemed reliable but is not guaranteed accurate.
Each office is independently owned and operated.
Any services or products provided by third parties are not provided by, affiliated with or related to Better Homes and Gardens Real Estate LLC, or its affiliated companies.