
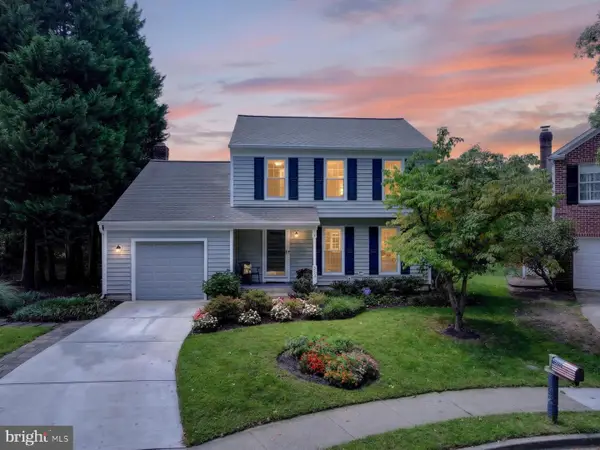
314 Kingsberry Dr, Annapolis, MD 21409
Local realty services provided by:Better Homes and Gardens Real Estate Cassidon Realty
314 Kingsberry Dr,Annapolis, MD 21409
$1,750,000
- 3 Beds
- 3 Baths
- 3,502 sq. ft.
- Single family
- Coming Soon
Listed by: barbara best
Office: re/max one
MLS#:MDAA2158510
Source:BRIGHTMLS
Price summary
- Price:$1,750,000
- Price per sq. ft.:$499.71
- Monthly HOA dues:$108.33
About this home
Enjoy this large scenic lot w/ fully finished rancher & oversized 2 car garage just outside of downtown Annapolis. Open floor plan, cathedral ceilings, hardwood floors, skylights & more. Bulkheaded waterfront w/ 4 deep water slips. Main floor living, plus a walk out lower level. You will not want to miss this property!! It is truly one of a kind! Call agent for details. Interior photos, floor plan & additional information to follow. Do not enter property without an appointment.
Contact an agent
Home facts
- Year built:1977
- Subdivision & Development:ST MARGARETS FARM
- Listing ID #:MDAA2158510
- Updated:October 08, 2026 at 05:46 PM
Rooms and interior
- Bedrooms:3
- Total bathrooms:3
- Full bathrooms:3
- Flooring:Carpet, Ceramic Tile, Hardwood
- Dining Description:Dining Room
- Bathrooms Description:Bathroom 2, Bathroom 3, Primary Bathroom
- Kitchen Description:Built-In Range, Built-Ins, Carpet, Dishwasher, Kitchen - Country, Kitchen - Table Space, Oven - Wall, Refrigerator, Stainless Steel Appliances, Water Conditioner - Rented, Water Dispenser, Water Heater
- Bedroom Description:Carpet, Entry Level Bedroom, Primary Bedroom, Walk In Closet(s)
- Basement:Yes
- Basement Description:Connecting Stairway, Fully Finished, Heated, Outside Entrance, Walkout Level
- Living area:3,502 sq. ft.
Heating and cooling
- Cooling:Central A/C
- Heating:90% Forced Air, Propane - Leased
Structure and exterior
- Roof:Architectural Shingle, Asphalt
- Year built:1977
- Building area:3,502 sq. ft.
- Lot area:1.72 Acres
- Lot Features:Backs to Trees, Creek/Stream, Fishing Available, Landscaping, Partly Wooded, Private, Rear Yard, SideYard(s), Sloping, Stream/Creek
- Architectural Style:Ranch/Rambler
- Construction Materials:Stucco
- Exterior Features:Bump-outs, Exterior Lighting, Play Area, Play Equipment, Porch(es), Screened, Terrace
- Foundation Description:Block
- Levels:2 Stories
Utilities
- Water:Private
- Sewer:On Site Septic
Finances and disclosures
- Price:$1,750,000
- Price per sq. ft.:$499.71
- Tax amount:$18,609 (2025)
Features and amenities
- Laundry features:Dryer, Dryer - Electric, Laundry, Washer
- Amenities:Attic, Built-Ins, Carpet, Ceiling Fan(s), Curved Staircase, Electric Available
Parking
- Parking description:Circular Driveway, Detached Garage, Garage - Front Entry
- Garage:Yes
- Garage spaces:2
New listings near 314 Kingsberry Dr
- Coming Soon
 $435,000Coming Soon3 beds 2 baths1,676 sq. ft.
1952 Forest Dr, ANNAPOLIS, MD 21401
MLS# MDAA2158428Listed by: BLUFIN REALTY, LLC. - Coming Soon
 $615,000Coming Soon4 beds 3 baths2,016 sq. ft.
936 Marine Dr, ANNAPOLIS, MD 21409
MLS# MDAA2156952Listed by: VETERANS FIRST REALTY - Coming Soon
 $519,900Coming Soon2 beds 2 baths1,514 sq. ft.
2676 Compass Dr, ANNAPOLIS, MD 21401
MLS# MDAA2158462Listed by: CENTURY 21 NEW MILLENNIUM - Coming Soon
 $420,000Coming Soon2 beds 2 baths1,354 sq. ft.
907 Windwhisper Ln, ANNAPOLIS, MD 21403
MLS# MDAA2158330Listed by: EXP REALTY, LLC - Coming SoonOpen Sat, 1 to 3pm
 $1,775,000Coming Soon5 beds 4 baths3,328 sq. ft.
3124 Starboard Dr, ANNAPOLIS, MD 21403
MLS# MDAA2158448Listed by: COLDWELL BANKER REALTY - Coming Soon
 $725,000Coming Soon4 beds 3 baths2,171 sq. ft.
424 Halsey Rd, ANNAPOLIS, MD 21401
MLS# MDAA2157836Listed by: TTR SOTHEBY'S INTERNATIONAL REALTY - Coming Soon
 $1,125,000Coming Soon5 beds 5 baths6,734 sq. ft.
703 Fantail Ct, ANNAPOLIS, MD 21401
MLS# MDAA2158038Listed by: RE/MAX EXECUTIVE - Coming Soon
 $1,400,000Coming Soon5 beds 6 baths4,906 sq. ft.
2902 Good Luck Ln, ANNAPOLIS, MD 21401
MLS# MDAA2156502Listed by: RE/MAX EXECUTIVE - Coming SoonOpen Sat, 10am to 12pm
 $750,000Coming Soon4 beds 3 baths2,238 sq. ft.
303 Riding Ridge Rd, ANNAPOLIS, MD 21403
MLS# MDAA2156472Listed by: LONG & FOSTER REAL ESTATE, INC.


Protect your home and budget from life's surprises with an Assurant Home Warranty, backed by a partner that supports you through every step of homeownership. Explore Plans.
© 2026 Better Homes and Gardens Real Estate LLC. An Anywhere Real Estate company. All rights reserved. Better Homes and Gardens® Real Estate is a registered trademark owned by Meredith Operations Corporation, licensed to Better Homes and Gardens Real Estate LLC and used with permission. Better Homes and Gardens Real Estate LLC fully supports the principles of the Fair Housing Act and the Equal Opportunity Act. Listing information is deemed reliable but is not guaranteed accurate.
Each office is independently owned and operated.
Any services or products provided by third parties are not provided by, affiliated with or related to Better Homes and Gardens Real Estate LLC, or its affiliated companies.