
36 Rockwell Ct, Annapolis, MD 21403
Local realty services provided by:Better Homes and Gardens Real Estate Realty Connect
36 Rockwell Ct,Annapolis, MD 21403
$299,000
- 2 Beds
- 2 Baths
- 1,233 sq. ft.
- Townhouse
- Active
Upcoming open houses
- Sun, Aug 1601:00 pm - 03:00 pm
Listed by: martha s janney
Office: coldwell banker realty
MLS#:MDAA2153858
Source:BRIGHTMLS
Price summary
- Price:$299,000
- Price per sq. ft.:$242.5
- Monthly HOA dues:$184
About this home
Delightful, updated, private end-unit in The Landings, and priced to sell. The Roof, Kitchen and HVAC were replaced in the last three years. All of the big projects have been done for you! The interior was painted in 2026. New interior light fixtures and smoke detectors. New vanity top in primary bath. New closet doors. Newer sliding doors for patio entry. Hardwood floors on the bedroom level with generous closet space. The primary bedroom has a third closet that could be converted to a full bath. Attractive wood-grain tiles in great-room with space for dining and family entertainment. Luxury vinyl in the entry and kitchen for easy clean-up. Private, fenced patio with perimeter landscaped area or future garden. Seller is offering a credit at settlement for buyers to replace the stacked laundry unit on the bedroom level. Location! Location! The Landings is a part of Painters Hill and its amenities make this neighborhood special, with two community pools, tennis courts and multiple pickleball courts. Fast access to Pip Moyer Recreation Center, Quiet Waters Park, Truxton Park, Downtown Annapolis, and Annapolis Middle School. Fireplace and storage shed are original and will be sold As-Is / Where-Is....
Contact an agent
Home facts
- Year built:1981
- Subdivision & Development:PAINTERS HILL
- Listing ID #:MDAA2153858
- Added:4 day(s) ago
- Updated:August 15, 2026 at 02:46 AM
Rooms and interior
- Bedrooms:2
- Total bathrooms:2
- Full bathrooms:1
- Half bathrooms:1
- Flooring:Hardwood, Luxury Vinyl Plank, Tile/Brick
- Living area:1,233 sq. ft.
Heating and cooling
- Cooling:Heat Pump(s)
- Heating:Electric, Heat Pump(s)
Structure and exterior
- Roof:Asbestos Shingle
- Year built:1981
- Building area:1,233 sq. ft.
- Lot area:0.03 Acres
- Lot Features:Backs - Open Common Area, Corner, Landscaping, Partly Wooded
- Architectural Style:Contemporary
- Construction Materials:Concrete, Vinyl Siding
- Exterior Features:Sidewalks
- Foundation Description:Slab
- Levels:2 Stories
Utilities
- Water:Public
- Sewer:Public Sewer
Finances and disclosures
- Price:$299,000
- Price per sq. ft.:$242.5
- Tax amount:$3,837 (2027)
Parking
- Parking description:Parking Lot, Paved Parking, Unassigned
New listings near 36 Rockwell Ct
- Open Sat, 11am to 1pmNew
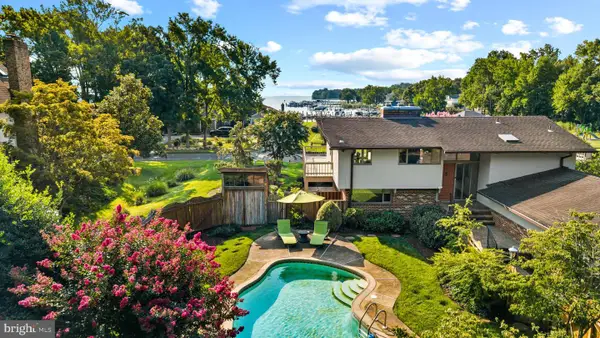 $995,000Active3 beds 2 baths2,414 sq. ft.
1527 Gordon Cove Dr, ANNAPOLIS, MD 21403
MLS# MDAA2150678Listed by: TTR SOTHEBY'S INTERNATIONAL REALTY - New
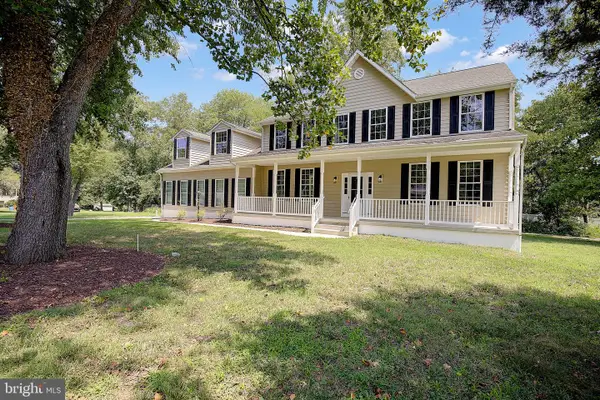 $1,050,000Active5 beds 4 baths3,028 sq. ft.
1825 Johnson Rd, ANNAPOLIS, MD 21409
MLS# MDAA2154044Listed by: CURTIS REAL ESTATE COMPANY - Coming Soon
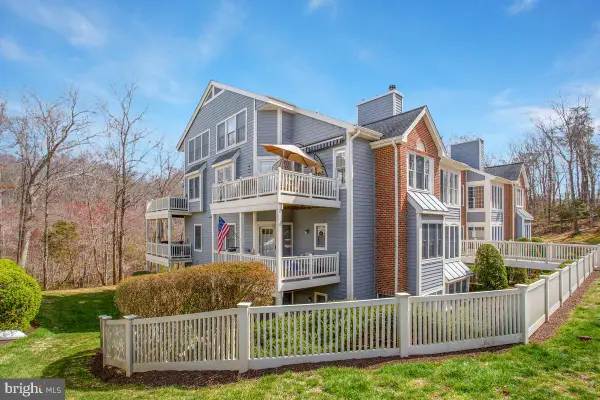 $439,500Coming Soon2 beds 3 baths
2700 Summerview Way #304, ANNAPOLIS, MD 21401
MLS# MDAA2154330Listed by: RE/MAX LEADING EDGE 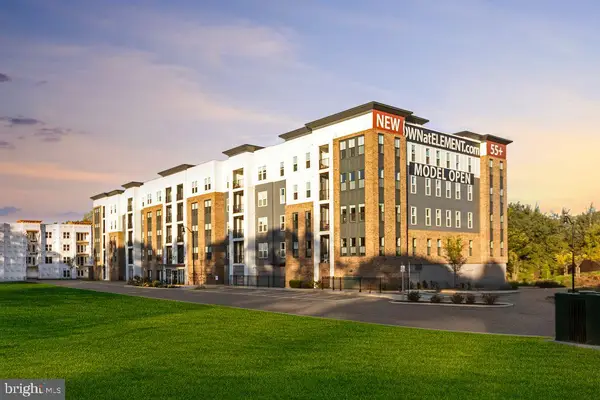 $612,302Active2 beds 2 baths1,621 sq. ft.
78 Old Mill Bottom Rd N #312, ANNAPOLIS, MD 21409
MLS# MDAA2136300Listed by: MCWILLIAMS/BALLARD, INC.- Open Sun, 10am to 12pmNew
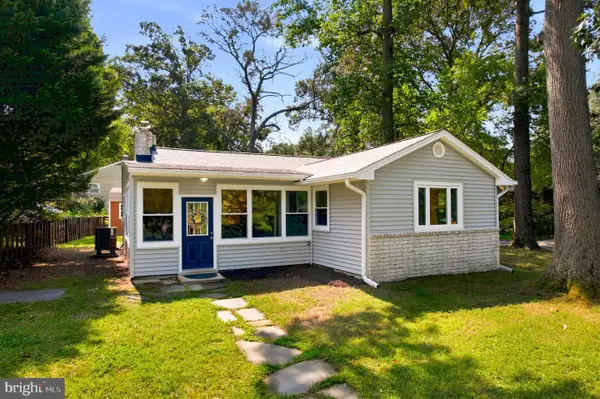 $450,000Active2 beds 1 baths1,448 sq. ft.
790 Rolling View Dr, ANNAPOLIS, MD 21409
MLS# MDAA2153646Listed by: LONG & FOSTER REAL ESTATE, INC. - Coming Soon
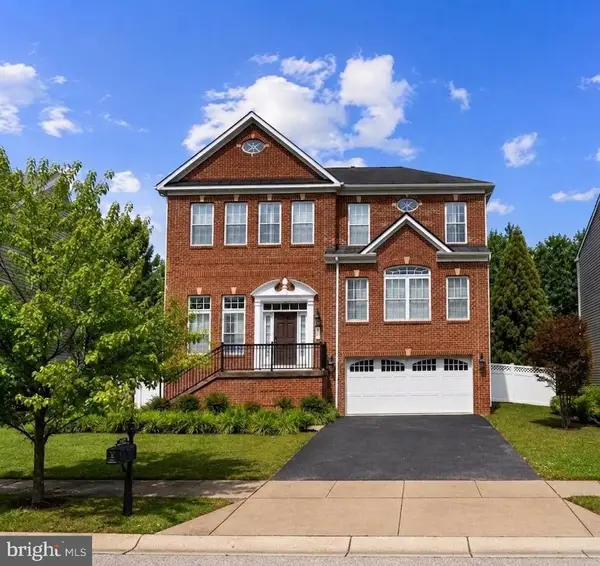 $975,000Coming Soon5 beds 4 baths
206 Bowen Ct, ANNAPOLIS, MD 21401
MLS# MDAA2154248Listed by: REDFIN CORP - Coming Soon
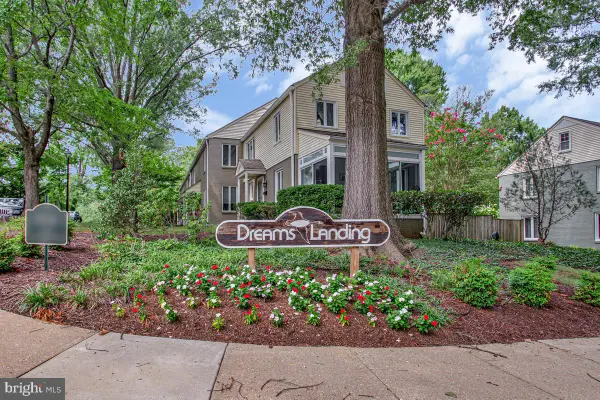 $519,900Coming Soon2 beds 2 baths
1006 Dreams Landing Way, ANNAPOLIS, MD 21401
MLS# MDAA2154284Listed by: CUMMINGS & CO. REALTORS - Open Sun, 1 to 3pmNew
 $899,900Active3 beds 4 baths3,357 sq. ft.
108 Marquise Ln, ANNAPOLIS, MD 21401
MLS# MDAA2154250Listed by: TTR SOTHEBY'S INTERNATIONAL REALTY - New
 $550,000Active4 beds 3 baths1,828 sq. ft.
785 Rolling View Dr, ANNAPOLIS, MD 21409
MLS# MDAA2153914Listed by: DOUGLAS REALTY LLC - Coming Soon
 $309,900Coming Soon3 beds 2 baths
30-i Sandstone Ct, ANNAPOLIS, MD 21403
MLS# MDAA2153868Listed by: KELLER WILLIAMS PREFERRED PROPERTIES


Protect your home and budget from life's surprises with an Assurant Home Warranty, backed by a partner that supports you through every step of homeownership. Explore Plans.
© 2026 Better Homes and Gardens Real Estate LLC. An Anywhere Real Estate company. All rights reserved. Better Homes and Gardens® Real Estate is a registered trademark owned by Meredith Operations Corporation, licensed to Better Homes and Gardens Real Estate LLC and used with permission. Better Homes and Gardens Real Estate LLC fully supports the principles of the Fair Housing Act and the Equal Opportunity Act. Listing information is deemed reliable but is not guaranteed accurate.
Each office is independently owned and operated.
Any services or products provided by third parties are not provided by, affiliated with or related to Better Homes and Gardens Real Estate LLC, or its affiliated companies.