
52 Primrose Hill Ln, Annapolis, MD 21403
Local realty services provided by:Better Homes and Gardens Real Estate Realty Connect
52 Primrose Hill Ln,Annapolis, MD 21403
$875,000
- 5 Beds
- 5 Baths
- - sq. ft.
- Single family
- Sold
Listed by: richard m. curtis
Office: curtis real estate company
MLS#:MDAA2151796
Source:BRIGHTMLS
Sorry, we are unable to map this address
Price summary
- Price:$875,000
- Monthly HOA dues:$250
About this home
Welcome to 52 Primrose Hill Lane—the original model home in Craftmark's sought-after Primrose Hill community, where timeless architecture meets modern, low-maintenance living in the heart of Annapolis.
Designed with both style and sustainability in mind, this exceptional residence offers nearly 4,000 square feet of thoughtfully curated living space, allowing you to spend less time on upkeep and more time enjoying the Chesapeake Bay lifestyle.
Classic Georgian architecture is paired with a clean, sophisticated interior featuring custom built-ins, fine millwork, designer lighting, and a marble-surround gas fireplace. Every detail has been carefully selected to create a home that is both elegant and highly functional, with oversized closets and dedicated storage spaces throughout.
The open-concept main level is ideal for everyday living and entertaining. A gourmet chef's kitchen features quartz countertops, an oversized island, energy-efficient appliances, and designer finishes, flowing seamlessly into light-filled dining and gathering spaces.
The versatile floor plan offers two private en-suite bedrooms, making it ideal for guests or multigenerational living. The finished lower level provides flexible space for a home office, fitness studio, media room, or additional entertaining area.
Step outside to a private paved patio, or take advantage of the exceptional amenities just across the street, including hiking trails, a fitness center, pickleball and tennis courts, and expansive recreation facilities.
The location is truly unmatched. Bike to Eastport's vibrant waterfront restaurants, live music venues, marinas, and yacht clubs, or hop aboard the water taxi for a scenic ride into historic downtown Annapolis. Shopping, dining, and everyday conveniences are all just minutes away, offering the very best of Annapolis and Chesapeake Bay living.
Additional highlights include a spacious two-car garage with room for vehicles, bicycles, and water sports equipment, a private driveway with parking for two additional vehicles, and convenient neighborhood overflow parking for guests.
Beautifully appointed, exceptionally maintained, and perfectly located, 52 Primrose Hill Lane offers an elevated lifestyle in one of Annapolis's most desirable communities....
Contact an agent
Home facts
- Year built:2017
- Subdivision & Development:PRIMROSE HILL
- Listing ID #:MDAA2151796
- Added:56 day(s) ago
- Updated:September 18, 2026 at 05:58 AM
Rooms and interior
- Bedrooms:5
- Total bathrooms:5
- Full bathrooms:4
- Half bathrooms:1
- Rooms Total:10
- Flooring:Tile/Brick, Wood
- Dining Description:Combination Kitchen/Dining, Dining Area
- Bathrooms Description:Bathroom 1, Bathroom 2, Bathroom 3, Half Bath, Primary Bath(s)
- Kitchen Description:Breakfast Area, Combination Kitchen/Living, Crown Moldings, Dishwasher, Disposal, Exhaust Fan, Icemaker, Kitchen - Gourmet, Kitchen - Island, Kitchen - Table Space, Microwave, Oven - Wall, Range Hood, Refrigerator
- Basement:Yes
- Basement Description:Connecting Stairway, Fully Finished, Windows
Heating and cooling
- Cooling:Central A/C
- Heating:Heat Pump(s), Natural Gas
Structure and exterior
- Roof:Architectural Shingle
- Year built:2017
- Lot Features:Landscaping, Level
- Architectural Style:Georgian
- Construction Materials:Brick, HardiPlank Type
- Exterior Features:Brick, Patio(s), Porch(es), Sidewalks, Street Lights
- Foundation Description:Concrete Perimeter
- Levels:3 Story
Utilities
- Water:Public
- Sewer:Public Sewer
Finances and disclosures
- Price:$875,000
- Tax amount:$10,150 (2026)
Features and amenities
- Laundry features:Dryer, Washer
- Amenities:Attic, Crown Moldings, Window Treatments
Parking
- Parking description:Asphalt Driveway, Attached Garage, Garage - Rear Entry
- Garage:Yes
- Garage spaces:2
New listings near 52 Primrose Hill Ln
- Coming Soon
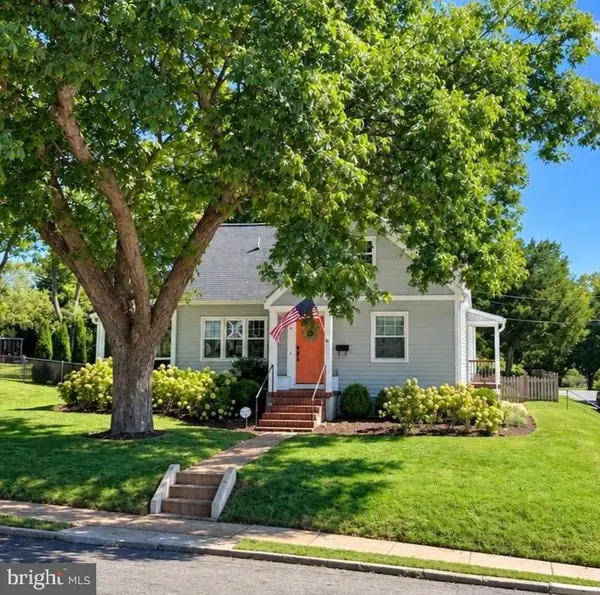
 $626,000Coming Soon5 beds 4 baths2,144 sq. ft.
1976 Dominoe Rd, ANNAPOLIS, MD 21401
MLS# MDAA2157332Listed by: ACCORD REALTY INC. - Coming Soon
 $1,100,000Coming Soon5 beds 3 baths3,417 sq. ft.
211 Mckendree Ave, ANNAPOLIS, MD 21401
MLS# MDAA2157084Listed by: BERKSHIRE HATHAWAY HOMESERVICES PENFED REALTY - Coming Soon
 $725,000Coming Soon3 beds 2 baths1,634 sq. ft.
2567 Forest Knl St, ANNAPOLIS, MD 21401
MLS# MDAA2157244Listed by: EXP REALTY, LLC - Coming SoonOpen Sat, 11am to 1pm
 $395,000Coming Soon2 beds 2 baths1,354 sq. ft.
952 Yachtsman Way, ANNAPOLIS, MD 21403
MLS# MDAA2155382Listed by: BERKSHIRE HATHAWAY HOMESERVICES PENFED REALTY - Coming Soon
 $995,000Coming Soon3 beds 3 baths2,664 sq. ft.
1707 Trinity Pl, ANNAPOLIS, MD 21401
MLS# MDAA2155954Listed by: TTR SOTHEBY'S INTERNATIONAL REALTY - Coming Soon
 $925,000Coming Soon4 beds 4 baths3,004 sq. ft.
1422 Bay Head Rd, ANNAPOLIS, MD 21409
MLS# MDAA2156986Listed by: RE/MAX UNITED REAL ESTATE - Coming Soon
 $1,395,000Coming Soon4 beds 5 baths2,853 sq. ft.
1030 Boucher Ave, ANNAPOLIS, MD 21403
MLS# MDAA2157002Listed by: CURTIS REAL ESTATE COMPANY - Coming SoonOpen Sat, 11am to 1pm
 $730,000Coming Soon2 beds 2 baths966 sq. ft.
141 West St #308, ANNAPOLIS, MD 21401
MLS# MDAA2157122Listed by: COLDWELL BANKER REALTY - Coming Soon
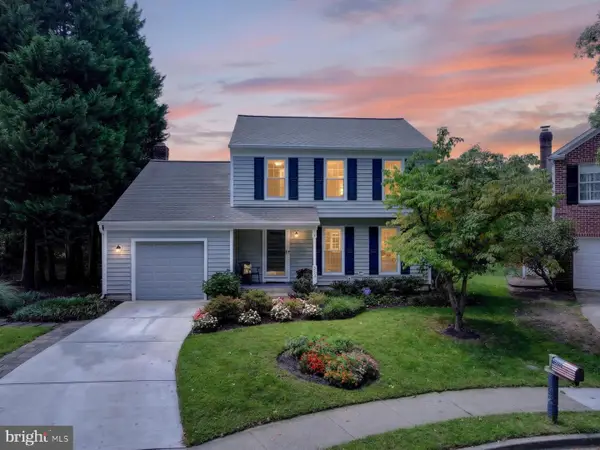 $755,000Coming Soon4 beds 3 baths2,238 sq. ft.
303 Riding Ridge Rd, ANNAPOLIS, MD 21403
MLS# MDAA2156472Listed by: LONG & FOSTER REAL ESTATE, INC. - Coming SoonOpen Sun, 11am to 1pm
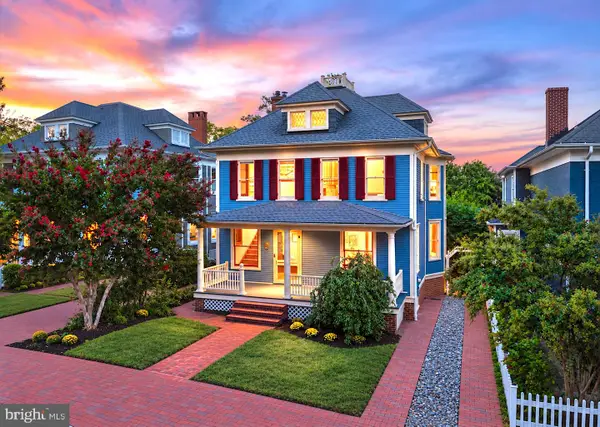 $1,750,000Coming Soon4 beds 4 baths2,718 sq. ft.
102 Duke Of Gloucester St, ANNAPOLIS, MD 21401
MLS# MDAA2156954Listed by: COLDWELL BANKER REALTY


Protect your home and budget from life's surprises with an Assurant Home Warranty, backed by a partner that supports you through every step of homeownership. Explore Plans.
© 2026 Better Homes and Gardens Real Estate LLC. An Anywhere Real Estate company. All rights reserved. Better Homes and Gardens® Real Estate is a registered trademark owned by Meredith Operations Corporation, licensed to Better Homes and Gardens Real Estate LLC and used with permission. Better Homes and Gardens Real Estate LLC fully supports the principles of the Fair Housing Act and the Equal Opportunity Act. Listing information is deemed reliable but is not guaranteed accurate.
Each office is independently owned and operated.
Any services or products provided by third parties are not provided by, affiliated with or related to Better Homes and Gardens Real Estate LLC, or its affiliated companies.