
707 Buoy Ct, Annapolis, MD 21409
Local realty services provided by:Better Homes and Gardens Real Estate Cassidon Realty
707 Buoy Ct,Annapolis, MD 21409
$910,000
- 5 Beds
- 4 Baths
- - sq. ft.
- Single family
- Sold
Listed by: matthew p wyble
Office: next step realty, llc.
MLS#:MDAA2144004
Source:BRIGHTMLS
Sorry, we are unable to map this address
Price summary
- Price:$910,000
- Monthly HOA dues:$41.67
About this home
VA Assumption Available. Special Conventional Financing Available.
Upscale Ryland Manor home in St. Margaret’s Landing showcasing an inspired open floor plan, thoughtful updates, and flexible living spaces throughout. Featuring 5 bedrooms and 3.5 baths, this beautifully maintained home has been freshly prepared for market with brand new paint throughout, new carpet, and a stunning renovated primary suite bath.
SPECIAL FINANCING INCENTIVE AVAILABLE — QUALIFIED BUYERS MAY ACCESS A 6.125% FIXED RATE WITH A 1-YEAR BUYDOWN PROGRAM TO 5.125%!
VA Assumption Available: 2.625% rate w/ PennyMac. Balance: $529,788.04
The main level offers formal living and dining rooms that flow seamlessly into the rear great room with fireplace ambiance, casual dining area, and an updated kitchen complete with butler’s pantry and mudroom. Sliders lead to the backyard patio, creating the perfect setup for entertaining and everyday living.
The finished lower level offers exceptional versatility with a home theater, bar area, additional bedroom and full bath — ideal for recreation, guests, or potential in-law quarters.
The vaulted primary suite serves as a private retreat with a luxurious updated bath and generous closet space. Additional highlights include a 2-car garage, multi-vehicle parking, and a prime location within St. Margaret’s Landing just minutes from Downtown Annapolis, the Chesapeake Bay, USNA, shopping, dining, and commuter routes.
Special financing incentive available for qualified buyers that may help create lower monthly payments during the first year of ownership. Contact listing agent for details....
Contact an agent
Home facts
- Year built:2001
- Listing ID #:MDAA2144004
- Added:51 day(s) ago
- Updated:July 08, 2026 at 10:15 AM
Rooms and interior
- Bedrooms:5
- Total bathrooms:4
- Full bathrooms:3
- Half bathrooms:1
- Flooring:Carpet, Hardwood, Laminate Plank
- Dining Description:Dining Area, Dining Room
- Kitchen Description:Built-In Microwave, Carpet, Crown Moldings, Dishwasher, Disposal, Exhaust Fan, Icemaker, Kitchen - Eat-In, Kitchen - Island, Kitchen - Table Space, Oven/Range - Electric, Pantry, Recessed Lighting, Refrigerator, Stove
- Bedroom Description:Carpet, Primary Bedroom, Walk In Closet(s)
- Basement:Yes
- Basement Description:Daylight, Full, Fully Finished, Heated, Improved, Interior Access, Partial, Rear Entrance, Sump Pump, Walkout Stairs, Windows
Heating and cooling
- Cooling:Ceiling Fan(s), Central A/C
- Heating:Electric, Heat Pump(s), Natural Gas
Structure and exterior
- Year built:2001
- Lot Features:Cul-de-sac
- Architectural Style:Colonial
- Construction Materials:Brick, Brick Front, Vinyl Siding
- Exterior Features:Extensive Hardscape, Patio(s)
- Foundation Description:Concrete Perimeter
- Levels:3 Story
Utilities
- Water:Well
- Sewer:Public Sewer
Finances and disclosures
- Price:$910,000
- Tax amount:$7,588 (2025)
Features and amenities
- Laundry features:Dryer, Washer
- Amenities:Carpet, Ceiling Fan(s), Chair Railings, Crown Moldings, Curved Staircase, Recessed Lighting, Store/Office, Water Treat System
Parking
- Parking description:Attached Garage, Concrete Driveway, Garage - Front Entry, Garage Door Opener
- Garage:Yes
- Garage spaces:2
New listings near 707 Buoy Ct
- Coming Soon
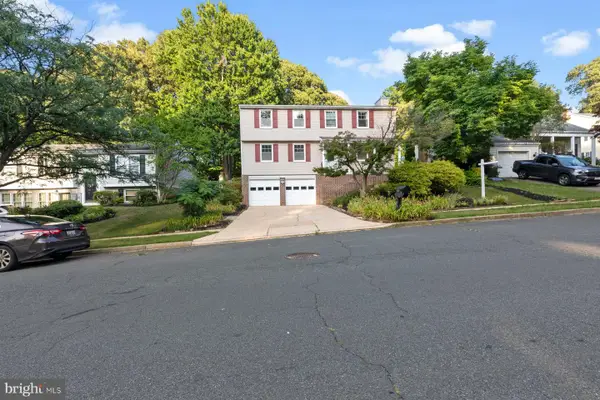 $649,000Coming Soon4 beds 2 baths
935 Marine Dr, ANNAPOLIS, MD 21409
MLS# MDAA2146726Listed by: LPT REALTY, LLC 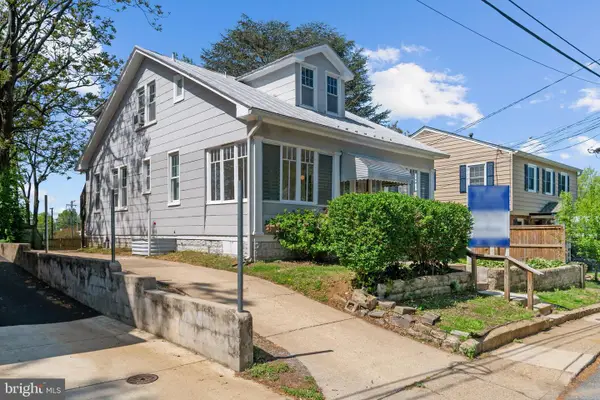 $899,000Pending5 beds 3 baths2,822 sq. ft.
13 Annapolis St, ANNAPOLIS, MD 21401
MLS# MDAA2150816Listed by: COLDWELL BANKER REALTY- Coming SoonOpen Sat, 11am to 1pm
 $1,300,000Coming Soon3 beds 2 baths
783 Sonne Dr, ANNAPOLIS, MD 21401
MLS# MDAA2150690Listed by: TTR SOTHEBY'S INTERNATIONAL REALTY - Coming SoonOpen Sat, 11am to 1pm
 $395,000Coming Soon3 beds 4 baths
307 Sloping Woods Ct, ANNAPOLIS, MD 21409
MLS# MDAA2150778Listed by: BERKSHIRE HATHAWAY HOMESERVICES HOMESALE REALTY - Coming SoonOpen Sat, 12 to 2pm
 $675,000Coming Soon4 beds 3 baths
1917 Cherry Rd, ANNAPOLIS, MD 21409
MLS# MDAA2150826Listed by: COMPASS - New
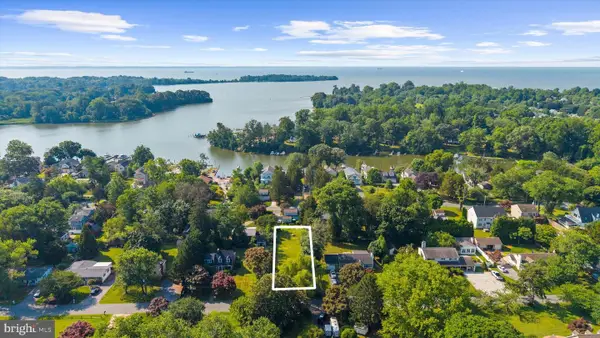 $59,900Active0.17 Acres
719 Whitehall Beach Rd, ANNAPOLIS, MD 21409
MLS# MDAA2149972Listed by: KELLER WILLIAMS FLAGSHIP  $2,538,000Pending4 beds 4 baths4,169 sq. ft.
45 E Lake Dr, ANNAPOLIS, MD 21403
MLS# MDAA2150740Listed by: EXP REALTY, LLC- Coming Soon
 $379,000Coming Soon3 beds 2 baths
1006 Primrose Rd #303, ANNAPOLIS, MD 21403
MLS# MDAA2144358Listed by: REDFIN CORP - New
 $1,500,000Active5 beds 4 baths3,620 sq. ft.
621 Harbor Dr, ANNAPOLIS, MD 21403
MLS# MDAA2149706Listed by: LONG & FOSTER REAL ESTATE, INC. - Coming SoonOpen Sun, 1 to 3pm
 $850,000Coming Soon4 beds 4 baths
2691 Claibourne Rd, ANNAPOLIS, MD 21403
MLS# MDAA2150580Listed by: REDFIN CORP


Protect your home and budget from life's surprises with an Assurant Home Warranty, backed by a partner that supports you through every step of homeownership. Explore Plans.
© 2026 Better Homes and Gardens Real Estate LLC. An Anywhere Real Estate company. All rights reserved. Better Homes and Gardens® Real Estate is a registered trademark owned by Meredith Operations Corporation, licensed to Better Homes and Gardens Real Estate LLC and used with permission. Better Homes and Gardens Real Estate LLC fully supports the principles of the Fair Housing Act and the Equal Opportunity Act. Listing information is deemed reliable but is not guaranteed accurate.
Each office is independently owned and operated.
Any services or products provided by third parties are not provided by, affiliated with or related to Better Homes and Gardens Real Estate LLC, or its affiliated companies.