
8 Spa View Cir, Annapolis, MD 21401
Local realty services provided by:Better Homes and Gardens Real Estate Murphy & Co.
8 Spa View Cir,Annapolis, MD 21401
$11,500,000
- 5 Beds
- 6 Baths
- 6,061 sq. ft.
- Single family
- Active
Listed by: georgeann a berkinshaw, jean berkinshaw dixon
Office: coldwell banker realty
MLS#:MDAA2143164
Source:BRIGHTMLS
Price summary
- Price:$11,500,000
- Price per sq. ft.:$1,897.38
About this home
Experience one of the few Annapolis waterfront estates where you can leave your private dock and arrive at City Dock in minutes. Ideally situated on Spa Creek, this exceptional property captures the essence of Annapolis waterfront living with panoramic water views, unobstructed views of the Annapolis skyline, and endless opportunities for boating, kayaking, paddleboarding, and entertaining. Cruise by boat to downtown Annapolis, waterfront restaurants, ice cream shops, and the historic City Dock, or enjoy spectacular views of the Blue Angels, fireworks, and the annual boat parade from your own private retreat.
Set within an exclusive enclave of only three prominent waterfront residences, this property offers a rare combination of privacy, convenience, and lifestyle. The waterside heated saltwater pool, expansive Ipe deck, and beautifully landscaped grounds create the perfect setting for entertaining family and friends. Host sunset dinners, summer gatherings, or relaxed afternoons outdoors while enjoying the water views and the sparkling lights of the Annapolis skyline. Surrounded by lush boxwoods and specimen plantings, the grounds provide a peaceful escape just minutes from downtown.
Architecturally distinctive and thoughtfully updated, the residence combines refined design with comfortable waterfront living. Extensive renovations by Pyramid Builders showcase exceptional craftsmanship, including a dramatic marble foyer, floor-to-ceiling windows, solid wood doors, and rich stained black oak flooring. The gourmet kitchen features Sub-Zero refrigeration, a white six-burner Viking cooktop, high-gloss Premier cabinetry, Neolith porcelain countertops, designer lighting, and a striking floating staircase. A custom marble-topped bar provides an ideal space for entertaining.
Offering 4–5 bedrooms, 5 full baths, and 1 half bath, including a desirable first-floor bedroom suite, the home provides flexibility for family and guests. A two-car garage, generous parking, and deep-water pier complete this exceptional Annapolis waterfront offering.
This is more than a home—it is a rare opportunity to experience the very best of Annapolis living, where boating, entertaining, and downtown charm come together in one extraordinary setting....
Contact an agent
Home facts
- Year built:1990
- Subdivision & Development:MURRAY HILL
- Listing ID #:MDAA2143164
- Added:145 day(s) ago
- Updated:September 17, 2026 at 02:11 PM
Rooms and interior
- Bedrooms:5
- Total bathrooms:6
- Full bathrooms:5
- Half bathrooms:1
- Flooring:Wood
- Dining Description:Dining Area, Dining Room
- Bathrooms Description:Primary Bath(s)
- Kitchen Description:Built-Ins, Butlers Pantry, Carpet, Cooktop, Crown Moldings, Dishwasher, Disposal, Extra Refrigerator/Freezer, Icemaker, Kitchen - Eat-In, Kitchen - Gourmet, Kitchen - Island, Kitchen - Table Space, Oven - Double, Range Hood, Recessed Lighting, Refrigerator, Six Burner Stove, Upgraded Countertops, Wet/Dry Bar, Wine Storage
- Bedroom Description:Carpet, Entry Level Bedroom, Primary Bedroom - Bay Front, Walk In Closet(s)
- Living area:6,061 sq. ft.
Heating and cooling
- Heating:Electric, Forced Air, Heat Pump(s), Natural Gas, Zoned
Structure and exterior
- Roof:Shingle
- Year built:1990
- Building area:6,061 sq. ft.
- Lot area:0.35 Acres
- Lot Features:Bulkheaded, Creek/Stream, Landscaping, Poolside, Premium
- Architectural Style:Contemporary
- Construction Materials:Brick, Cedar
- Exterior Features:Balconies- Multiple, Deck(s), Extensive Hardscape, Exterior Lighting, Lawn Sprinkler, Underground Lawn Sprinkler
- Foundation Description:Crawl Space
- Levels:2 Stories
Utilities
- Water:Public
- Sewer:Public Sewer
Finances and disclosures
- Price:$11,500,000
- Price per sq. ft.:$1,897.38
- Tax amount:$34,579 (2026)
Features and amenities
- Laundry features:Dryer, Washer
- Amenities:Built-Ins, Carpet, Crown Moldings, Primary Bedroom - Bay Front, Recessed Lighting, Wet/Dry Bar
- Pool features:Gunite, Heated, In Ground, Saltwater
Parking
- Parking description:Additional Storage Area, Attached Garage, Garage - Front Entry, Oversized, Paved Driveway
- Garage:Yes
- Garage spaces:2
New listings near 8 Spa View Cir
- Coming SoonOpen Sun, 1 to 3pm
 $395,000Coming Soon2 beds 2 baths1,354 sq. ft.
952 Yachtsman Way, ANNAPOLIS, MD 21403
MLS# MDAA2155382Listed by: BERKSHIRE HATHAWAY HOMESERVICES PENFED REALTY - Coming Soon
 $995,000Coming Soon3 beds 3 baths2,664 sq. ft.
1707 Trinity Pl, ANNAPOLIS, MD 21401
MLS# MDAA2155954Listed by: TTR SOTHEBY'S INTERNATIONAL REALTY - Coming Soon
 $925,000Coming Soon4 beds 4 baths3,004 sq. ft.
1422 Bay Head Rd, ANNAPOLIS, MD 21409
MLS# MDAA2156986Listed by: RE/MAX UNITED REAL ESTATE - Coming Soon
 $1,395,000Coming Soon4 beds 5 baths2,853 sq. ft.
1030 Boucher Ave, ANNAPOLIS, MD 21403
MLS# MDAA2157002Listed by: CURTIS REAL ESTATE COMPANY - Coming Soon
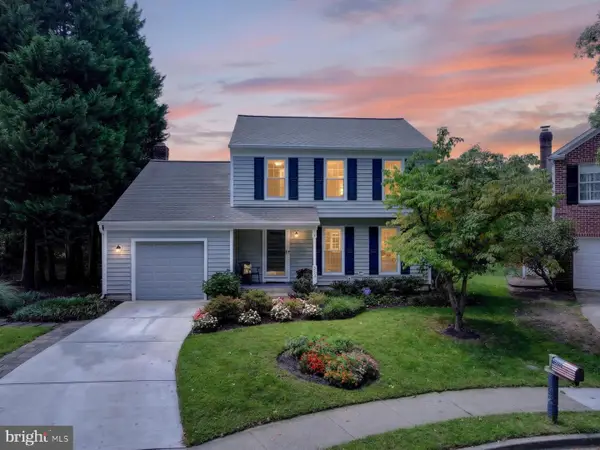 $755,000Coming Soon4 beds 3 baths2,238 sq. ft.
303 Riding Ridge Rd, ANNAPOLIS, MD 21403
MLS# MDAA2156472Listed by: LONG & FOSTER REAL ESTATE, INC. - Coming Soon
 $699,000Coming Soon2 beds 2 baths1,723 sq. ft.
78 Old Mill Bottom Rd N #311, ANNAPOLIS, MD 21409
MLS# MDAA2156936Listed by: SAMSON PROPERTIES - Coming Soon
 $2,499,500Coming Soon6 beds 6 baths5,065 sq. ft.
4 Ridge Rd, ANNAPOLIS, MD 21401
MLS# MDAA2156370Listed by: CUMMINGS & CO REALTORS - Coming Soon
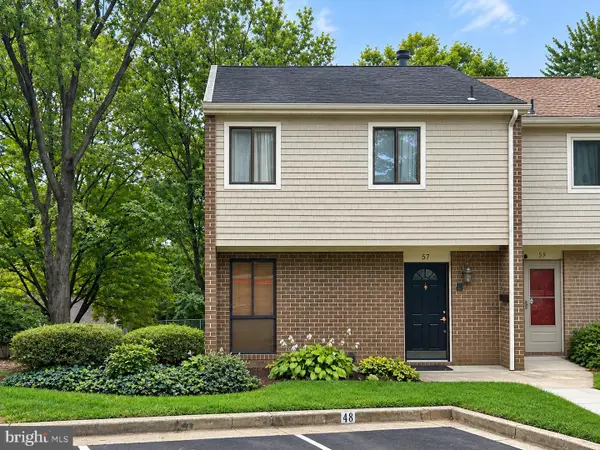 $335,900Coming Soon4 beds 4 baths1,960 sq. ft.
57 Gentry Ct, ANNAPOLIS, MD 21403
MLS# MDAA2156308Listed by: REDFIN CORP - Coming SoonOpen Fri, 5 to 7pm
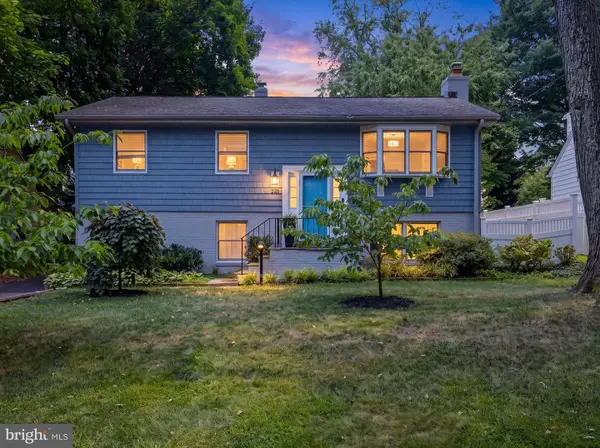 $745,000Coming Soon3 beds 2 baths1,523 sq. ft.
228 Dewey Dr, ANNAPOLIS, MD 21401
MLS# MDAA2156310Listed by: LONG & FOSTER REAL ESTATE, INC. - Coming Soon
 $425,000Coming Soon3 beds 1 baths1,312 sq. ft.
293 Cedar Ln, ANNAPOLIS, MD 21403
MLS# MDAA2154980Listed by: LONG & FOSTER REAL ESTATE, INC.


Protect your home and budget from life's surprises with an Assurant Home Warranty, backed by a partner that supports you through every step of homeownership. Explore Plans.
© 2026 Better Homes and Gardens Real Estate LLC. An Anywhere Real Estate company. All rights reserved. Better Homes and Gardens® Real Estate is a registered trademark owned by Meredith Operations Corporation, licensed to Better Homes and Gardens Real Estate LLC and used with permission. Better Homes and Gardens Real Estate LLC fully supports the principles of the Fair Housing Act and the Equal Opportunity Act. Listing information is deemed reliable but is not guaranteed accurate.
Each office is independently owned and operated.
Any services or products provided by third parties are not provided by, affiliated with or related to Better Homes and Gardens Real Estate LLC, or its affiliated companies.