
804 Coxswain Way, Annapolis, MD 21401
Local realty services provided by:Better Homes and Gardens Real Estate Community Realty
804 Coxswain Way,Annapolis, MD 21401
$630,000
- 2 Beds
- 2 Baths
- - sq. ft.
- Single family
- Sold
Listed by: kyriacos p. papaleonti, zachary papaleonti
Office: academy realty inc.
MLS#:MDAA2152470
Source:BRIGHTMLS
Sorry, we are unable to map this address
Price summary
- Price:$630,000
- Monthly HOA dues:$176
About this home
Nestled on a desirable corner lot with peaceful green space and wooded views, this spacious 2-bedroom, 2-bath home offers comfortable one-level living in sought-after Heritage Harbour. The open living and dining rooms feature vaulted ceilings and provide an inviting layout for everyday living and entertaining. The generously sized kitchen offers abundant cabinet and counter space along with room for a breakfast table. Relax year-round in the bright all-seasons room complete with its own Mitsubishi mini-split system. The oversized primary suite features a large walk-in closet and private bath, while the spacious second bedroom also includes a walk-in closet. Additional highlights include an oversized two-car garage and an irrigation system. Heritage Harbour is the premier retirement community in the Annapolis area. Minutes from downtown Annapolis, Annapolis Mall, and Annapolis Towne Centre, you'll enjoy convenient access to shopping, dining, healthcare, and entertainment while tucked away from the hustle and bustle. The community offers a clubhouse with indoor and outdoor pools, fitness center, library, woodworking shop, billiards, community pier with South River access, and more. Residents also enjoy a private 9-hole executive golf course with Wilder Fresh Kitchen, tennis and pickleball courts, an RV/boat storage lot, and countless clubs and activities. Schedule your showing and experience everything Heritage Harbour has to offer....
Contact an agent
Home facts
- Year built:1989
- Subdivision & Development:HERITAGE HARBOUR
- Listing ID #:MDAA2152470
- Added:22 day(s) ago
- Updated:August 17, 2026 at 05:57 AM
Rooms and interior
- Bedrooms:2
- Total bathrooms:2
- Full bathrooms:2
- Dining Description:Dining Room
- Bedroom Description:Primary Bedroom
Heating and cooling
- Cooling:Central A/C
- Heating:Forced Air, Natural Gas
Structure and exterior
- Roof:Asphalt
- Year built:1989
- Lot Features:Backs to Trees, Corner
- Architectural Style:Ranch/Rambler
- Construction Materials:Brick Front, Vinyl Siding
- Exterior Features:Screened, Sidewalks
- Foundation Description:Slab
- Levels:1 Story
Utilities
- Water:Public
- Sewer:Public Sewer
Finances and disclosures
- Price:$630,000
- Tax amount:$5,461 (2025)
Parking
- Parking description:Additional Storage Area, Attached Garage, Garage - Front Entry, Garage Door Opener, Inside Access, Oversized
- Garage:Yes
- Garage spaces:2
New listings near 804 Coxswain Way
- Coming Soon
 $799,000Coming Soon1 beds 1 baths
5 President Point Dr #a2, ANNAPOLIS, MD 21403
MLS# MDAA2154422Listed by: BERKSHIRE HATHAWAY HOMESERVICES PENFED REALTY - New
 $465,900Active3 beds 3 baths1,586 sq. ft.
931 Windwhisper Ln, ANNAPOLIS, MD 21403
MLS# MDAA2154334Listed by: TTR SOTHEBY'S INTERNATIONAL REALTY - New
 $1,299,900Active3 beds 4 baths2,336 sq. ft.
211-a King George St #a, ANNAPOLIS, MD 21401
MLS# MDAA2146118Listed by: COLDWELL BANKER REALTY - Coming Soon
 $460,000Coming Soon2 beds 2 baths
940 Astern Way #212, ANNAPOLIS, MD 21401
MLS# MDAA2153704Listed by: COLDWELL BANKER REALTY 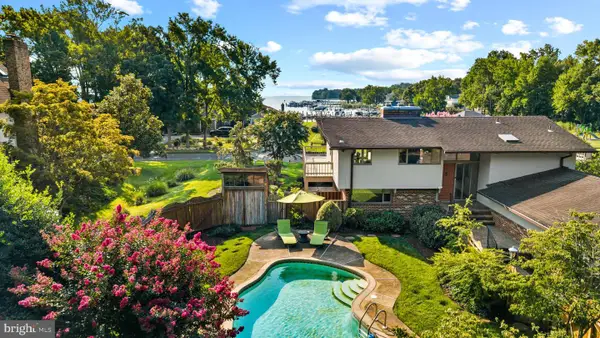 $995,000Pending3 beds 2 baths2,414 sq. ft.
1527 Gordon Cove Dr, ANNAPOLIS, MD 21403
MLS# MDAA2150678Listed by: TTR SOTHEBY'S INTERNATIONAL REALTY- New
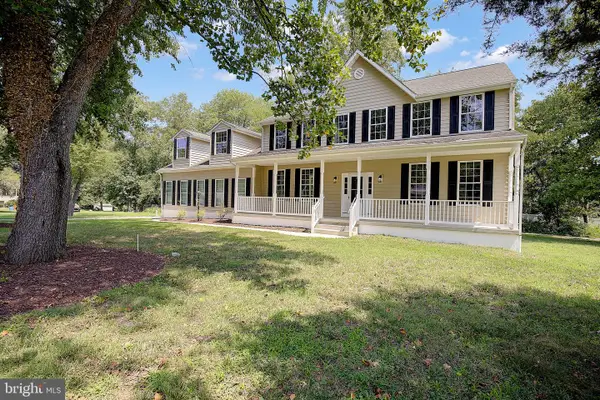 $1,050,000Active5 beds 4 baths3,028 sq. ft.
1825 Johnson Rd, ANNAPOLIS, MD 21409
MLS# MDAA2154044Listed by: CURTIS REAL ESTATE COMPANY - Coming Soon
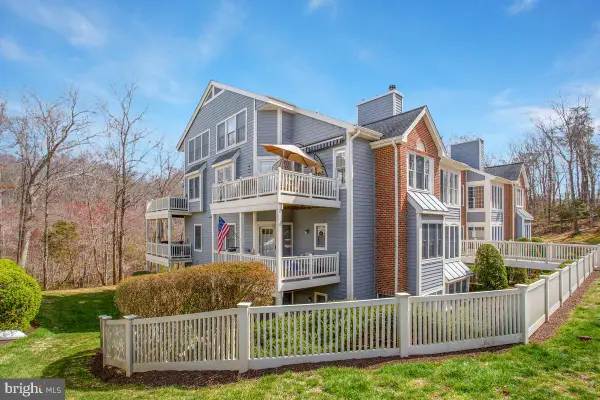 $439,500Coming Soon2 beds 3 baths
2700 Summerview Way #304, ANNAPOLIS, MD 21401
MLS# MDAA2154330Listed by: RE/MAX LEADING EDGE 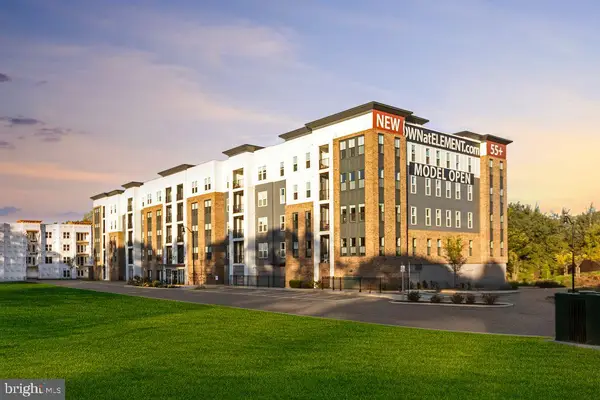 $612,302Active2 beds 2 baths1,621 sq. ft.
78 Old Mill Bottom Rd N #312, ANNAPOLIS, MD 21409
MLS# MDAA2136300Listed by: MCWILLIAMS/BALLARD, INC.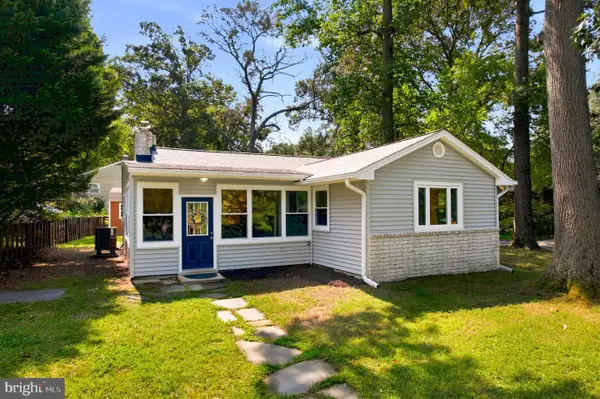 $450,000Pending2 beds 1 baths1,448 sq. ft.
790 Rolling View Dr, ANNAPOLIS, MD 21409
MLS# MDAA2153646Listed by: LONG & FOSTER REAL ESTATE, INC.- Coming SoonOpen Sun, 12 to 2pm
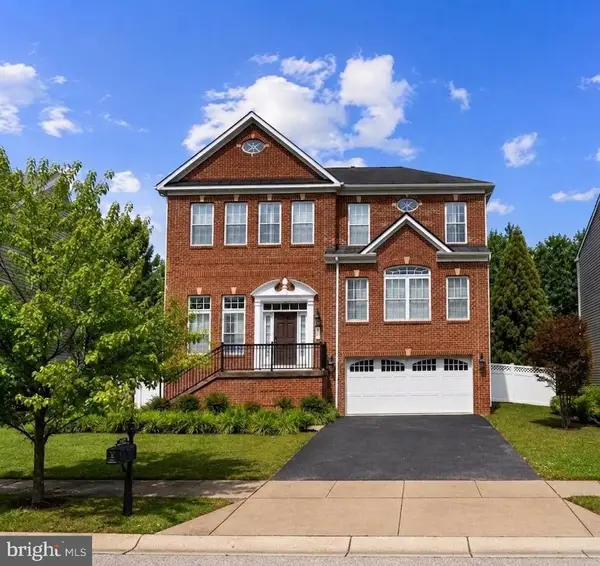 $975,000Coming Soon5 beds 4 baths
206 Bowen Ct, ANNAPOLIS, MD 21401
MLS# MDAA2154248Listed by: REDFIN CORP


Protect your home and budget from life's surprises with an Assurant Home Warranty, backed by a partner that supports you through every step of homeownership. Explore Plans.
© 2026 Better Homes and Gardens Real Estate LLC. An Anywhere Real Estate company. All rights reserved. Better Homes and Gardens® Real Estate is a registered trademark owned by Meredith Operations Corporation, licensed to Better Homes and Gardens Real Estate LLC and used with permission. Better Homes and Gardens Real Estate LLC fully supports the principles of the Fair Housing Act and the Equal Opportunity Act. Listing information is deemed reliable but is not guaranteed accurate.
Each office is independently owned and operated.
Any services or products provided by third parties are not provided by, affiliated with or related to Better Homes and Gardens Real Estate LLC, or its affiliated companies.