
820 Bay Ridge Ave, Annapolis, MD 21403
Local realty services provided by:Better Homes and Gardens Real Estate Valley Partners
Listed by: wendy t oliver, catherine marucci
Office: coldwell banker realty
MLS#:MDAA2156026
Source:BRIGHTMLS
Price summary
- Price:$1,799,000
- Price per sq. ft.:$461.28
- Monthly HOA dues:$150
About this home
Ooh la la, Eastport. There is something unmistakably special about life here—and 820 Bay Ridge Avenue captures it beautifully. Set within coveted Sailor’s Quay, this exceptional residence delivers the rare combination of space, sophistication, outdoor living, and walkability, all just moments from the heart of Annapolis. Behind the white picket fence, manicured landscaping and a gracious brick front porch create a picture-perfect welcome. Step inside to more than 4,000 square feet of beautifully finished living across FOUR levels, where rich hardwood floors, 9-foot ceilings, elegant millwork, tray ceilings, and plantation shutters create a home that feels polished without ever feeling fussy. Thoughtfully customized during construction, the residence includes numerous builder upgrades, enhanced electrical features, and details designed to make everyday living as effortless as the home is beautiful. At its heart is a fabulous kitchen with honed granite countertops, premium appliances, abundant cabinetry, and a generous center island opening seamlessly to the family room and upgraded gas fireplace. The formal dining room is ready for holidays, celebrations, and memorable dinners, while the adjoining sitting room or study is perfect for working from home, curling up with a favorite book, or ending the evening with a bourbon. And then there is the outdoor living. Morning coffee on the front porch overlooking the flower garden. Dinner in your private English courtyard. Cocktails under the stars on the second-floor terrace. Professionally enhanced landscaping creates an intimate retreat, while ceiling fans, a dedicated natural gas line for grilling, and the opportunity for a future fire feature make these spaces as functional as they are beautiful. Upstairs, the primary suite feels like a private escape, with a custom walk-in closet, spa-inspired bath, and expansive sitting room. A generous junior suite with its own bath offers wonderful privacy for family or guests, while two additional vaulted-ceiling bedrooms share a beautifully appointed full bath. The finished third-floor loft brings even more possibilities—a home office, fitness studio, media room, guest retreat, or whatever life calls for next. The finished lower level adds a spacious family room and full bath, providing even more flexibility for entertaining, extended stays, or multigenerational living. And in a feature rarely found, the home was designed with the future in mind with a framed elevator shaft, allowing an elevator to be added without compromising the architecture or thoughtful floor plan. But perhaps the greatest luxury of 820 Bay Ridge Avenue is everything waiting just outside your front door. Walk to St. Mary’s. Walk to dinner. Walk to neighborhood cafés and marinas. Walk to the Annapolis Yacht Club and Eastport Yacht Club. Cross the Spa Creek Drawbridge into Historic Downtown Annapolis and City Dock. Spend the afternoon on the Chesapeake, meet friends for dinner on the water, browse the shops and galleries downtown, or take the water taxi home after an evening out. Morning coffee around the corner. An afternoon on the water. Dinner in Eastport. Ice cream at City Dock. School, sailing, restaurants, shopping, marinas, yacht clubs, and downtown Annapolis—all without having to get in the car. And somehow, you still come home to more than 4,000 square feet, four finished levels, beautiful outdoor spaces, exceptional privacy, extensive custom upgrades, and future elevator capability. No need to choose between space, sophistication, and walkability. Here, you get all three. Polished. Coastal. Effortlessly Annapolis. Ooh la la, indeed....
Contact an agent
Home facts
- Year built:2011
- Subdivision & Development:EASTPORT
- Listing ID #:MDAA2156026
- Added:62 day(s) ago
- Updated:November 03, 2026 at 09:12 PM
Rooms and interior
- Bedrooms:4
- Total bathrooms:5
- Full bathrooms:4
- Half bathrooms:1
- Flooring:Carpet, Ceramic Tile, Hardwood
- Dining Description:Dining Room, Formal/Separate Dining Room
- Bathrooms Description:Full Bath, Half Bath, Primary Bath(s), Primary Bathroom
- Kitchen Description:Breakfast Area, Built-In Microwave, Built-In Range, Carpet, Commercial Range, Crown Moldings, Dishwasher, Disposal, Kitchen - Country, Kitchen - Eat-In, Kitchen - Gourmet, Kitchen - Island, Oven - Self Cleaning, Oven/Range - Gas, Pantry, Range Hood, Recessed Lighting, Refrigerator, Six Burner Stove, Stainless Steel Appliances, Upgraded Countertops, Water Heater
- Bedroom Description:Carpet, Primary Bedroom, Walk In Closet(s)
- Basement:Yes
- Basement Description:Connecting Stairway, Daylight, Full, Fully Finished, Heated, Improved, Interior Access, Partial, Poured Concrete, Sump Pump, Water Proofing System
- Living area:3,900 sq. ft.
Heating and cooling
- Cooling:Ceiling Fan(s), Central A/C, Programmable Thermostat, Zoned
- Heating:Forced Air, Natural Gas, Programmable Thermostat, Zoned
Structure and exterior
- Roof:Architectural Shingle, Metal
- Year built:2011
- Building area:3,900 sq. ft.
- Lot area:0.07 Acres
- Lot Features:Landscaping, Premium, Private
- Architectural Style:Coastal, Colonial, Craftsman
- Construction Materials:Fiber Cement, Stick Built, T-1-11
- Exterior Features:Balcony, Extensive Hardscape, Patio(s), Porch(es)
- Foundation Description:Concrete Perimeter
- Levels:4 Story
Schools
- High school:ANNAPOLIS
- Middle school:ANNAPOLIS
- Elementary school:EASTPORT
Utilities
- Water:Public
- Sewer:Public Sewer
Finances and disclosures
- Price:$1,799,000
- Price per sq. ft.:$461.28
- Tax amount:$13,568 (2026)
Features and amenities
- Laundry features:Dryer, Laundry, Washer
- Amenities:200+ Amp Service, Carpet, Ceiling Fan(s), Chair Railings, Crown Moldings, Double Pane Windows, Electric Alarm, Insulated Windows, Recessed Lighting, Underground Utilities, Window Treatments
Parking
- Parking description:Additional Storage Area, Attached Garage, Garage - Rear Entry, Garage Door Opener, Inside Access, Off Street, On Street, Oversized, Parking Lot
- Garage:Yes
- Garage spaces:2
New listings near 820 Bay Ridge Ave
- Coming Soon
 $305,000Coming Soon2 beds 2 baths1,202 sq. ft.
10 Amberstone Ct #g, ANNAPOLIS, MD 21403
MLS# MDAA2160534Listed by: COMPASS - Coming Soon
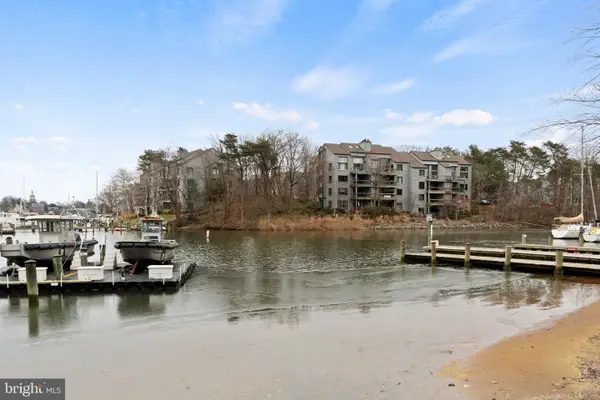 $888,000Coming Soon2 beds 2 baths1,298 sq. ft.
13 Spa Creek Lndg Lndg #b1, ANNAPOLIS, MD 21403
MLS# MDAA2160544Listed by: COMPASS - Coming Soon
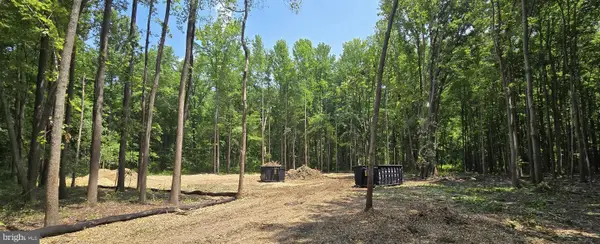 $299,900Coming Soon0.92 Acres
1351 Yorktown Rd, ANNAPOLIS, MD 21409
MLS# MDAA2160224Listed by: CUMMINGS & CO. REALTORS - Coming Soon
 $590,999Coming Soon2 beds 2 baths972 sq. ft.
1304 Dreams Landing Way, ANNAPOLIS, MD 21401
MLS# MDAA2160482Listed by: LONG & FOSTER REAL ESTATE, INC. - Coming Soon
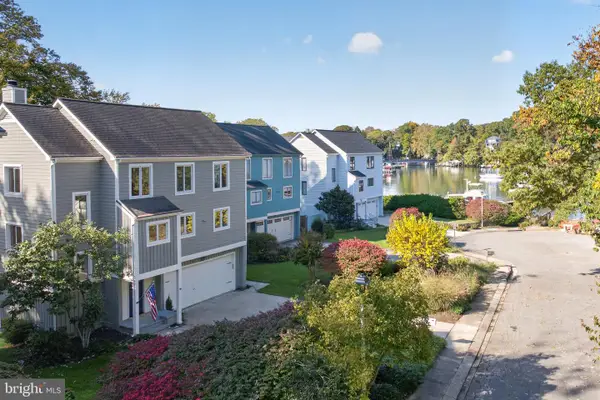 $1,595,000Coming Soon4 beds 4 baths3,341 sq. ft.
313 Tucker St, ANNAPOLIS, MD 21401
MLS# MDAA2160426Listed by: COLDWELL BANKER REALTY - Coming Soon
 $1,225,000Coming Soon5 beds 4 baths4,329 sq. ft.
929 Sherwood Forest Rd, ANNAPOLIS, MD 21401
MLS# MDAA2159716Listed by: KELLER WILLIAMS REALTY CENTRE - Coming SoonOpen Sat, 1 to 3pm
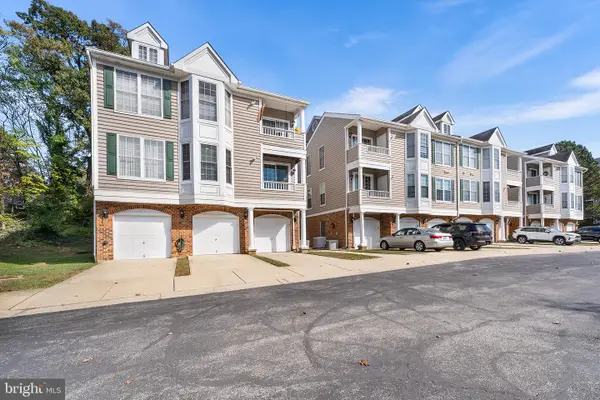 $299,900Coming Soon2 beds 2 baths882 sq. ft.
502 Mathias Hammond Way #201, ANNAPOLIS, MD 21401
MLS# MDAA2160350Listed by: REDFIN CORP - Coming Soon
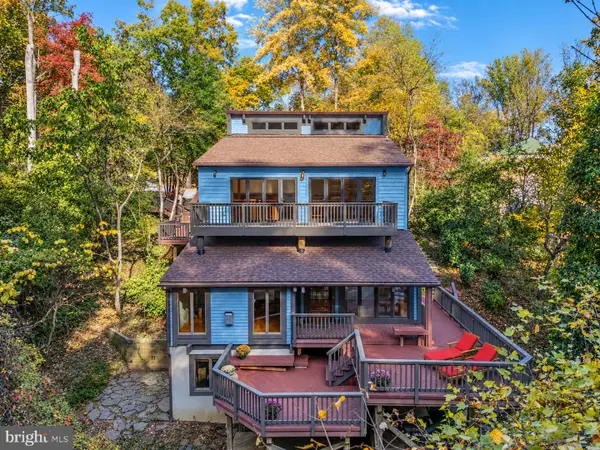 $995,000Coming Soon3 beds 2 baths2,667 sq. ft.
1760 Birdbrook Trl, ANNAPOLIS, MD 21401
MLS# MDAA2160156Listed by: BERKSHIRE HATHAWAY HOMESERVICES PENFED REALTY - Coming Soon
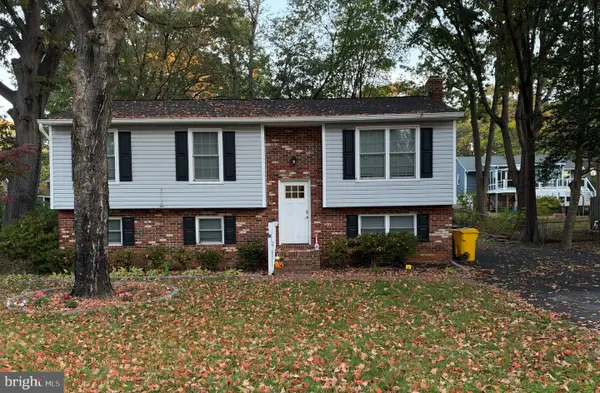 $550,000Coming Soon4 beds 3 baths1,108 sq. ft.
976 Mount Holly Dr, ANNAPOLIS, MD 21409
MLS# MDAA2160272Listed by: DOUGLAS REALTY LLC - Coming SoonOpen Sun, 1 to 3pm
 $725,000Coming Soon3 beds 2 baths1,900 sq. ft.
848 Deerwood Ct, ANNAPOLIS, MD 21401
MLS# MDAA2160140Listed by: NORTHROP REALTY


Protect your home and budget from life's surprises with an Assurant Home Warranty, backed by a partner that supports you through every step of homeownership. Explore Plans.
© 2026 Better Homes and Gardens Real Estate LLC. An Anywhere Real Estate company. All rights reserved. Better Homes and Gardens® Real Estate is a registered trademark owned by Meredith Operations Corporation, licensed to Better Homes and Gardens Real Estate LLC and used with permission. Better Homes and Gardens Real Estate LLC fully supports the principles of the Fair Housing Act and the Equal Opportunity Act. Listing information is deemed reliable but is not guaranteed accurate.
Each office is independently owned and operated.
Any services or products provided by third parties are not provided by, affiliated with or related to Better Homes and Gardens Real Estate LLC, or its affiliated companies.