
83 Market St, Annapolis, MD 21401
Local realty services provided by:Better Homes and Gardens Real Estate Premier
83 Market St,Annapolis, MD 21401
$2,295,000
- 5 Beds
- 4 Baths
- 3,178 sq. ft.
- Single family
- Active
Listed by: elizabeth c dooner
Office: coldwell banker realty
MLS#:MDAA2143042
Source:BRIGHTMLS
Price summary
- Price:$2,295,000
- Price per sq. ft.:$722.15
About this home
This exceptional Historic District home combines the charm of a classic Annapolis address with a substantial 2026 renovation in all the right places. A stunning new kitchen, custom wet bar, expanded pantry area, completely reimagined third floor, new full bath, and New HVAC system bring modern function and style to this timeless home. Water access is at the end of the block, Acton's Cove waterfront park is around the corner, and City Dock, Main Street, restaurants, shops, and the Naval Academy are all within easy walking distance. Easy parking on quiet Market Street. The new kitchen features custom cabinetry, Taj Mahal quartzite countertops, ceramic tile backsplash, unlacquered brass hardware, designer lighting, and a full suite of GE Monogram appliances. The expanded pantry area offers plenty of storage, a separate freezer, and ice maker, while the custom wet bar includes reeded glass cabinetry, brass detailing, a dedicated sink, and generous storage for entertaining. A full-width screened porch spans the front of the home, while 10-foot ceilings, original architectural details, and multiple gathering spaces create warmth and character throughout. The main level includes a paneled office, formal living and dining rooms, and a casual family room that opens to the eat-in kitchen and rear patio with gazebo. Seasonal water views can be enjoyed from several rooms. Upstairs, the primary suite offers winter water views, dual organized closets, and an updated bath. A 2nd bedroom with hall bath and laundry room are located on this level. The 3rd floor has been completely reimagined to create 3 additional rooms with built-in storage and a beautiful new full bath featuring classic finishes, custom millwork, and quartz countertops. A rare opportunity to enjoy the character of Historic Annapolis with the benefits of a major recent renovation, all tucked on a quiet street in the heart of the Historic District. Water access is just steps away, downtown Annapolis is an easy walk, and everyday convenience is rarely this effortless....
Contact an agent
Home facts
- Year built:1905
- Subdivision & Development:HISTORIC DISTRICT
- Listing ID #:MDAA2143042
- Added:147 day(s) ago
- Updated:September 17, 2026 at 02:11 PM
Rooms and interior
- Bedrooms:5
- Total bathrooms:4
- Full bathrooms:4
- Flooring:Carpet, Hardwood
- Dining Description:Combination Kitchen/Dining, Dining Area
- Bathrooms Description:Primary Bath(s)
- Kitchen Description:Cooktop, Crown Moldings, Dishwasher, Disposal, Freezer, Icemaker, Kitchen - Eat-In, Kitchen - Island, Kitchen - Table Space, Oven - Single, Pantry, Refrigerator, Water Heater
- Basement:Yes
- Basement Description:Connecting Stairway, Unfinished
- Living area:3,178 sq. ft.
Heating and cooling
- Cooling:Central A/C
- Heating:Natural Gas, Radiator
Structure and exterior
- Year built:1905
- Building area:3,178 sq. ft.
- Lot area:0.16 Acres
- Lot Features:Downtown, Landscaping, Private
- Architectural Style:Colonial, Victorian
- Construction Materials:Frame
- Exterior Features:Extensive Hardscape, Exterior Lighting, Sidewalks
- Levels:4 Story
Utilities
- Water:Public
- Sewer:Public Sewer
Finances and disclosures
- Price:$2,295,000
- Price per sq. ft.:$722.15
- Tax amount:$19,063 (2025)
Features and amenities
- Laundry features:Dryer, Washer
- Amenities:Chair Railings, Crown Moldings
Parking
- Parking description:On Street
New listings near 83 Market St
- Coming SoonOpen Sun, 1 to 3pm
 $395,000Coming Soon2 beds 2 baths1,354 sq. ft.
952 Yachtsman Way, ANNAPOLIS, MD 21403
MLS# MDAA2155382Listed by: BERKSHIRE HATHAWAY HOMESERVICES PENFED REALTY - Coming Soon
 $995,000Coming Soon3 beds 3 baths2,664 sq. ft.
1707 Trinity Pl, ANNAPOLIS, MD 21401
MLS# MDAA2155954Listed by: TTR SOTHEBY'S INTERNATIONAL REALTY - Coming Soon
 $925,000Coming Soon4 beds 4 baths3,004 sq. ft.
1422 Bay Head Rd, ANNAPOLIS, MD 21409
MLS# MDAA2156986Listed by: RE/MAX UNITED REAL ESTATE - Coming Soon
 $1,395,000Coming Soon4 beds 5 baths2,853 sq. ft.
1030 Boucher Ave, ANNAPOLIS, MD 21403
MLS# MDAA2157002Listed by: CURTIS REAL ESTATE COMPANY - Coming Soon
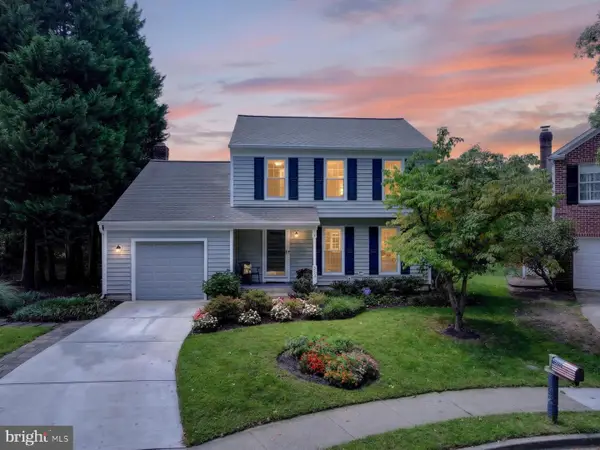 $755,000Coming Soon4 beds 3 baths2,238 sq. ft.
303 Riding Ridge Rd, ANNAPOLIS, MD 21403
MLS# MDAA2156472Listed by: LONG & FOSTER REAL ESTATE, INC. - Coming Soon
 $699,000Coming Soon2 beds 2 baths1,723 sq. ft.
78 Old Mill Bottom Rd N #311, ANNAPOLIS, MD 21409
MLS# MDAA2156936Listed by: SAMSON PROPERTIES - Coming Soon
 $2,499,500Coming Soon6 beds 6 baths5,065 sq. ft.
4 Ridge Rd, ANNAPOLIS, MD 21401
MLS# MDAA2156370Listed by: CUMMINGS & CO REALTORS - Coming Soon
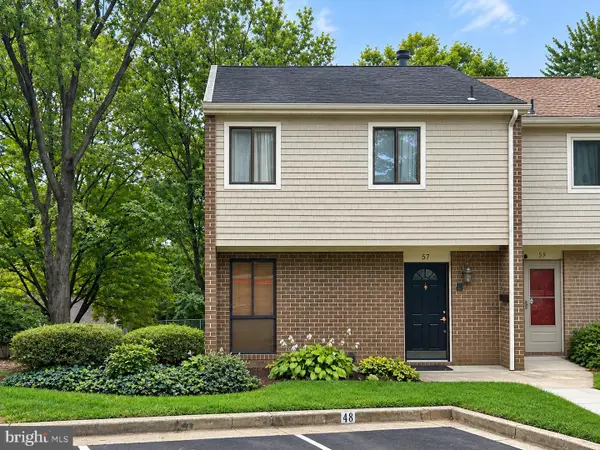 $335,900Coming Soon4 beds 4 baths1,960 sq. ft.
57 Gentry Ct, ANNAPOLIS, MD 21403
MLS# MDAA2156308Listed by: REDFIN CORP - Coming SoonOpen Fri, 5 to 7pm
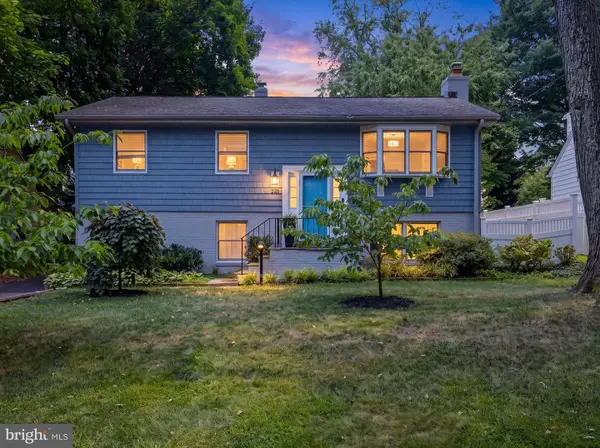 $745,000Coming Soon3 beds 2 baths1,523 sq. ft.
228 Dewey Dr, ANNAPOLIS, MD 21401
MLS# MDAA2156310Listed by: LONG & FOSTER REAL ESTATE, INC. - Coming Soon
 $425,000Coming Soon3 beds 1 baths1,312 sq. ft.
293 Cedar Ln, ANNAPOLIS, MD 21403
MLS# MDAA2154980Listed by: LONG & FOSTER REAL ESTATE, INC.


Protect your home and budget from life's surprises with an Assurant Home Warranty, backed by a partner that supports you through every step of homeownership. Explore Plans.
© 2026 Better Homes and Gardens Real Estate LLC. An Anywhere Real Estate company. All rights reserved. Better Homes and Gardens® Real Estate is a registered trademark owned by Meredith Operations Corporation, licensed to Better Homes and Gardens Real Estate LLC and used with permission. Better Homes and Gardens Real Estate LLC fully supports the principles of the Fair Housing Act and the Equal Opportunity Act. Listing information is deemed reliable but is not guaranteed accurate.
Each office is independently owned and operated.
Any services or products provided by third parties are not provided by, affiliated with or related to Better Homes and Gardens Real Estate LLC, or its affiliated companies.