
900 Blue Ridge Dr, Annapolis, MD 21409
Local realty services provided by:Better Homes and Gardens Real Estate Reserve
Listed by: rachel gontkovic
Office: exp realty, llc.
MLS#:MDAA2159812
Source:BRIGHTMLS
Price summary
- Price:$539,900
- Price per sq. ft.:$251.12
- Monthly HOA dues:$1.67
About this home
Welcome to this spacious 3-bedroom, 3-full-bath home in the sought-after, water-privileged community of Cape St. Claire! This home features a versatile layout with room to relax, entertain, and spread out. The newly remodeled kitchen is a true highlight, featuring granite counters, new flooring, and a full suite of 2023 appliances, including refrigerator, dishwasher, range, and cooktop. The main level also offers a formal dining room, a spacious living room anchored by a wood-burning fireplace, and three bedrooms, including a primary suite with a walk-in closet and full bath. Hardwood flooring adds warmth and character.
The finished lower level adds even more flexibility with a generous family room, a bonus room ideal for a home office or exercise room, a full bath, laundry and utility rooms, and convenient access to the attached two-car garage. Outside, the large backyard offers plenty of space to enjoy the outdoors, and the corner lot with a horseshoe driveway provides additional parking for everyday living and entertaining.
Life in Cape St. Claire means the water is part of your everyday routine. Bordered by both the Chesapeake Bay and the Magothy River, this community offers multiple beaches and parks, including the Main Beach at the mouth of the Magothy with sweeping views of the Bay, along with three neighborhood marinas with community boat slips, a boat ramp, and kayak racks. The community clubhouse hosts events and gatherings, and Cape traditions include the annual July 4th Celebration and Strawberry Festival. Cape St. Claire also has its own neighborhood shopping center, and both the elementary and high schools are located right in the community. Downtown Annapolis is just minutes away, with easy commuter access to Washington, D.C., Baltimore, and Fort Meade.
Updates completed within the last 5 years include an updated HVAC system with all-new ductwork; updated electrical throughout; updated plumbing pipes and fixtures throughout; a complete basement renovation with an updated layout, raised ceilings, new flooring, lighting, electrical, and plumbing, a full bathroom, utility room, laundry room, and new windows and window wells (2023); an installed dehumidifier in the basement utility room; a reinforced attic truss system; a well pump upgraded to a continuous system; chimney repairs; an added upstairs bedroom complete with closet, electrical, and HVAC; new carpet in the bedrooms and on the basement stairs; new flooring in the back entryway and bedroom; extensive landscaping; and a built-in workbench and shelving in the garage. Additional system and appliance dates: heat pump and air conditioner updated in 2018, hot water heater (2026), kitchen appliances (2023), and washer and dryer (2021)....
Contact an agent
Home facts
- Year built:1960
- Subdivision & Development:CAPE ST CLAIRE
- Listing ID #:MDAA2159812
- Added:11 day(s) ago
- Updated:November 03, 2026 at 09:02 AM
Rooms and interior
- Bedrooms:3
- Total bathrooms:3
- Full bathrooms:3
- Dining Description:Dining Area
- Bathrooms Description:Primary Bath(s)
- Kitchen Description:Breakfast Area, Carpet, Combination Kitchen/Living, Dishwasher, Kitchen - Eat-In, Kitchen - Gourmet, Kitchen - Table Space, Recessed Lighting, Refrigerator, Stove
- Bedroom Description:Carpet, Entry Level Bedroom, Walk In Closet(s)
- Basement:Yes
- Basement Description:Connecting Stairway, Garage Access, Heated, Improved, Interior Access, Workshop
- Living area:2,150 sq. ft.
Heating and cooling
- Cooling:Central A/C
- Heating:Electric, Forced Air
Structure and exterior
- Year built:1960
- Building area:2,150 sq. ft.
- Lot area:0.32 Acres
- Architectural Style:Ranch/Rambler
- Construction Materials:Brick
- Foundation Description:Slab
- Levels:2 Stories
Schools
- High school:BROADNECK
- Middle school:MAGOTHY RIVER
- Elementary school:CAPE ST CLAIRE
Utilities
- Water:Well
- Sewer:Public Sewer
Finances and disclosures
- Price:$539,900
- Price per sq. ft.:$251.12
- Tax amount:$5,641 (2026)
Features and amenities
- Laundry features:Dryer, Dryer In Unit, Has Laundry, Washer, Washer In Unit
- Amenities:Carpet, Recessed Lighting, Water Treat System
Parking
- Parking description:Attached Garage, Basement Garage, Built In, Garage - Side Entry, Garage Door Opener, Inside Access
- Garage:Yes
- Garage spaces:2
New listings near 900 Blue Ridge Dr
- Coming Soon
 $305,000Coming Soon2 beds 2 baths1,202 sq. ft.
10 Amberstone Ct #g, ANNAPOLIS, MD 21403
MLS# MDAA2160534Listed by: COMPASS - Coming Soon
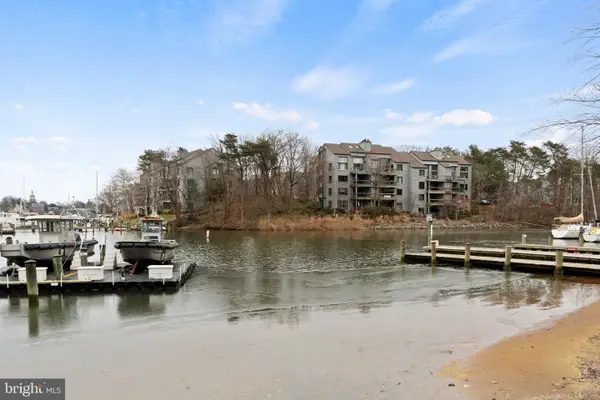 $888,000Coming Soon2 beds 2 baths1,298 sq. ft.
13 Spa Creek Lndg Lndg #b1, ANNAPOLIS, MD 21403
MLS# MDAA2160544Listed by: COMPASS - Coming Soon
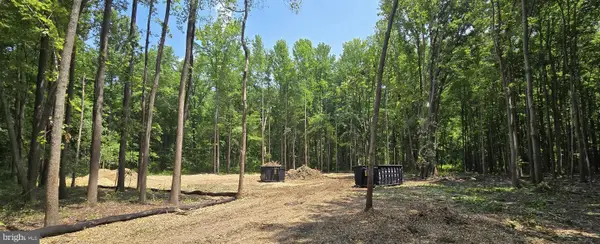 $299,900Coming Soon0.92 Acres
1351 Yorktown Rd, ANNAPOLIS, MD 21409
MLS# MDAA2160224Listed by: CUMMINGS & CO. REALTORS - Coming Soon
 $590,999Coming Soon2 beds 2 baths972 sq. ft.
1304 Dreams Landing Way, ANNAPOLIS, MD 21401
MLS# MDAA2160482Listed by: LONG & FOSTER REAL ESTATE, INC. - Coming Soon
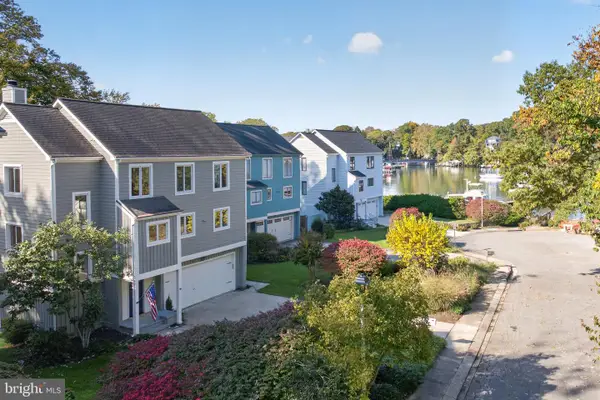 $1,595,000Coming Soon4 beds 4 baths3,341 sq. ft.
313 Tucker St, ANNAPOLIS, MD 21401
MLS# MDAA2160426Listed by: COLDWELL BANKER REALTY - Coming Soon
 $1,235,000Coming Soon3 beds 4 baths4,329 sq. ft.
929 Sherwood Forest Rd, ANNAPOLIS, MD 21401
MLS# MDAA2159716Listed by: KELLER WILLIAMS REALTY CENTRE - Coming SoonOpen Sat, 1 to 3pm
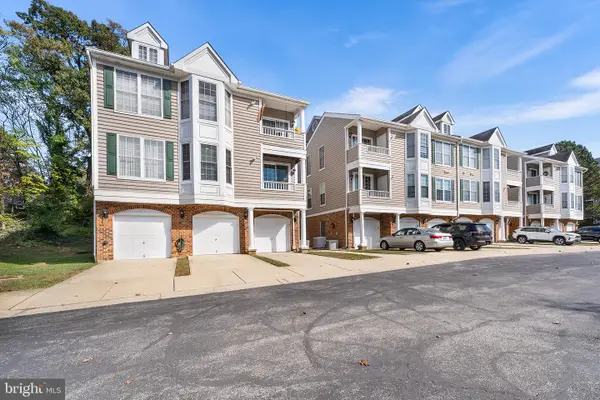 $299,900Coming Soon2 beds 2 baths882 sq. ft.
502 Mathias Hammond Way #201, ANNAPOLIS, MD 21401
MLS# MDAA2160350Listed by: REDFIN CORP - Coming Soon
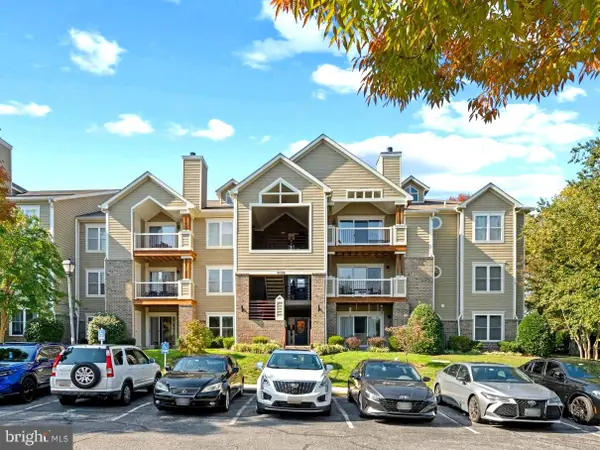 $389,000Coming Soon2 beds 2 baths1,594 sq. ft.
605 Admiral Dr #307, ANNAPOLIS, MD 21401
MLS# MDAA2160072Listed by: COLDWELL BANKER REALTY - Coming Soon
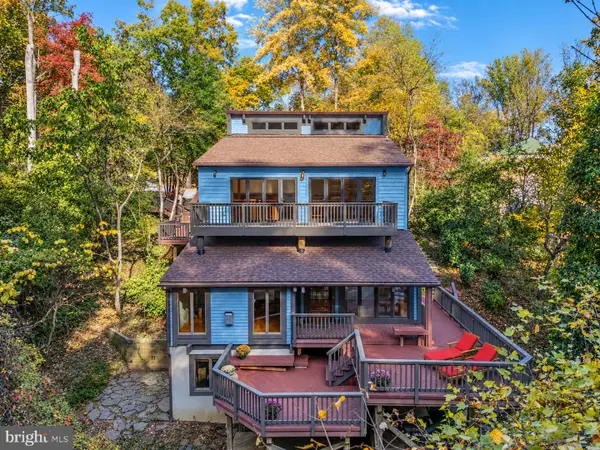 $995,000Coming Soon3 beds 2 baths2,667 sq. ft.
1760 Birdbrook Trl, ANNAPOLIS, MD 21401
MLS# MDAA2160156Listed by: BERKSHIRE HATHAWAY HOMESERVICES PENFED REALTY - Coming Soon
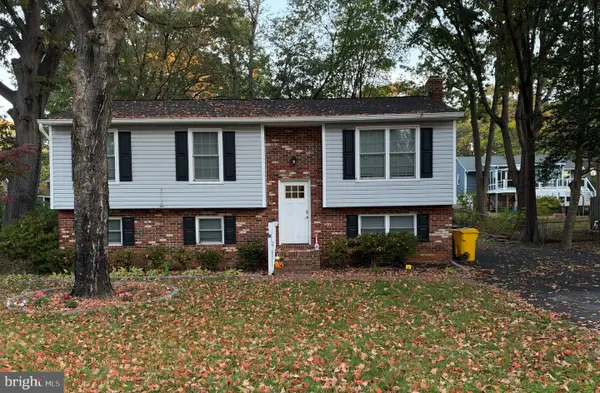 $550,000Coming Soon4 beds 3 baths1,108 sq. ft.
976 Mount Holly Dr, ANNAPOLIS, MD 21409
MLS# MDAA2160272Listed by: DOUGLAS REALTY LLC


Protect your home and budget from life's surprises with an Assurant Home Warranty, backed by a partner that supports you through every step of homeownership. Explore Plans.
© 2026 Better Homes and Gardens Real Estate LLC. An Anywhere Real Estate company. All rights reserved. Better Homes and Gardens® Real Estate is a registered trademark owned by Meredith Operations Corporation, licensed to Better Homes and Gardens Real Estate LLC and used with permission. Better Homes and Gardens Real Estate LLC fully supports the principles of the Fair Housing Act and the Equal Opportunity Act. Listing information is deemed reliable but is not guaranteed accurate.
Each office is independently owned and operated.
Any services or products provided by third parties are not provided by, affiliated with or related to Better Homes and Gardens Real Estate LLC, or its affiliated companies.