
954 Shadewater Way, Annapolis, MD 21401
Local realty services provided by:Better Homes and Gardens Real Estate GSA Realty
Upcoming open houses
- Sat, Sep 1911:00 am - 01:00 pm
Listed by: alison wisnom, tresha kay davis
Office: coldwell banker realty
MLS#:MDAA2156964
Source:BRIGHTMLS
Price summary
- Price:$675,000
- Price per sq. ft.:$363.88
- Monthly HOA dues:$176
About this home
Tucked at the end of a private flag-lot driveway and backing to mature woods, this home offers the rare combination of privacy and convenience. A light-filled sunroom overlooks the tree-lined rear yard, while the gas fireplace anchors the main living space for easy year-round comfort. The primary suite is located on the main level, along with a second bedroom/TV den and a hallway full bathroom. Upstairs two more flexible bedrooms can also function as an office, craft room, or workout space, and are joined by another full bathroom upstairs. Freshly painted throughout with brand-new flooring, it's move-in ready from day one. The big-ticket items are already handled: HVAC replaced in 2022, roof approximately three years young, and a tankless water heater installed in 2019 for endless hot water and lower energy costs. An attached two-car garage and in-ground lawn sprinkler system round out the package. Residents of Heritage Harbour enjoy an exceptional array of amenities designed for an active, social, and engaging lifestyle. The list of Heritage Harbour amenities and services is vast, including: a 9-hole, par 3 golf course with pro shop, tennis courts, indoor and outdoor pools, fitness center with exercise classes, sauna, and whirlpool, billiard room, restaurant, library, meeting rooms, auditorium with stage and dance floor, wood shop and craft room, pier with boat slips and kayak storage, RV storage, and a pond - the popular site of remote control boat races. Activities Abound. There’s no excuse for boredom when you live in Heritage Harbour. Residents have access to all kinds of clubs, meetings, and activities, including community college classes on site, bus service to nine standard Annapolis locations and many other special trips, community dances and plays, the Harbour Lights newsletter and HHTV television channel, model boat races, billiard tournaments, community management and leadership, bocce, horseshoes, and lawn games. A Prime Location. The community is located about 10 minutes from Anne Arundel Medical Center and Annapolis Mall. For those who like to snowbird in warmer locations, the Baltimore Washington International airport is about 30 minutes away....
Contact an agent
Home facts
- Year built:1985
- Subdivision & Development:HERITAGE HARBOUR
- Listing ID #:MDAA2156964
- Added:2 day(s) ago
- Updated:September 17, 2026 at 02:11 PM
Rooms and interior
- Bedrooms:4
- Total bathrooms:3
- Full bathrooms:3
- Flooring:Carpet, Ceramic Tile, Luxury Vinyl Plank
- Dining Description:Combination Dining/Living, Combination Kitchen/Dining
- Bathrooms Description:Primary Bath(s)
- Kitchen Description:Breakfast Area, Carpet, Dishwasher, Disposal, Kitchen - Eat-In, Kitchen - Table Space, Oven/Range - Electric, Refrigerator
- Bedroom Description:Carpet, Entry Level Bedroom
- Living area:1,855 sq. ft.
Heating and cooling
- Cooling:Central A/C
- Heating:Heat Pump(s), Natural Gas
Structure and exterior
- Year built:1985
- Building area:1,855 sq. ft.
- Lot area:0.34 Acres
- Lot Features:Backs to Trees, Flag
- Architectural Style:Contemporary
- Construction Materials:Combination
- Exterior Features:Porch(es), Underground Lawn Sprinkler
- Foundation Description:Slab
- Levels:2 Stories
Utilities
- Water:Public
- Sewer:Public Sewer
Finances and disclosures
- Price:$675,000
- Price per sq. ft.:$363.88
- Tax amount:$6,158 (2026)
Features and amenities
- Laundry features:Dryer, Washer
- Amenities:Carpet
Parking
- Parking description:Attached Garage, Garage Door Opener, Off Street
- Garage:Yes
- Garage spaces:2
New listings near 954 Shadewater Way
- Coming SoonOpen Sun, 1 to 3pm
 $395,000Coming Soon2 beds 2 baths1,354 sq. ft.
952 Yachtsman Way, ANNAPOLIS, MD 21403
MLS# MDAA2155382Listed by: BERKSHIRE HATHAWAY HOMESERVICES PENFED REALTY - Coming Soon
 $995,000Coming Soon3 beds 3 baths2,664 sq. ft.
1707 Trinity Pl, ANNAPOLIS, MD 21401
MLS# MDAA2155954Listed by: TTR SOTHEBY'S INTERNATIONAL REALTY - Coming Soon
 $925,000Coming Soon4 beds 4 baths3,004 sq. ft.
1422 Bay Head Rd, ANNAPOLIS, MD 21409
MLS# MDAA2156986Listed by: RE/MAX UNITED REAL ESTATE - Coming Soon
 $1,395,000Coming Soon4 beds 5 baths2,853 sq. ft.
1030 Boucher Ave, ANNAPOLIS, MD 21403
MLS# MDAA2157002Listed by: CURTIS REAL ESTATE COMPANY - Coming Soon
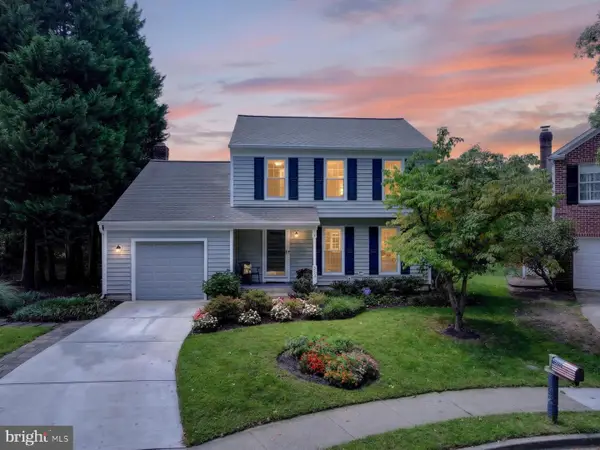 $755,000Coming Soon4 beds 3 baths2,238 sq. ft.
303 Riding Ridge Rd, ANNAPOLIS, MD 21403
MLS# MDAA2156472Listed by: LONG & FOSTER REAL ESTATE, INC. - Coming Soon
 $699,000Coming Soon2 beds 2 baths1,723 sq. ft.
78 Old Mill Bottom Rd N #311, ANNAPOLIS, MD 21409
MLS# MDAA2156936Listed by: SAMSON PROPERTIES - Coming Soon
 $2,499,500Coming Soon6 beds 6 baths5,065 sq. ft.
4 Ridge Rd, ANNAPOLIS, MD 21401
MLS# MDAA2156370Listed by: CUMMINGS & CO REALTORS - Coming Soon
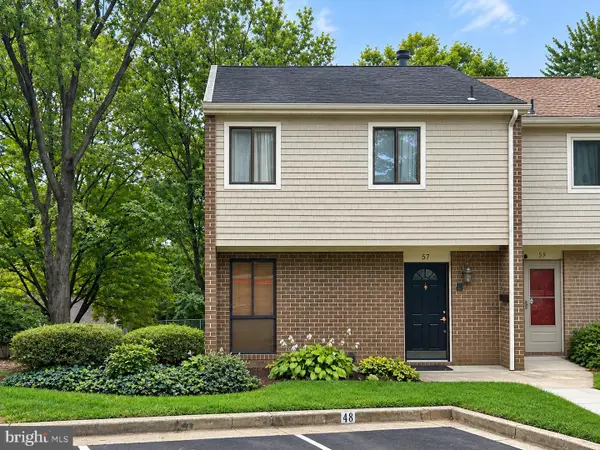 $335,900Coming Soon4 beds 4 baths1,960 sq. ft.
57 Gentry Ct, ANNAPOLIS, MD 21403
MLS# MDAA2156308Listed by: REDFIN CORP - Coming SoonOpen Fri, 5 to 7pm
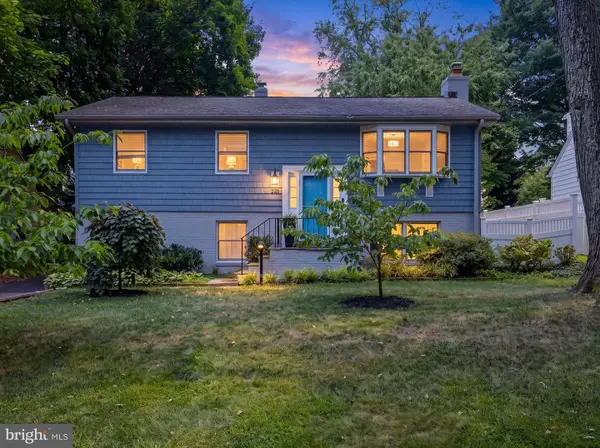 $745,000Coming Soon3 beds 2 baths1,523 sq. ft.
228 Dewey Dr, ANNAPOLIS, MD 21401
MLS# MDAA2156310Listed by: LONG & FOSTER REAL ESTATE, INC. - Coming Soon
 $425,000Coming Soon3 beds 1 baths1,312 sq. ft.
293 Cedar Ln, ANNAPOLIS, MD 21403
MLS# MDAA2154980Listed by: LONG & FOSTER REAL ESTATE, INC.


Protect your home and budget from life's surprises with an Assurant Home Warranty, backed by a partner that supports you through every step of homeownership. Explore Plans.
© 2026 Better Homes and Gardens Real Estate LLC. An Anywhere Real Estate company. All rights reserved. Better Homes and Gardens® Real Estate is a registered trademark owned by Meredith Operations Corporation, licensed to Better Homes and Gardens Real Estate LLC and used with permission. Better Homes and Gardens Real Estate LLC fully supports the principles of the Fair Housing Act and the Equal Opportunity Act. Listing information is deemed reliable but is not guaranteed accurate.
Each office is independently owned and operated.
Any services or products provided by third parties are not provided by, affiliated with or related to Better Homes and Gardens Real Estate LLC, or its affiliated companies.