
979 Bramleigh Ln, Annapolis, MD 21401
Local realty services provided by:Better Homes and Gardens Real Estate GSA Realty
979 Bramleigh Ln,Annapolis, MD 21401
$1,105,000
- 4 Beds
- 4 Baths
- 4,080 sq. ft.
- Single family
- Active
Listed by: robert j breeden
Office: berkshire hathaway homeservices homesale realty
MLS#:MDAA2152544
Source:BRIGHTMLS
Price summary
- Price:$1,105,000
- Price per sq. ft.:$270.83
- Monthly HOA dues:$16.67
About this home
Welcome to this exceptional single-family home nestled in one of Annapolis' most desirable neighborhoods. Offering more than 4,000 square feet of thoughtfully designed living space, this beautiful residence features 4 spacious bedrooms, 3.5 bathrooms, and an ideal layout for both everyday living and entertaining.
Step inside to an inviting open floor plan highlighted by a dramatic two-story great room with soaring floor-to-ceiling windows, custom built-in bookshelves, a cozy fireplace, and double patio doors that fill the home with natural light. Rich hardwood flooring flows throughout the main level, adding warmth and timeless elegance.
The gourmet kitchen is designed to impress with a large center island, stainless steel appliances, abundant cabinetry, expansive counter space, and plenty of room for preparing meals and gathering with family and friends. Just off the kitchen, the formal dining room is perfect for hosting holiday dinners, while the separate living room with its own fireplace offers an inviting space to relax.
Upstairs, plush carpeting leads to the luxurious primary suite, a true retreat featuring a private sitting area, two walk-in closets, and a spa-inspired ensuite bath complete with a freestanding soaking tub, dual vanities, and a spacious walk-in shower. A secondary bedroom also features a private ensuite bath, while the additional bedrooms are generously sized with ample closet space.
The expansive unfinished lower level offers endless possibilities to create the space you've always wanted—whether it's a home theater, fitness room, recreation area, guest suite, or additional living space.
Located in a highly sought-after Annapolis neighborhood, this home offers the perfect blend of privacy, comfort, and convenience, with easy access to shopping, dining, parks, marinas, and everything historic downtown Annapolis has to offer.
Don't miss this incredible opportunity to own a spacious, light-filled home in one of Annapolis' premier communities. More details and professional photos coming soon!...
Contact an agent
Home facts
- Year built:1989
- Subdivision & Development:NONE AVAILABLE
- Listing ID #:MDAA2152544
- Added:52 day(s) ago
- Updated:September 17, 2026 at 02:11 PM
Rooms and interior
- Bedrooms:4
- Total bathrooms:4
- Full bathrooms:3
- Half bathrooms:1
- Flooring:Carpet, Ceramic Tile, Hardwood
- Dining Description:Dining Area, Dining Room
- Bathrooms Description:Bathroom 2, Bathroom 3, Half Bath, Primary Bath(s), Primary Bathroom
- Kitchen Description:Built-In Microwave, Built-Ins, Carpet, Cooktop, Dishwasher, Exhaust Fan, Icemaker, Kitchen - Gourmet, Oven - Wall, Refrigerator, Stainless Steel Appliances, Upgraded Countertops, Water Heater
- Bedroom Description:Carpet, Primary Bedroom, Walk In Closet(s)
- Basement:Yes
- Basement Description:Interior Access, Unfinished
- Living area:4,080 sq. ft.
Heating and cooling
- Cooling:Ceiling Fan(s), Central A/C
- Heating:Electric, Heat Pump(s)
Structure and exterior
- Roof:Architectural Shingle
- Year built:1989
- Building area:4,080 sq. ft.
- Lot area:2 Acres
- Architectural Style:Craftsman
- Construction Materials:Frame
- Levels:3 Story
Utilities
- Water:Well
- Sewer:On Site Septic
Finances and disclosures
- Price:$1,105,000
- Price per sq. ft.:$270.83
- Tax amount:$8,873 (2025)
Features and amenities
- Laundry features:Hookup, Laundry, Washer/Dryer Hookups Only
- Amenities:Built-Ins, Carpet, Ceiling Fan(s)
Parking
- Parking description:Attached Garage, Garage - Front Entry
- Garage:Yes
- Garage spaces:2
New listings near 979 Bramleigh Ln
- Coming SoonOpen Sun, 1 to 3pm
 $395,000Coming Soon2 beds 2 baths1,354 sq. ft.
952 Yachtsman Way, ANNAPOLIS, MD 21403
MLS# MDAA2155382Listed by: BERKSHIRE HATHAWAY HOMESERVICES PENFED REALTY - Coming Soon
 $995,000Coming Soon3 beds 3 baths2,664 sq. ft.
1707 Trinity Pl, ANNAPOLIS, MD 21401
MLS# MDAA2155954Listed by: TTR SOTHEBY'S INTERNATIONAL REALTY - Coming Soon
 $925,000Coming Soon4 beds 4 baths3,004 sq. ft.
1422 Bay Head Rd, ANNAPOLIS, MD 21409
MLS# MDAA2156986Listed by: RE/MAX UNITED REAL ESTATE - Coming Soon
 $1,395,000Coming Soon4 beds 5 baths2,853 sq. ft.
1030 Boucher Ave, ANNAPOLIS, MD 21403
MLS# MDAA2157002Listed by: CURTIS REAL ESTATE COMPANY - Coming Soon
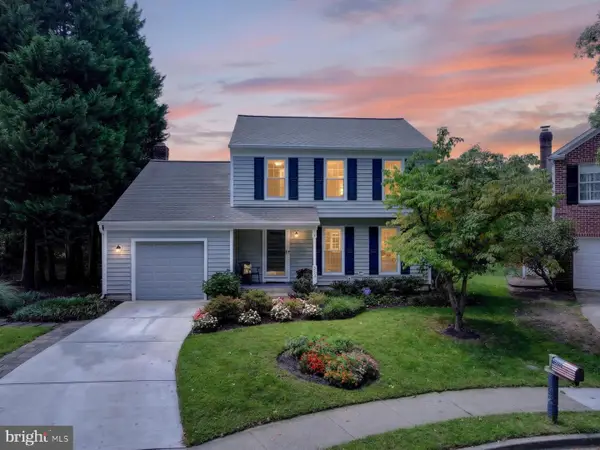 $755,000Coming Soon4 beds 3 baths2,238 sq. ft.
303 Riding Ridge Rd, ANNAPOLIS, MD 21403
MLS# MDAA2156472Listed by: LONG & FOSTER REAL ESTATE, INC. - Coming Soon
 $699,000Coming Soon2 beds 2 baths1,723 sq. ft.
78 Old Mill Bottom Rd N #311, ANNAPOLIS, MD 21409
MLS# MDAA2156936Listed by: SAMSON PROPERTIES - Coming Soon
 $2,499,500Coming Soon6 beds 6 baths5,065 sq. ft.
4 Ridge Rd, ANNAPOLIS, MD 21401
MLS# MDAA2156370Listed by: CUMMINGS & CO REALTORS - Coming Soon
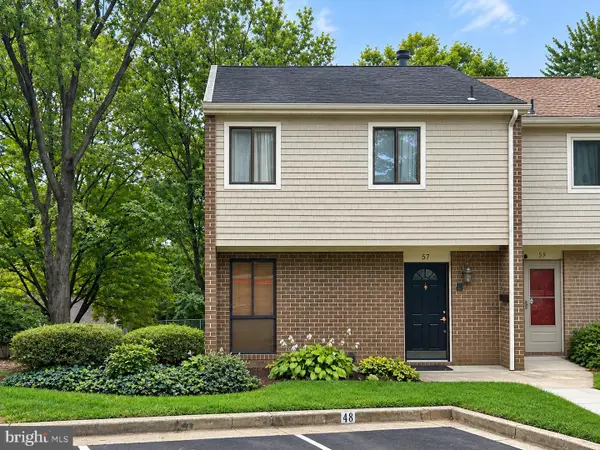 $335,900Coming Soon4 beds 4 baths1,960 sq. ft.
57 Gentry Ct, ANNAPOLIS, MD 21403
MLS# MDAA2156308Listed by: REDFIN CORP - Coming SoonOpen Fri, 5 to 7pm
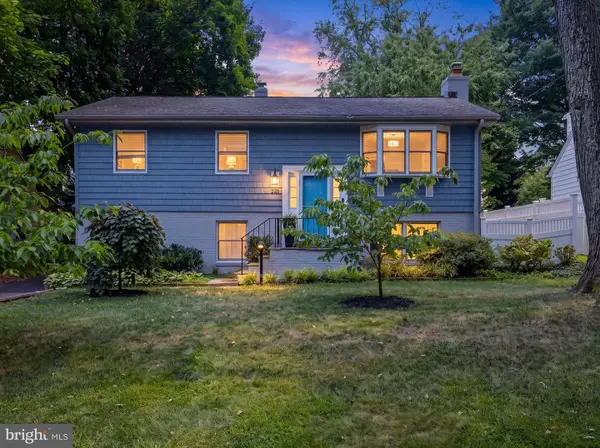 $745,000Coming Soon3 beds 2 baths1,523 sq. ft.
228 Dewey Dr, ANNAPOLIS, MD 21401
MLS# MDAA2156310Listed by: LONG & FOSTER REAL ESTATE, INC. - Coming Soon
 $425,000Coming Soon3 beds 1 baths1,312 sq. ft.
293 Cedar Ln, ANNAPOLIS, MD 21403
MLS# MDAA2154980Listed by: LONG & FOSTER REAL ESTATE, INC.


Protect your home and budget from life's surprises with an Assurant Home Warranty, backed by a partner that supports you through every step of homeownership. Explore Plans.
© 2026 Better Homes and Gardens Real Estate LLC. An Anywhere Real Estate company. All rights reserved. Better Homes and Gardens® Real Estate is a registered trademark owned by Meredith Operations Corporation, licensed to Better Homes and Gardens Real Estate LLC and used with permission. Better Homes and Gardens Real Estate LLC fully supports the principles of the Fair Housing Act and the Equal Opportunity Act. Listing information is deemed reliable but is not guaranteed accurate.
Each office is independently owned and operated.
Any services or products provided by third parties are not provided by, affiliated with or related to Better Homes and Gardens Real Estate LLC, or its affiliated companies.