
982 Mount Holly Dr, Annapolis, MD 21409
Local realty services provided by:Better Homes and Gardens Real Estate GSA Realty
982 Mount Holly Dr,Annapolis, MD 21409
$675,000
- 4 Beds
- 4 Baths
- 2,973 sq. ft.
- Single family
- Coming Soon
Listed by: kathleen a may
Office: synergy realty
MLS#:MDAA2160928
Source:BRIGHTMLS
Price summary
- Price:$675,000
- Price per sq. ft.:$227.04
- Monthly HOA dues:$1.33
About this home
Nestled in the charming Cape St. Claire community, this delightful Colonial home offers a perfect blend of comfort and modern living. With 4 spacious bedrooms and 3.5 bathrooms, provides ample space for relaxation and entertaining. Step inside to discover a warm and inviting interior featuring beautiful hardwood flooring on main level. The heart of the home is the well-appointed kitchen, complete with stainless steel appliances, an eat-in area, and plenty of table space for casual dining. The formal dining room with wood burning fireplace, sets the stage for more elegant gatherings or space could easily be converted to another gathering space. Enjoy the luxury of a private bath ensuite in primary bedroom and take advantage of the walk-in closet for all your storage needs. Natural light floods the home through two bay and double-hung windows, enhancing the inviting atmosphere. Recessed lighting and wainscotting add a touch of sophistication. Lower level with family room and full bath offers an egress window access, The exterior of the home is equally appealing, featuring low-maintenance vinyl siding and thoughtful bump-outs that add character. The corner lot, spanning 0.26 acres, offers a level yard perfect for outdoor activities and gardening. An expansive deck off the kitchen with custom roll out awning is perfect for grilling, dining or simply relaxing. Enjoy serene views of the fenced rear yard and take advantage of the community's water access to the beautiful Magothy River, ideal for kayaking, swimming and fishing enthusiasts. Cape St. Claire is not just a neighborhood; it's a vibrant community with a wealth of amenities. Residents can enjoy access to a ball fields, basketball courts, and picnic areas. Kayak, paddle board or take a quick swim in the water accessed areas. The local beach and playgrounds provide endless opportunities for outdoor fun. Community pool available with membership at additional cost, With well-maintained common areas and a strong sense of community, this area is perfect for those seeking an active lifestyle. Public services are readily available, making daily life convenient and enjoyable. Local shopping nearby include grocery, coffee shop, hardware, restaurants as well as other shops & businesses, This home is more than just a property; it's a place where memories are made. Experience the warmth and charm of Cape St. Claire living, where comfort meets convenience....
Contact an agent
Home facts
- Year built:1994
- Subdivision & Development:CAPE ST CLAIRE
- Listing ID #:MDAA2160928
- Updated:November 08, 2026 at 02:31 PM
Rooms and interior
- Bedrooms:4
- Total bathrooms:4
- Full bathrooms:3
- Half bathrooms:1
- Flooring:Ceramic Tile, Hardwood, Laminated
- Dining Description:Dining Area, Dining Room, Formal/Separate Dining Room
- Bathrooms Description:Full Bath, Half Bath, Primary Bath(s), Primary Bathroom
- Kitchen Description:Breakfast Area, Built-In Microwave, Dishwasher, Disposal, Kitchen - Eat-In, Kitchen - Table Space, Recessed Lighting, Refrigerator, Stainless Steel Appliances, Stove, Water Heater
- Bedroom Description:Primary Bedroom, Walk In Closet(s)
- Basement:Yes
- Basement Description:Full, Interior Access, Windows
- Living area:2,973 sq. ft.
Heating and cooling
- Heating:Central, Heat Pump(s)
Structure and exterior
- Year built:1994
- Building area:2,973 sq. ft.
- Lot area:0.26 Acres
- Lot Features:Corner, Level
- Architectural Style:Colonial
- Construction Materials:Vinyl Siding
- Exterior Features:Bump-outs
- Foundation Description:Block
- Levels:3 Story
Schools
- High school:BROADNECK
- Middle school:MAGOTHY RIVER
- Elementary school:CAPE ST. CLAIRE
Utilities
- Water:Well
- Sewer:Public Sewer
Finances and disclosures
- Price:$675,000
- Price per sq. ft.:$227.04
- Tax amount:$5,847 (2026)
Features and amenities
- Laundry features:Dryer, Has Laundry, Laundry, Washer
- Amenities:Bay/Bow Windows, Ceiling Fan(s), Chair Railings, Double Hung Windows, Recessed Lighting, Sliding Windows, Water Treat System, Window Treatments
Parking
- Parking description:Asphalt Driveway, Attached Garage, Garage - Front Entry, Inside Access
- Garage:Yes
- Garage spaces:1
New listings near 982 Mount Holly Dr
- Coming Soon
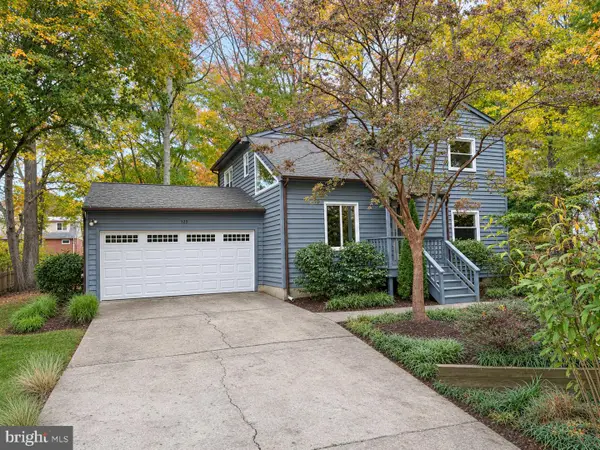 $725,000Coming Soon3 beds 3 baths1,928 sq. ft.
123 Maple Dr, ANNAPOLIS, MD 21403
MLS# MDAA2160898Listed by: ANNE ARUNDEL PROPERTIES, INC. - Coming Soon
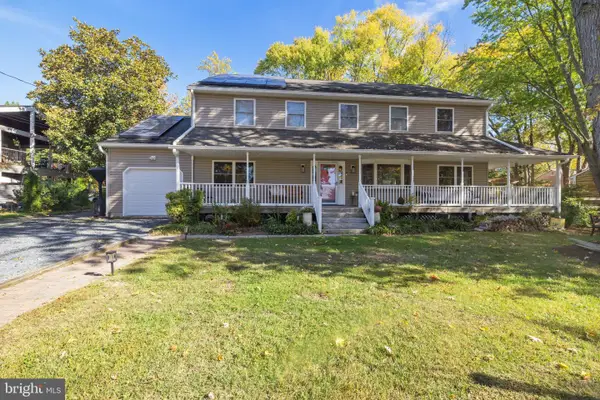 $925,000Coming Soon6 beds 3 baths3,072 sq. ft.
611 Harbor Dr, ANNAPOLIS, MD 21403
MLS# MDAA2160810Listed by: EXP REALTY, LLC - Coming Soon
 $247,000Coming Soon1 beds 1 baths862 sq. ft.
1233 Gemini Dr #b, ANNAPOLIS, MD 21403
MLS# MDAA2157282Listed by: LONG & FOSTER REAL ESTATE, INC. - Coming Soon
 $799,900Coming Soon4 beds 4 baths3,252 sq. ft.
1184 Green Holly Dr, ANNAPOLIS, MD 21409
MLS# MDAA2160736Listed by: SAMSON PROPERTIES - Coming Soon
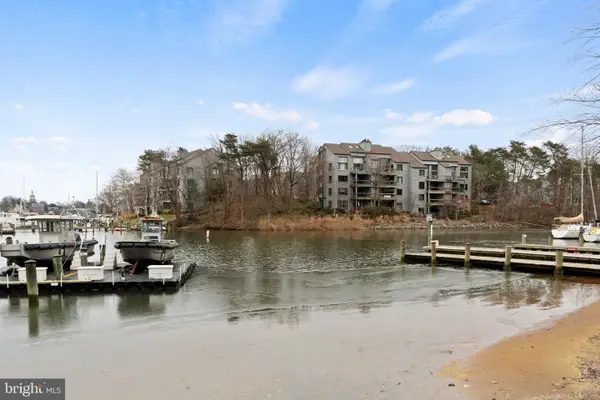 $888,000Coming Soon2 beds 2 baths1,298 sq. ft.
13 Spa Creek Lndg Lndg #b1, ANNAPOLIS, MD 21403
MLS# MDAA2160544Listed by: COMPASS - Coming Soon
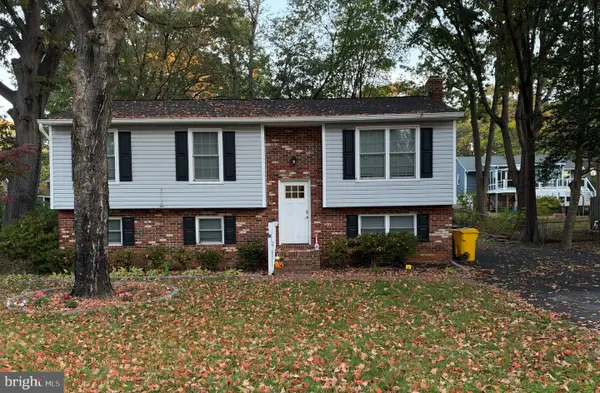 $550,000Coming Soon4 beds 3 baths1,108 sq. ft.
976 Mount Holly Dr, ANNAPOLIS, MD 21409
MLS# MDAA2160272Listed by: DOUGLAS REALTY LLC - Coming Soon
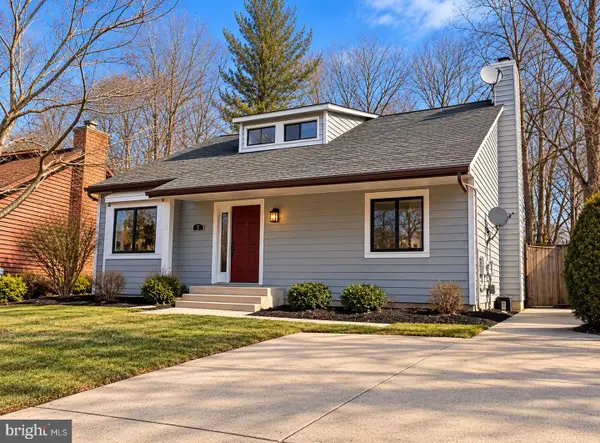 $625,000Coming Soon5 beds 4 baths1,816 sq. ft.
7 Landings Ct, ANNAPOLIS, MD 21403
MLS# MDAA2159514Listed by: ALBERTI REALTY, LLC - Open Sat, 12 to 4pmNew
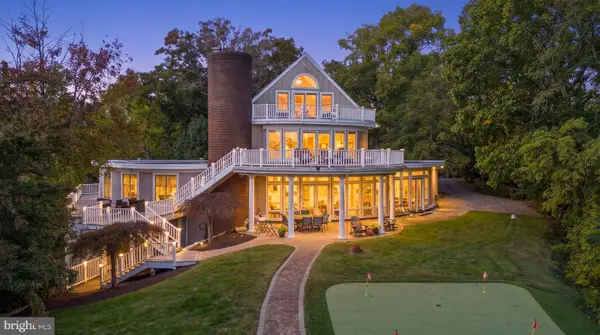 $2,997,000Active4 beds 4 baths7,585 sq. ft.
2929 Southaven Dr, ANNAPOLIS, MD 21401
MLS# MDAA2160574Listed by: SMART REALTY, LLC - Open Mon, 11am to 3pmNew
 $1,199,900Active4 beds 5 baths8,778 sq. ft.
115 Stilly Way, ANNAPOLIS, MD 21403
MLS# MDAA2160900Listed by: BUILDER SOLUTIONS REALTY


Protect your home and budget from life's surprises with an Assurant Home Warranty, backed by a partner that supports you through every step of homeownership. Explore Plans.
© 2026 Better Homes and Gardens Real Estate LLC. An Anywhere Real Estate company. All rights reserved. Better Homes and Gardens® Real Estate is a registered trademark owned by Meredith Operations Corporation, licensed to Better Homes and Gardens Real Estate LLC and used with permission. Better Homes and Gardens Real Estate LLC fully supports the principles of the Fair Housing Act and the Equal Opportunity Act. Listing information is deemed reliable but is not guaranteed accurate.
Each office is independently owned and operated.
Any services or products provided by third parties are not provided by, affiliated with or related to Better Homes and Gardens Real Estate LLC, or its affiliated companies.