
994 Hillendale Dr, Annapolis, MD 21409
Local realty services provided by:Better Homes and Gardens Real Estate Valley Partners
994 Hillendale Dr,Annapolis, MD 21409
$575,000
- 4 Beds
- 3 Baths
- 2,168 sq. ft.
- Single family
- Active
Listed by: justin hilz
Office: lpt realty, llc.
MLS#:MDAA2151396
Source:BRIGHTMLS
Price summary
- Price:$575,000
- Price per sq. ft.:$265.22
- Monthly HOA dues:$0.83
About this home
Nestled in the charming Cape St. Claire community, this exquisite split foyer home offers a perfect blend of comfort and luxury. With 2,168 square feet of thoughtfully designed living space, this residence features four spacious bedrooms including a massive owners suite and three full bathrooms, ensuring ample room for relaxation and entertaining. Step inside to discover a warm and inviting atmosphere, highlighted by an open floorplan that seamlessly connects the kitchen and dining areas. The kitchen, complete with electric appliances and generous table space, is perfect for culinary enthusiasts. Enjoy cozy evenings by the fireplace, where natural light pours in. The fully finished basement offers endless possibilities, whether you envision a home gym, office, or additional living space. Outside, sits on the perfect corner lot, providing a unique outdoor experience. Just a short stroll away, indulge in the community's exceptional amenities, including access to the beautiful Chesapeake Bay and Magothy River. Imagine sipping your morning coffee on the porch while taking in serene water views, or spending weekends at the nearby beach and boat dock. This property is not just a home; it's a lifestyle, offering a perfect blend of tranquility and recreation. Experience the best of waterfront living in this exclusive community, where every day feels like a vacation....
Contact an agent
Home facts
- Year built:1975
- Subdivision & Development:CAPE ST CLAIRE
- Listing ID #:MDAA2151396
- Added:66 day(s) ago
- Updated:September 19, 2026 at 01:11 PM
Rooms and interior
- Bedrooms:4
- Total bathrooms:3
- Full bathrooms:3
- Dining Description:Dining Area, Dining Room
- Kitchen Description:Kitchen - Table Space, Oven/Range - Electric, Range Hood, Refrigerator
- Bedroom Description:Primary Bedroom
- Basement:Yes
- Basement Description:Connecting Stairway, Partially Finished, Space For Rooms
- Living area:2,168 sq. ft.
Heating and cooling
- Cooling:Central A/C
- Heating:Forced Air, Oil, Wood
Structure and exterior
- Year built:1975
- Building area:2,168 sq. ft.
- Lot area:0.23 Acres
- Lot Features:Corner, Irregular
- Architectural Style:Split Foyer
- Exterior Features:Porch(es)
- Foundation Description:Block
- Levels:2 Stories
Schools
- High school:BROADNECK
Utilities
- Water:Well
- Sewer:Public Sewer
Finances and disclosures
- Price:$575,000
- Price per sq. ft.:$265.22
- Tax amount:$4,585 (2025)
Features and amenities
- Laundry features:Dryer, Washer, Washer/Dryer Hookups Only
- Amenities:Window Treatments
Parking
- Parking description:Free, Off Street
New listings near 994 Hillendale Dr
- Coming Soon
 $1,105,000Coming Soon5 beds 5 baths4,484 sq. ft.
507 Sunwood Ln, ANNAPOLIS, MD 21409
MLS# MDAA2155512Listed by: RE/MAX ASPIRE - Coming Soon
 $626,000Coming Soon5 beds 4 baths2,144 sq. ft.
1976 Dominoe Rd, ANNAPOLIS, MD 21401
MLS# MDAA2157332Listed by: ACCORD REALTY INC. - Coming Soon
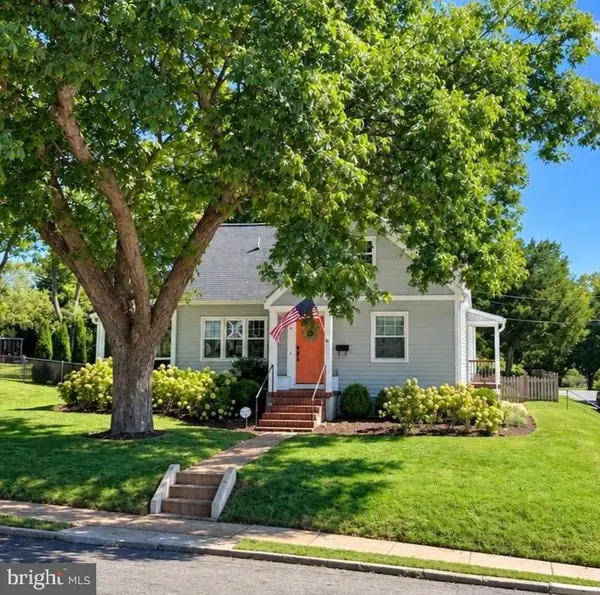 $1,100,000Coming Soon5 beds 3 baths3,417 sq. ft.
211 Mckendree Ave, ANNAPOLIS, MD 21401
MLS# MDAA2157084Listed by: BERKSHIRE HATHAWAY HOMESERVICES PENFED REALTY - Coming Soon
 $725,000Coming Soon3 beds 2 baths1,634 sq. ft.
2567 Forest Knl St, ANNAPOLIS, MD 21401
MLS# MDAA2157244Listed by: EXP REALTY, LLC - Coming Soon
 $995,000Coming Soon3 beds 3 baths2,664 sq. ft.
1707 Trinity Pl, ANNAPOLIS, MD 21401
MLS# MDAA2155954Listed by: TTR SOTHEBY'S INTERNATIONAL REALTY - Coming Soon
 $925,000Coming Soon4 beds 4 baths3,004 sq. ft.
1422 Bay Head Rd, ANNAPOLIS, MD 21409
MLS# MDAA2156986Listed by: RE/MAX UNITED REAL ESTATE - Coming Soon
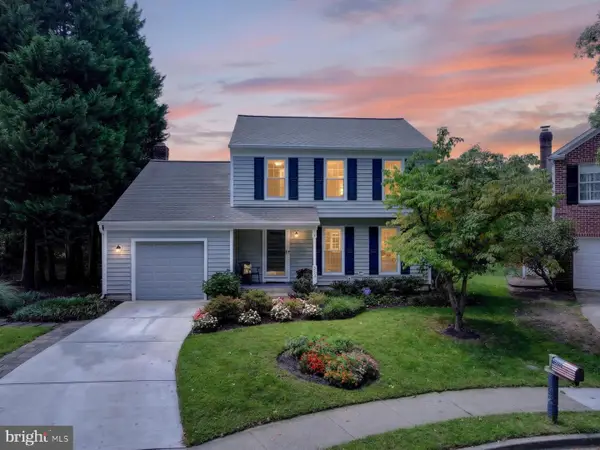 $755,000Coming Soon4 beds 3 baths2,238 sq. ft.
303 Riding Ridge Rd, ANNAPOLIS, MD 21403
MLS# MDAA2156472Listed by: LONG & FOSTER REAL ESTATE, INC. - Coming SoonOpen Sat, 12 to 1:30pm
 $2,499,500Coming Soon6 beds 6 baths5,065 sq. ft.
4 Ridge Rd, ANNAPOLIS, MD 21401
MLS# MDAA2156370Listed by: CUMMINGS & CO REALTORS - Coming Soon
 $425,000Coming Soon3 beds 1 baths1,312 sq. ft.
293 Cedar Ln, ANNAPOLIS, MD 21403
MLS# MDAA2154980Listed by: LONG & FOSTER REAL ESTATE, INC. - Coming SoonOpen Sat, 1 to 3pm
 $1,250,000Coming Soon5 beds 5 baths6,244 sq. ft.
912 Plattner Ct, ANNAPOLIS, MD 21401
MLS# MDAA2155286Listed by: LONG & FOSTER REAL ESTATE, INC.


Protect your home and budget from life's surprises with an Assurant Home Warranty, backed by a partner that supports you through every step of homeownership. Explore Plans.
© 2026 Better Homes and Gardens Real Estate LLC. An Anywhere Real Estate company. All rights reserved. Better Homes and Gardens® Real Estate is a registered trademark owned by Meredith Operations Corporation, licensed to Better Homes and Gardens Real Estate LLC and used with permission. Better Homes and Gardens Real Estate LLC fully supports the principles of the Fair Housing Act and the Equal Opportunity Act. Listing information is deemed reliable but is not guaranteed accurate.
Each office is independently owned and operated.
Any services or products provided by third parties are not provided by, affiliated with or related to Better Homes and Gardens Real Estate LLC, or its affiliated companies.