
22907 Benjamin Banneker Blvd, Aquasco, MD 20608
Local realty services provided by:Better Homes and Gardens Real Estate Premier
22907 Benjamin Banneker Blvd,Aquasco, MD 20608
$514,999
- 5 Beds
- 4 Baths
- 3,488 sq. ft.
- Single family
- Active
Listed by: thomas n mathis
Office: gallery collective
MLS#:MDPG2216820
Source:BRIGHTMLS
Price summary
- Price:$514,999
- Price per sq. ft.:$147.65
About this home
Welcome to 22907 Benjamin Banneker Boulevard, where space, flexibility, and a relaxed waterfront-community lifestyle come together in the charming Cedar Haven neighborhood of Aquasco. Offering nearly 3,500 square feet of finished living space, 5 bedrooms and 4 full baths across three levels, this unique home is exceptionally well suited for multi-generational living, extended family, guests, or anyone simply looking for room to spread out.
The main level offers the convenience of three bedrooms and two full baths, along with beautiful hardwood flooring and inviting living spaces designed for both everyday comfort and entertaining. The updated kitchen features stone countertops, stainless steel appliances, abundant cabinetry, and plenty of space to gather.
Upstairs, an additional bedroom and full bath create a private retreat away from the main living areas. The fully finished lower level adds even more versatility, featuring another bedroom, full bath, generous recreation/living space, and a walkout to the rear yard—an ideal arrangement for extended family, guests, a home office, or additional living space.
Outside, enjoy the peaceful setting from the expansive wraparound porch or retreat to the fully fenced backyard. An oversized detached garage and generous driveway provide plenty of room for parking, storage, hobbies, or recreational equipment.
And the lifestyle extends beyond the property itself. Located in the Cedar Haven community, the home is within walking distance of the neighborhood’s private beach on the Patuxent River—perfect for enjoying the water, relaxing along the shoreline, fishing, or simply taking in the natural beauty of Southern Maryland.
With no traditional HOA fee, abundant living space, flexible bedroom arrangements on all three levels, and access to the Patuxent River just a short walk from your front door, this is more than a home—it’s an opportunity to create a lifestyle that works for generations.
Welcome home to Cedar Haven....
Contact an agent
Home facts
- Year built:2019
- Subdivision & Development:CEDAR HAVEN
- Listing ID #:MDPG2216820
- Added:49 day(s) ago
- Updated:October 14, 2026 at 02:04 PM
Rooms and interior
- Bedrooms:5
- Total bathrooms:4
- Full bathrooms:4
- Flooring:Concrete, Hardwood, Marble, Vinyl
- Bathrooms Description:Bathroom 3, Full Bath
- Kitchen Description:Built-In Microwave, Combination Kitchen/Living, Dishwasher, Exhaust Fan, Icemaker, Kitchen - Eat-In, Kitchen - Galley, Kitchen - Gourmet, Kitchen - Table Space, Microwave, Oven/Range - Electric, Recessed Lighting, Refrigerator, Stainless Steel Appliances, Stove, Upgraded Countertops, Water Heater
- Bedroom Description:Entry Level Bedroom, Walk In Closet(s)
- Basement:Yes
- Basement Description:Connecting Stairway, Daylight, Full, Fully Finished, Heated, Interior Access, Outside Entrance, Partial, Rear Entrance, Walkout Stairs, Windows
- Living area:3,488 sq. ft.
Heating and cooling
- Cooling:Central A/C
- Heating:Electric, Forced Air
Structure and exterior
- Year built:2019
- Building area:3,488 sq. ft.
- Lot area:0.4 Acres
- Lot Features:Additional Lot(s), Cleared, Front Yard, Landscaping, Open, Rear Yard, Road Frontage, Rural, SideYard(s)
- Architectural Style:Colonial, Traditional
- Construction Materials:Frame
- Exterior Features:Exterior Lighting, Porch(es), Wrap Around
- Foundation Description:Block
- Levels:2 Stories
Schools
- High school:CALL SCHOOL BOARD
- Middle school:CALL SCHOOL BOARD
- Elementary school:CALL SCHOOL BOARD
Utilities
- Water:Well
- Sewer:On Site Septic
Finances and disclosures
- Price:$514,999
- Price per sq. ft.:$147.65
- Tax amount:$4,347 (2022)
Features and amenities
- Laundry features:Hookup
- Amenities:Ceiling Fan(s), Recessed Lighting, Sliding Windows
Parking
- Parking description:Asphalt Driveway, Detached Garage, Free, Garage - Front Entry, Garage Door Opener, Oversized, Paved Driveway, Paved Parking, Private
- Garage:Yes
- Garage spaces:1
New listings near 22907 Benjamin Banneker Blvd
- New
 $249,900Active6.82 Acres
17207 Magruders Ferry Rd, BRANDYWINE, MD 20613
MLS# MDPG2221310Listed by: EXP REALTY, LLC  $899,988Active4 beds 4 baths4,476 sq. ft.
16101 Venice Rd, AQUASCO, MD 20608
MLS# MDPG2221194Listed by: COMPASS $719,000Active7 beds 5 baths4,500 sq. ft.
23410 Neck Rd, AQUASCO, MD 20608
MLS# MDPG2219870Listed by: HOMESOURCE UNITED $365,000Active3 beds 2 baths1,524 sq. ft.
16905 Eagle Harbor Rd, AQUASCO, MD 20608
MLS# MDPG2220606Listed by: FAIRFAX REALTY PREMIER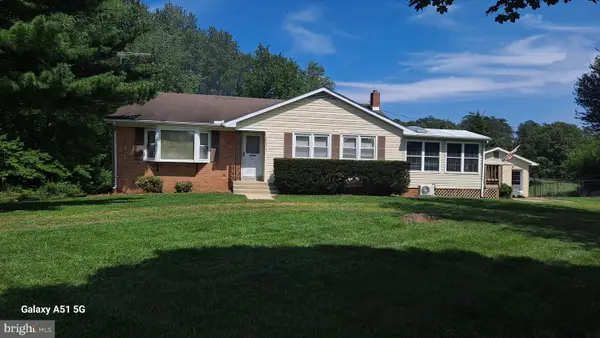 $399,999Active3 beds 2 baths2,368 sq. ft.
20810 Aquasco Rd, AQUASCO, MD 20608
MLS# MDPG2218866Listed by: KELLER WILLIAMS FLAGSHIP $299,900Active3 beds 1 baths1,172 sq. ft.
23108 Benjamin Banneker Blvd, AQUASCO, MD 20608
MLS# MDPG2215110Listed by: GFI REALTY, LLC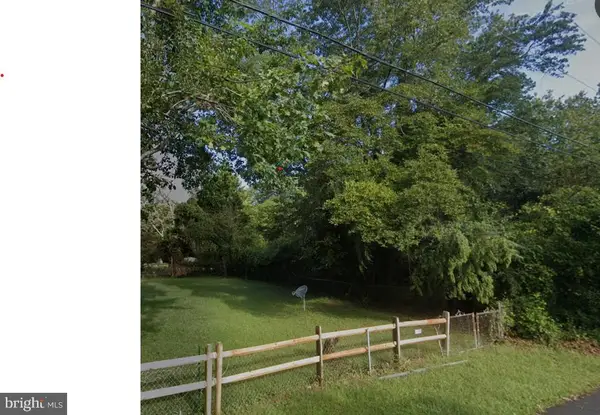 $49,500Active0.16 Acres
Patuxent Blvd, AQUASCO, MD 20608
MLS# MDPG2217452Listed by: REALTY TRANSACTION SERVICES, LLC- Open Sun, 12 to 2pm
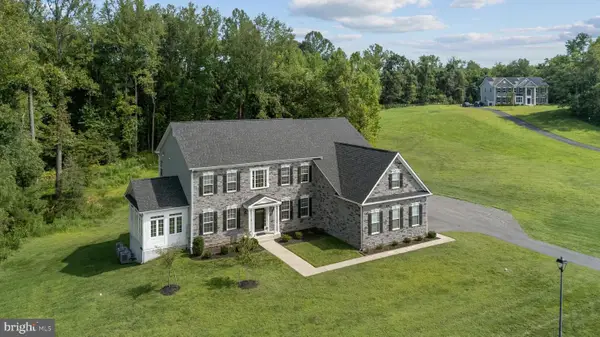 $1,099,000Active4 beds 5 baths5,472 sq. ft.
15504 Over Land Ct, AQUASCO, MD 20608
MLS# MDPG2217094Listed by: SAMSON PROPERTIES  $429,000Active2 beds 2 baths1,152 sq. ft.
17635 Eagle Harbor Rd, AQUASCO, MD 20608
MLS# MDPG2216664Listed by: BALDUS REAL ESTATE, INC.


Protect your home and budget from life's surprises with an Assurant Home Warranty, backed by a partner that supports you through every step of homeownership. Explore Plans.
© 2026 Better Homes and Gardens Real Estate LLC. An Anywhere Real Estate company. All rights reserved. Better Homes and Gardens® Real Estate is a registered trademark owned by Meredith Operations Corporation, licensed to Better Homes and Gardens Real Estate LLC and used with permission. Better Homes and Gardens Real Estate LLC fully supports the principles of the Fair Housing Act and the Equal Opportunity Act. Listing information is deemed reliable but is not guaranteed accurate.
Each office is independently owned and operated.
Any services or products provided by third parties are not provided by, affiliated with or related to Better Homes and Gardens Real Estate LLC, or its affiliated companies.