
1027 Placid Ct, Arnold, MD 21012
Local realty services provided by:Better Homes and Gardens Real Estate Valley Partners
1027 Placid Ct,Arnold, MD 21012
$950,000
- 5 Beds
- 3 Baths
- 1,952 sq. ft.
- Single family
- Coming Soon
Upcoming open houses
- Sat, Nov 0711:00 am - 01:00 pm
Listed by: joe l smith iii
Office: next step realty, llc.
MLS#:MDAA2154970
Source:BRIGHTMLS
Price summary
- Price:$950,000
- Price per sq. ft.:$486.68
About this home
Set on over half an acre in Ulmstead Estates, 1027 Placid Court combines a spacious layout, meaningful updates, and inviting outdoor living. A new roof, mature landscaping, broad lawn, and classic exterior create a welcoming arrival. The oversized driveway leads to a side entry two car garage and provides plenty of additional parking.
Inside, hardwood floors and natural light create an easy flow throughout the main level. The living and dining rooms open to a comfortable gathering space with a fireplace and built in cabinetry. The updated kitchen features an island, generous counter space, extensive cabinetry, a gas range, and recessed lighting, with an open connection to the surrounding rooms.
The screened porch offers a natural extension of the main level with space for dining and relaxing, ceiling fans, skylights, and views of the private rear setting. A nearby patio and expansive yard provide additional room for grilling, gardening, and outdoor enjoyment. Irrigation supports the landscaping, while landscape lighting adds function and atmosphere in the evening.
Upstairs are four bedrooms and two full bathrooms. The primary suite includes a walk in closet and a renovated bathroom with a wide dual sink vanity and glass enclosed shower. The second full bathroom has also been updated, while hardwood floors and ample closet space add character and function throughout the upper level.
The finished lower level offers flexibility for recreation, fitness, media, or hobbies, along with additional storage and utility areas. The home also includes an installed electrical hookup for a whole house generator, providing preparation for future backup power.
Residents have the opportunity to join the Ulmstead Estates HOA and enjoy access to the beach park, boat ramp, kayak storage, docks, neighborhood events, pool, and sport courts. With its updated interior, new roof, screened porch, expansive yard, and established Arnold setting, 1027 Placid Court is move in ready and well suited for comfortable everyday living....
Contact an agent
Home facts
- Year built:1970
- Subdivision & Development:ULMSTEAD ESTATES
- Listing ID #:MDAA2154970
- Updated:November 04, 2026 at 06:53 AM
Rooms and interior
- Bedrooms:5
- Total bathrooms:3
- Full bathrooms:2
- Half bathrooms:1
- Dining Description:Dining Area
- Bathrooms Description:Primary Bath(s)
- Kitchen Description:Built-Ins, Dishwasher, Exhaust Fan, Icemaker, Kitchen - Island, Recessed Lighting, Refrigerator, Stainless Steel Appliances, Stove
- Basement:Yes
- Basement Description:Fully Finished
- Living area:1,952 sq. ft.
Heating and cooling
- Cooling:Central A/C
- Heating:Forced Air, Natural Gas
Structure and exterior
- Roof:Asphalt
- Year built:1970
- Building area:1,952 sq. ft.
- Lot area:0.63 Acres
- Lot Features:Backs to Trees, Landscaping, Partly Wooded, River, Trees/Wooded
- Architectural Style:Colonial
- Construction Materials:Vinyl Siding
- Exterior Features:Patio(s), Screened
- Foundation Description:Block
- Levels:3 Story
Schools
- High school:BROADNECK
- Middle school:MAGOTHY RIVER
- Elementary school:BROADNECK
Utilities
- Water:Public
- Sewer:Private Septic Tank
Finances and disclosures
- Price:$950,000
- Price per sq. ft.:$486.68
- Tax amount:$6,916 (2025)
Features and amenities
- Laundry features:Dryer, Washer
- Amenities:Built-Ins, Ceiling Fan(s), Recessed Lighting
Parking
- Parking description:Asphalt Driveway, Attached Garage, Garage - Side Entry, Off Site
- Garage:Yes
- Garage spaces:2
New listings near 1027 Placid Ct
- Coming Soon
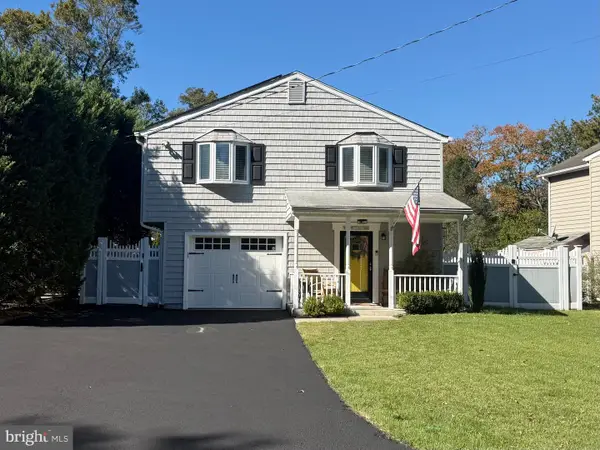 $675,000Coming Soon4 beds 3 baths1,944 sq. ft.
530 Broadwater Rd, ARNOLD, MD 21012
MLS# MDAA2160474Listed by: COLDWELL BANKER REALTY - Coming SoonOpen Sat, 1 to 3pm
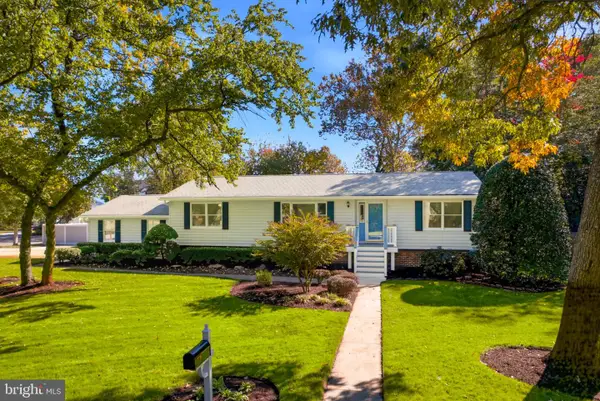 $649,900Coming Soon4 beds 2 baths2,463 sq. ft.
997 Landon Ln, ARNOLD, MD 21012
MLS# MDAA2160342Listed by: LONG & FOSTER REAL ESTATE, INC. - Coming Soon
 $350,000Coming Soon3 beds 2 baths1,152 sq. ft.
360 Carronade Way, ARNOLD, MD 21012
MLS# MDAA2144504Listed by: RE/MAX REALTY GROUP - New
 $1,250,000Active1.51 Acres
245 Haverton Rd, ARNOLD, MD 21012
MLS# MDAA2160504Listed by: COMPASS - New
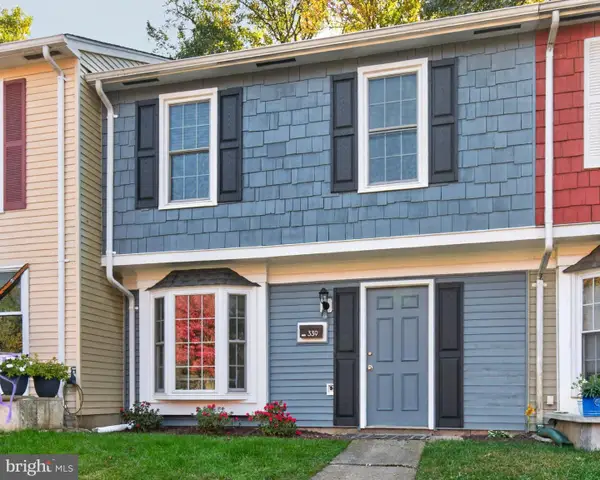 $345,000Active3 beds 2 baths1,200 sq. ft.
339 Elderwood Ct, ANNAPOLIS, MD 21409
MLS# MDAA2153334Listed by: COLDWELL BANKER REALTY - New
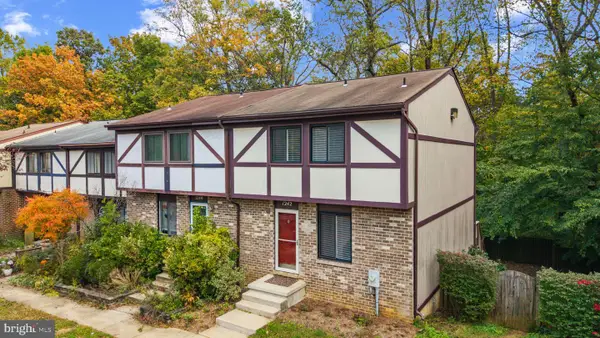 $399,900Active3 beds 3 baths1,340 sq. ft.
1242 Birchcrest Ct, ARNOLD, MD 21012
MLS# MDAA2160408Listed by: TTR SOTHEBY'S INTERNATIONAL REALTY - New
 $679,000Active2 beds 2 baths1,723 sq. ft.
78 Old Mill Bottom Rd N #211, ANNAPOLIS, MD 21409
MLS# MDAA2151360Listed by: DOUGLAS REALTY LLC 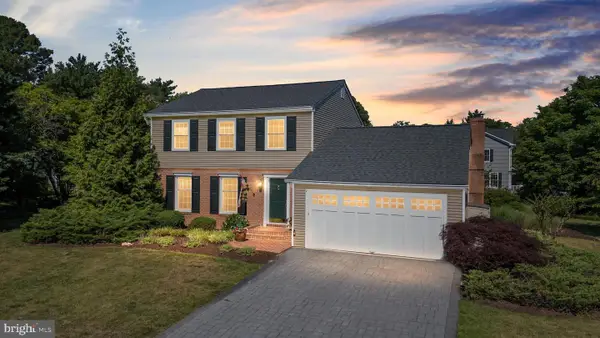 $960,000Pending3 beds 3 baths1,840 sq. ft.
632 Basin Way, ARNOLD, MD 21012
MLS# MDAA2160244Listed by: KELLER WILLIAMS REALTY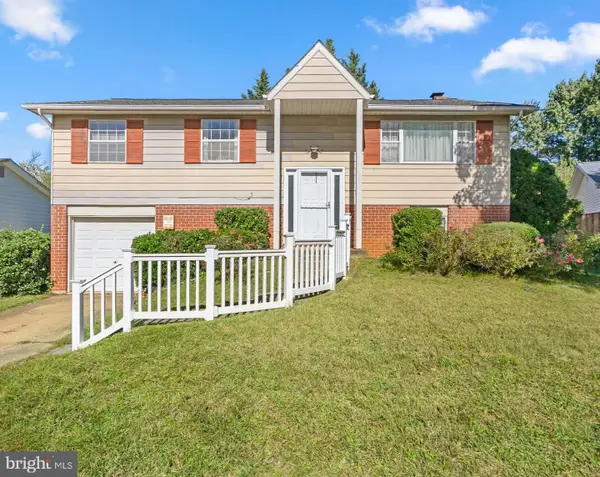 $429,900Pending4 beds 3 baths1,722 sq. ft.
402 Elmwood Ct, ARNOLD, MD 21012
MLS# MDAA2159962Listed by: BERKSHIRE HATHAWAY HOMESERVICES PENFED REALTY


Protect your home and budget from life's surprises with an Assurant Home Warranty, backed by a partner that supports you through every step of homeownership. Explore Plans.
© 2026 Better Homes and Gardens Real Estate LLC. An Anywhere Real Estate company. All rights reserved. Better Homes and Gardens® Real Estate is a registered trademark owned by Meredith Operations Corporation, licensed to Better Homes and Gardens Real Estate LLC and used with permission. Better Homes and Gardens Real Estate LLC fully supports the principles of the Fair Housing Act and the Equal Opportunity Act. Listing information is deemed reliable but is not guaranteed accurate.
Each office is independently owned and operated.
Any services or products provided by third parties are not provided by, affiliated with or related to Better Homes and Gardens Real Estate LLC, or its affiliated companies.