
1218 Balfour Dr, Arnold, MD 21012
Local realty services provided by:Better Homes and Gardens Real Estate Reserve
Upcoming open houses
- Fri, Sep 2504:00 pm - 07:00 pm
Listed by: tracy marshall
Office: engel & volkers annapolis
MLS#:MDAA2151160
Source:BRIGHTMLS
Price summary
- Price:$1,320,000
- Price per sq. ft.:$418.78
- Monthly HOA dues:$62.5
About this home
Set on nearly an acre, this timeless colonial in Rugby Hall Estates welcomes you with a gracious presence that feels both classic and inviting. Surrounded by mature trees and beautifully established landscaping, this four-bedroom, two-and-a-half-bath home offers the perfect blend of enduring character, generous living spaces, and a setting that invites you to slow down and savor every season.
The moment you step inside, you're welcomed by a beautiful staircase that anchors the home with classic elegance. The main level flows effortlessly from room to room, offering a formal living room with fireplace, dining room, inviting family room with a second fireplace, and a kitchen overlooking the picturesque backyard. An updated powder room adds modern convenience, while a practical mudroom just off the kitchen provides easy access to both the backyard and the attached two-car garage. Upstairs, each of the four bedrooms is filled with natural light and enhanced by charming built-ins that add warmth, character, and everyday functionality. The lower level offers a spacious great room along with abundant storage, providing flexible space for recreation, hobbies, or future possibilities. Outside is where this home truly shines. The screened porch is made for slow mornings with coffee and peaceful summer evenings, while the gorgeous oversized in-ground pool becomes the centerpiece of gatherings with family and friends. The expansive backyard offers plenty of room to entertain, play, garden, or simply enjoy the privacy and beauty of nearly an acre. An in-ground sprinkler system helps keep the landscape looking its best, allowing more time to enjoy everything this remarkable property has to offer. Life in Rugby Hall Estates extends far beyond your own backyard. The community waterfront offers a breathtaking place to watch the sun set over the Severn River, while neighbors gather to enjoy everything this cherished community has to offer. Residents have access to a community marina with multiple boat slips, a boat ramp, pavilion, and playground making it easy to embrace the waterfront lifestyle that makes Rugby Hall Estates so special. This is a rare opportunity to own a home filled with timeless charm in one of the area’s most treasured waterfront communities in Severna Park School District, where every season brings something to look forward to and every day feels a little more connected to the place you'll love calling home....
Contact an agent
Home facts
- Year built:1967
- Subdivision & Development:RUGBY HALL ESTATES
- Listing ID #:MDAA2151160
- Added:75 day(s) ago
- Updated:September 24, 2026 at 11:49 PM
Rooms and interior
- Bedrooms:4
- Total bathrooms:3
- Full bathrooms:2
- Half bathrooms:1
- Dining Description:Formal/Separate Dining Room
- Kitchen Description:Breakfast Area, Built-Ins
- Basement:Yes
- Basement Description:Partially Finished
- Living area:3,152 sq. ft.
Heating and cooling
- Cooling:Central A/C
- Heating:Heat Pump - Oil BackUp, Oil
Structure and exterior
- Year built:1967
- Building area:3,152 sq. ft.
- Lot area:0.95 Acres
- Architectural Style:Colonial
- Construction Materials:Brick
- Exterior Features:Extensive Hardscape, Exterior Lighting, Patio(s), Screened, Underground Lawn Sprinkler
- Foundation Description:Active Radon Mitigation
- Levels:3 Story
Schools
- High school:SEVERNA PARK
- Middle school:SEVERNA PARK
- Elementary school:JONES
Utilities
- Water:Public
- Sewer:Private Septic Tank
Finances and disclosures
- Price:$1,320,000
- Price per sq. ft.:$418.78
- Tax amount:$9,447 (2026)
Features and amenities
- Amenities:Attic, Built-Ins
- Pool features:In Ground
Parking
- Parking description:Attached Garage, Garage - Side Entry, On Street
- Garage:Yes
- Garage spaces:2
New listings near 1218 Balfour Dr
- Coming Soon
 $515,000Coming Soon3 beds 4 baths1,991 sq. ft.
1104 Niblick Ct, ARNOLD, MD 21012
MLS# MDAA2157796Listed by: SYNERGY REALTY - Coming Soon
 $2,195,000Coming Soon5 beds 5 baths3,603 sq. ft.
108 Cresston Rd, ARNOLD, MD 21012
MLS# MDAA2157472Listed by: EXP REALTY, LLC - Coming Soon
 $2,190,000Coming Soon5 beds 7 baths7,066 sq. ft.
1004 Granda Flora Ct, SEVERNA PARK, MD 21146
MLS# MDAA2156772Listed by: DOUGLAS REALTY LLC - Coming Soon
 $635,000Coming Soon3 beds 3 baths1,890 sq. ft.
812 Galway Grth, ARNOLD, MD 21012
MLS# MDAA2155804Listed by: PAUL WESLEY REAL ESTATE - Coming Soon
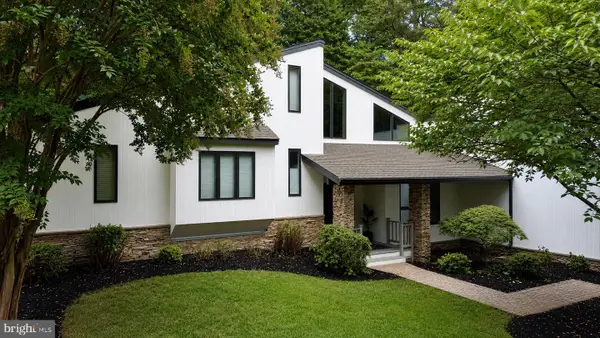 $1,799,000Coming Soon5 beds 6 baths5,512 sq. ft.
1378 Kinloch Cir, ARNOLD, MD 21012
MLS# MDAA2156230Listed by: RE/MAX DISTINCTIVE REAL ESTATE, INC. - Coming Soon
 $350,000Coming Soon3 beds 2 baths1,152 sq. ft.
360 Carronade Way, ARNOLD, MD 21012
MLS# MDAA2144504Listed by: RE/MAX REALTY GROUP - New
 $435,000Active2 beds 4 baths1,712 sq. ft.
1210 Seminole Dr, ARNOLD, MD 21012
MLS# MDAA2157342Listed by: COMPASS - Open Sat, 11am to 1pmNew
 $880,000Active3 beds 4 baths2,477 sq. ft.
1212 Whetstone Dr, ARNOLD, MD 21012
MLS# MDAA2157788Listed by: LONG & FOSTER REAL ESTATE, INC. 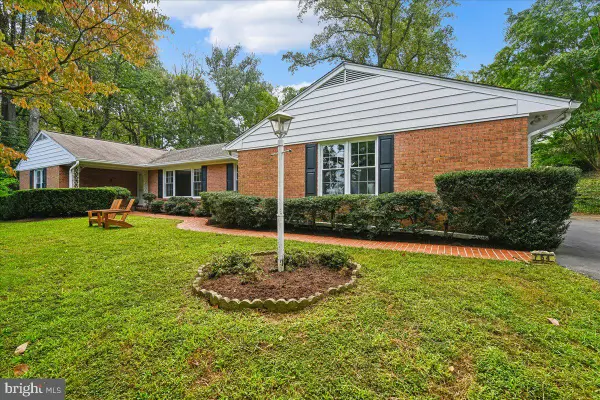 $899,000Pending5 beds 3 baths3,037 sq. ft.
754 Carlisle Dr, ARNOLD, MD 21012
MLS# MDAA2157246Listed by: EXP REALTY, LLC- New
 $450,000Active3 beds 3 baths1,600 sq. ft.
1206 Farley Ct N, ARNOLD, MD 21012
MLS# MDAA2157262Listed by: RE/MAX ONE


Protect your home and budget from life's surprises with an Assurant Home Warranty, backed by a partner that supports you through every step of homeownership. Explore Plans.
© 2026 Better Homes and Gardens Real Estate LLC. An Anywhere Real Estate company. All rights reserved. Better Homes and Gardens® Real Estate is a registered trademark owned by Meredith Operations Corporation, licensed to Better Homes and Gardens Real Estate LLC and used with permission. Better Homes and Gardens Real Estate LLC fully supports the principles of the Fair Housing Act and the Equal Opportunity Act. Listing information is deemed reliable but is not guaranteed accurate.
Each office is independently owned and operated.
Any services or products provided by third parties are not provided by, affiliated with or related to Better Homes and Gardens Real Estate LLC, or its affiliated companies.