
1256 Crowell Ct, Arnold, MD 21012
Local realty services provided by:Better Homes and Gardens Real Estate Premier
1256 Crowell Ct,Arnold, MD 21012
$595,000
- 4 Beds
- 3 Baths
- 1,824 sq. ft.
- Single family
- Active
Listed by: linda padgett
Office: century 21 new millennium
MLS#:MDAA2158788
Source:BRIGHTMLS
Price summary
- Price:$595,000
- Price per sq. ft.:$326.21
- Monthly HOA dues:$14.58
About this home
Welcome to Foxmoor subdivision, this colonial-style residence offers a perfect blend of elegance and comfort with 2,552 square feet that invites you to unwind and create lasting memories. Step inside to discover a warm and inviting atmosphere, accentuated by wood, laminate and plush carpeting that flow seamlessly throughout the main living areas. The family room, conveniently located off the kitchen, features a brick gas fireplace (Sold As Is). The heart of the home is undoubtedly the kitchen, equipped with stainless steel appliances, including a built-in microwave, range, refrigerator and dishwasher. The upgraded countertops provide both beauty and functionality, making meal preparation a delight. The formal dining room offers an elegant setting for dinner parties, while the casual dining space ensures that every meal feels special. Retreat to the spacious primary bedroom with walk in closet and full bath. The well-appointed layout includes three additional bedrooms, providing ample space for family, guests or a home office. The home also features modern conveniences such as recessed lighting and ceiling fans, enhancing the overall ambiance. An unfinished basement offers endless possibilities for customization, whether you envision a home gym, playroom, or additional storage. Step outside onto the deck, where you can enjoy grilling, dining or simply relaxation. The attached garage, complete with a garage door opener, provides easy access and additional storage options. Set on a generous 0.17-acre lot, this property combines privacy with a sense of community. The concrete driveway adds to the home's curb appeal and providing plenty of parking. Located in a cul-de-sac. Community has basketball court and tot lot. Don't miss the opportunity to make this well cared for home your own....
Contact an agent
Home facts
- Year built:1987
- Subdivision & Development:FOXMOOR
- Listing ID #:MDAA2158788
- Added:1 day(s) ago
- Updated:October 09, 2026 at 03:47 AM
Rooms and interior
- Bedrooms:4
- Total bathrooms:3
- Full bathrooms:2
- Half bathrooms:1
- Flooring:Carpet, Hardwood, Laminated
- Dining Description:Dining Room, Formal/Separate Dining Room
- Kitchen Description:Built-In Microwave, Built-In Range, Carpet, Dishwasher, Disposal, Recessed Lighting, Refrigerator, Stainless Steel Appliances, Upgraded Countertops
- Bedroom Description:Carpet, Primary Bedroom
- Basement:Yes
- Basement Description:Unfinished
- Living area:1,824 sq. ft.
Heating and cooling
- Cooling:Ceiling Fan(s), Central A/C
- Heating:Electric, Heat Pump(s)
Structure and exterior
- Roof:Asphalt
- Year built:1987
- Building area:1,824 sq. ft.
- Lot area:0.17 Acres
- Architectural Style:Colonial
- Construction Materials:Aluminum Siding
- Exterior Features:Deck(s)
- Foundation Description:Block
- Levels:3 Story
Schools
- High school:BROADNECK
- Middle school:MAGOTHY RIVER
- Elementary school:BROADNECK
Utilities
- Water:Public
- Sewer:Public Sewer
Finances and disclosures
- Price:$595,000
- Price per sq. ft.:$326.21
- Tax amount:$5,350 (2025)
Features and amenities
- Amenities:Attic, Cable TV, Carpet, Ceiling Fan(s), Recessed Lighting
Parking
- Parking description:Attached Garage, Concrete Driveway, Garage Door Opener
- Garage:Yes
- Garage spaces:1
New listings near 1256 Crowell Ct
- Coming SoonOpen Thu, 5 to 7:30pm
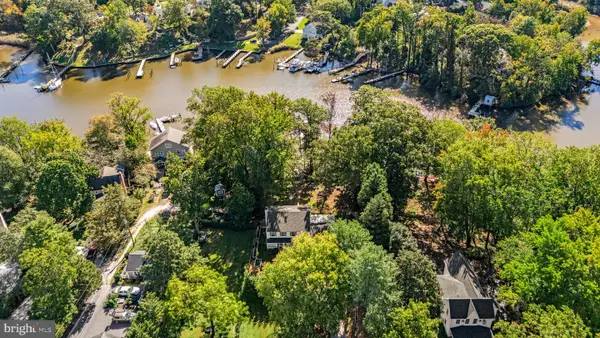 $1,150,000Coming Soon5 beds 4 baths2,414 sq. ft.
744 Dividing Creek Rd, ARNOLD, MD 21012
MLS# MDAA2158806Listed by: BERKSHIRE HATHAWAY HOMESERVICES PENFED REALTY - Coming Soon
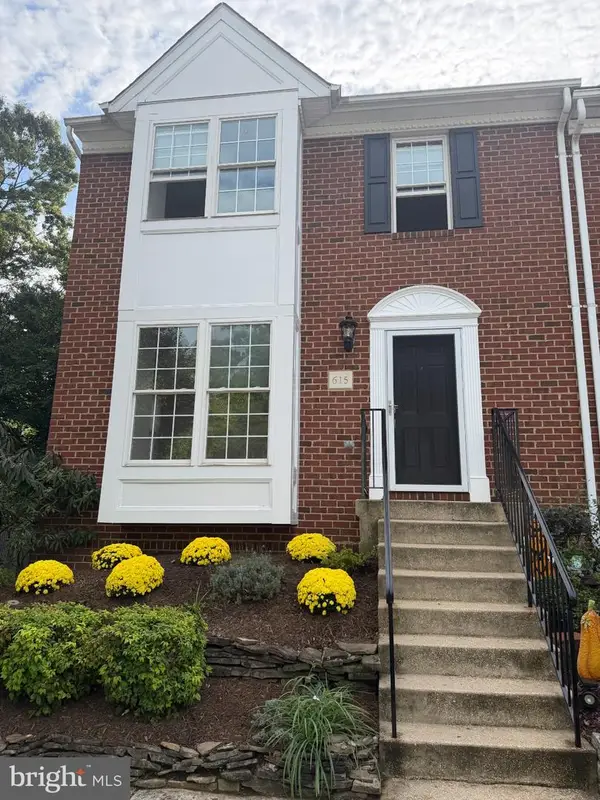 $525,000Coming Soon4 beds 4 baths2,438 sq. ft.
615 Bellerive Ct, ARNOLD, MD 21012
MLS# MDAA2155242Listed by: KELLER WILLIAMS FLAGSHIP - Coming Soon
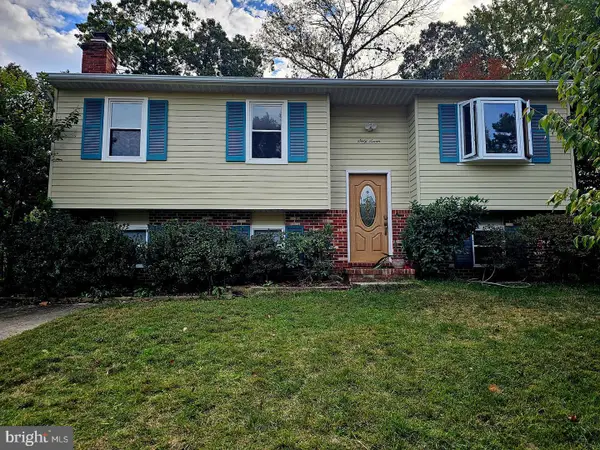 $600,000Coming Soon5 beds 3 baths2,454 sq. ft.
67 Dividing Creek Ct, ARNOLD, MD 21012
MLS# MDAA2158334Listed by: COLDWELL BANKER REALTY - Coming Soon
 $635,000Coming Soon4 beds 3 baths1,890 sq. ft.
812 Galway Grth, ARNOLD, MD 21012
MLS# MDAA2155804Listed by: PAUL WESLEY REAL ESTATE - Coming Soon
 $350,000Coming Soon3 beds 2 baths1,152 sq. ft.
360 Carronade Way, ARNOLD, MD 21012
MLS# MDAA2144504Listed by: RE/MAX REALTY GROUP - New
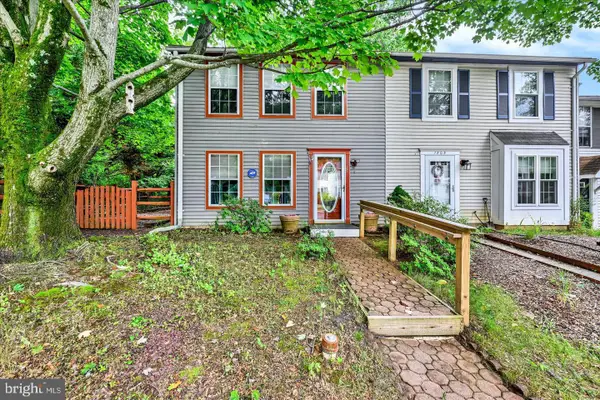 $350,000Active3 beds 2 baths1,120 sq. ft.
1503 Lodge Pole Ct, ANNAPOLIS, MD 21409
MLS# MDAA2158722Listed by: CENTURY 21 NEW MILLENNIUM - Open Sun, 1 to 3pmNew
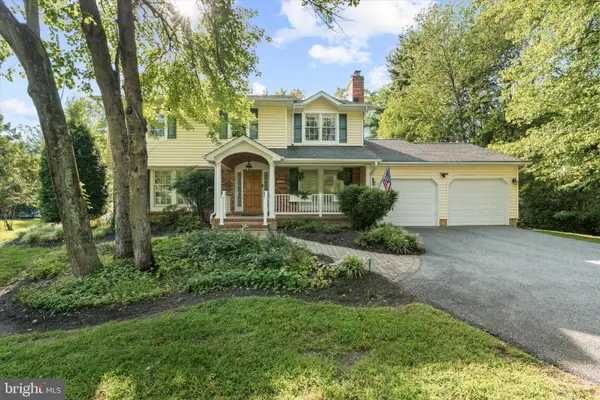 $1,050,000Active5 beds 4 baths4,914 sq. ft.
668 White Swan Dr, ARNOLD, MD 21012
MLS# MDAA2155510Listed by: LONG & FOSTER REAL ESTATE, INC. - Open Sat, 11am to 1pmNew
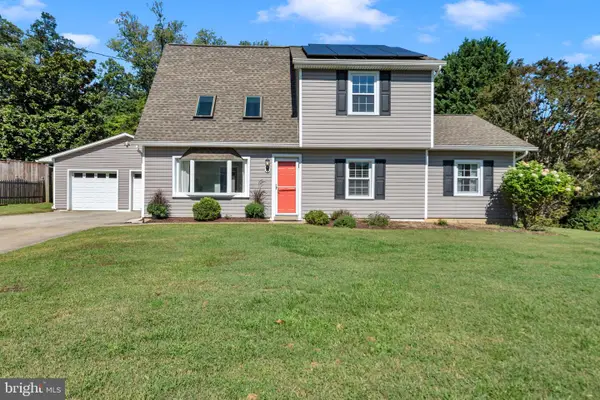 $675,000Active4 beds 2 baths1,736 sq. ft.
946 Shore Acres Rd, ARNOLD, MD 21012
MLS# MDAA2158026Listed by: LONG & FOSTER REAL ESTATE, INC. - New
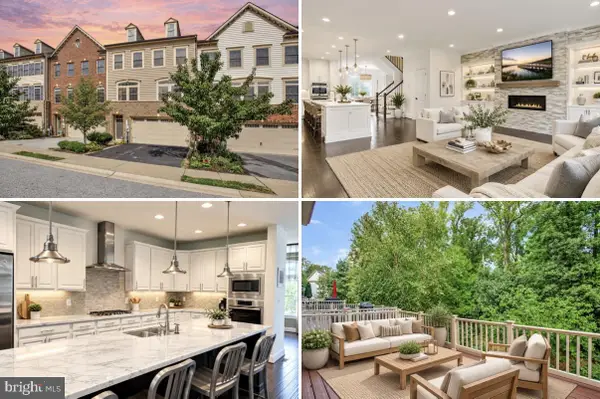 $719,900Active3 beds 4 baths3,384 sq. ft.
148 Merrimack Way, ARNOLD, MD 21012
MLS# MDAA2158046Listed by: RE/MAX LEADING EDGE


Protect your home and budget from life's surprises with an Assurant Home Warranty, backed by a partner that supports you through every step of homeownership. Explore Plans.
© 2026 Better Homes and Gardens Real Estate LLC. An Anywhere Real Estate company. All rights reserved. Better Homes and Gardens® Real Estate is a registered trademark owned by Meredith Operations Corporation, licensed to Better Homes and Gardens Real Estate LLC and used with permission. Better Homes and Gardens Real Estate LLC fully supports the principles of the Fair Housing Act and the Equal Opportunity Act. Listing information is deemed reliable but is not guaranteed accurate.
Each office is independently owned and operated.
Any services or products provided by third parties are not provided by, affiliated with or related to Better Homes and Gardens Real Estate LLC, or its affiliated companies.