
148 Merrimack Way, Arnold, MD 21012
Local realty services provided by:Better Homes and Gardens Real Estate Cassidon Realty
148 Merrimack Way,Arnold, MD 21012
$719,900
- 3 Beds
- 4 Baths
- 3,384 sq. ft.
- Townhouse
- Coming Soon
Listed by: jason p donovan, jonathan donovan
Office: re/max leading edge
MLS#:MDAA2158046
Source:BRIGHTMLS
Price summary
- Price:$719,900
- Price per sq. ft.:$212.74
- Monthly HOA dues:$139
About this home
Offering nearly 3,400 square feet of beautifully finished living space, this exceptional three-level townhome delivers the space and versatility of a detached home with the convenience of low-maintenance living. Nine-foot ceilings throughout create an open, airy feel, while the thoughtfully designed floor plan provides plenty of room to live, work and entertain.
At the heart of the home is an enormous gourmet kitchen featuring an expansive center island with generous seating, abundant cabinetry and counter space, and a walk-in pantry. The kitchen flows seamlessly into the spacious living room, where a gas fireplace creates a warm and inviting focal point. A separate dining area easily accommodates larger gatherings, while the private rear deck overlooks a peaceful wooded backdrop and open green space.
Upstairs, the impressive primary suite features vaulted ceilings, two walk-in closets and a spacious ensuite bath. Two additional bedrooms, a full hall bath and convenient upper-level laundry complete the bedroom level. The expansive entry level offers exceptional flexibility as a home office, fitness room, media space, guest suite or recreation room, with an additional full bathroom adding even more functionality.
A two-car garage and two driveway spaces provide parking for four vehicles. Located in Hawthorne’s Grant, this move-in-ready home offers convenient access to Annapolis, Fort Meade, NSA, Baltimore and Washington, D.C., along with nearby shopping, dining and major commuter routes. Outdoor enthusiasts will appreciate being close to the B&A Trail for walking, running and cycling. For buyers seeking generous living space, modern finishes and an outstanding Arnold location without the upkeep or price of a comparable detached home, 148 Merrimack Way is an opportunity not to be missed.
Please note: Select listing photos have been virtually staged and/or enhanced using AI to illustrate potential furniture placement and use of space. Virtually staged images are for visualization purposes only and may not precisely represent the property’s current appearance, finishes, furnishings or features. Buyers should rely on in-person observations when evaluating the property....
Contact an agent
Home facts
- Year built:2016
- Subdivision & Development:HAWTHORNES GRANT AT BRO
- Listing ID #:MDAA2158046
- Updated:September 29, 2026 at 01:40 PM
Rooms and interior
- Bedrooms:3
- Total bathrooms:4
- Full bathrooms:3
- Half bathrooms:1
- Dining Description:Formal/Separate Dining Room
- Bathrooms Description:Primary Bath(s)
- Kitchen Description:Built-Ins, Crown Moldings, Dishwasher, Disposal, Kitchen - Gourmet, Kitchen - Island, Microwave, Pantry, Recessed Lighting, Refrigerator, Stainless Steel Appliances, Stove
- Bedroom Description:Walk In Closet(s)
- Basement:Yes
- Basement Description:Fully Finished, Interior Access, Walkout Level, Windows
- Living area:3,384 sq. ft.
Heating and cooling
- Cooling:Central A/C
- Heating:Electric, Programmable Thermostat
Structure and exterior
- Year built:2016
- Building area:3,384 sq. ft.
- Lot area:0.05 Acres
- Architectural Style:Transitional
- Construction Materials:Brick Front
- Exterior Features:Deck(s), Patio(s), Sidewalks, Street Lights
- Levels:3 Story
Utilities
- Water:Public
- Sewer:Public Sewer
Finances and disclosures
- Price:$719,900
- Price per sq. ft.:$212.74
- Tax amount:$7,289 (2026)
Features and amenities
- Laundry features:Dryer, Washer
- Amenities:Built-Ins, Ceiling Fan(s), Crown Moldings, Recessed Lighting
Parking
- Parking description:Additional Storage Area, Attached Garage, Covered Parking, Garage - Front Entry, Inside Access
- Garage:Yes
- Garage spaces:2
New listings near 148 Merrimack Way
- Coming Soon
 $799,000Coming Soon4 beds 3 baths2,400 sq. ft.
448 River Rd, ARNOLD, MD 21012
MLS# MDAA2157842Listed by: HOMESOURCE PRO REAL ESTATE - Coming SoonOpen Wed, 5 to 6:30pm
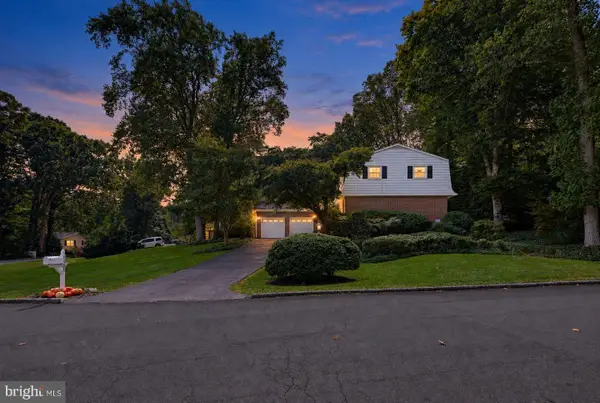 $675,000Coming Soon4 beds 3 baths2,786 sq. ft.
1598 Chocataw Rd, ARNOLD, MD 21012
MLS# MDAA2157662Listed by: BERKSHIRE HATHAWAY HOMESERVICES PENFED REALTY - Coming Soon
 $515,000Coming Soon3 beds 4 baths1,991 sq. ft.
1104 Niblick Ct, ARNOLD, MD 21012
MLS# MDAA2157796Listed by: SYNERGY REALTY - Coming SoonOpen Sat, 11am to 3pm
 $2,195,000Coming Soon5 beds 5 baths3,603 sq. ft.
108 Cresston Rd, ARNOLD, MD 21012
MLS# MDAA2157472Listed by: EXP REALTY, LLC - Coming SoonOpen Sat, 1 to 3pm
 $2,190,000Coming Soon5 beds 7 baths7,066 sq. ft.
1004 Granda Flora Ct, SEVERNA PARK, MD 21146
MLS# MDAA2156772Listed by: DOUGLAS REALTY LLC - Coming Soon
 $635,000Coming Soon3 beds 3 baths1,890 sq. ft.
812 Galway Grth, ARNOLD, MD 21012
MLS# MDAA2155804Listed by: PAUL WESLEY REAL ESTATE - Coming SoonOpen Sat, 5 to 7pm
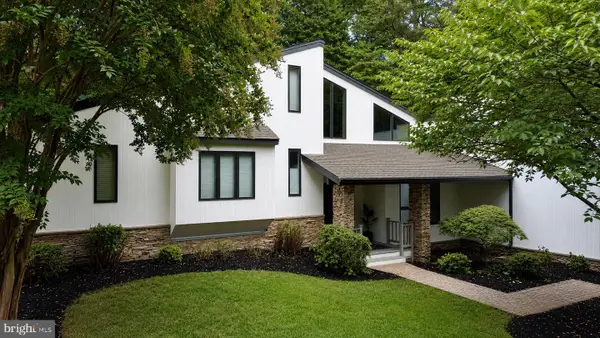 $1,799,000Coming Soon5 beds 6 baths5,512 sq. ft.
1378 Kinloch Cir, ARNOLD, MD 21012
MLS# MDAA2156230Listed by: RE/MAX DISTINCTIVE REAL ESTATE, INC. - Coming Soon
 $350,000Coming Soon3 beds 2 baths1,152 sq. ft.
360 Carronade Way, ARNOLD, MD 21012
MLS# MDAA2144504Listed by: RE/MAX REALTY GROUP - New
 $435,000Active2 beds 4 baths1,712 sq. ft.
1210 Seminole Dr, ARNOLD, MD 21012
MLS# MDAA2157342Listed by: COMPASS


Protect your home and budget from life's surprises with an Assurant Home Warranty, backed by a partner that supports you through every step of homeownership. Explore Plans.
© 2026 Better Homes and Gardens Real Estate LLC. An Anywhere Real Estate company. All rights reserved. Better Homes and Gardens® Real Estate is a registered trademark owned by Meredith Operations Corporation, licensed to Better Homes and Gardens Real Estate LLC and used with permission. Better Homes and Gardens Real Estate LLC fully supports the principles of the Fair Housing Act and the Equal Opportunity Act. Listing information is deemed reliable but is not guaranteed accurate.
Each office is independently owned and operated.
Any services or products provided by third parties are not provided by, affiliated with or related to Better Homes and Gardens Real Estate LLC, or its affiliated companies.