
291 Overleaf Ct, Arnold, MD 21012
Local realty services provided by:Better Homes and Gardens Real Estate Murphy & Co.
Upcoming open houses
- Sun, Aug 1612:00 pm - 02:00 pm
Listed by: victor anthony brocato
Office: long & foster real estate, inc.
MLS#:MDAA2153208
Source:BRIGHTMLS
Price summary
- Price:$540,000
- Price per sq. ft.:$317.83
- Monthly HOA dues:$7.58
About this home
Welcome to 291 Overleaf Court, a spacious 4-level home with room for everyone to spread out and a backyard built for summer. The large, fully fenced yard features an in-ground pool opened faithfully every season, a diving board, and a storage shed, and it backs directly to the neighborhood park with private access through the rear gate.
Recent updates make this one truly move-in ready: a brand-new rear deck (2025), a fully renovated primary en-suite bath (2025), fresh paint throughout, new carpet, and luxury vinyl plank flooring on the lower level. The roof was replaced in 2020, the water heater was recently updated, and the pool runs on a 2023 motor with a backup motor and filters stored in the shed. The pellet stove blower motor was replaced in 2023.
Inside, the open kitchen keeps you connected to it all, serving meals, watching the pool, or passing snacks through the rear kitchen window and French doors. A bonus room on the lower level makes an easy 4th bedroom, office, or gym, with two closets. Step out to the landscaped yard from the family room sliders on the second level or the lower-level mudroom entry.
And the location delivers. You're in the Broadneck High School feeder system, minutes from restaurants, grocery, marinas, state parks, and the Bay shoreline. Downtown Annapolis is a 10-12 minute drive, Route 50 is 5 minutes out, and both Baltimore and D.C. are roughly 30 minutes away.
A comfortable retreat to come home to and a smart long-term investment when it's time for your next move.
Call us with any questions or to schedule your showing today!
New rear deck (2025)
Renovated primary en-suite bath (2025)
Fresh paint throughout
New carpet and luxury vinyl plank flooring on the lower level
Roof replaced (2020)
Water heater recently updated
Pool motor (2023) with backup motor and filters in the shed
Pellet stove blower motor replaced (2023)
Please remove shoes (New Carpet and Flooring) when touring. Thank you....
Contact an agent
Home facts
- Year built:1980
- Subdivision & Development:HIDDEN RIDGE
- Listing ID #:MDAA2153208
- Added:11 day(s) ago
- Updated:August 14, 2026 at 11:48 PM
Rooms and interior
- Bedrooms:3
- Total bathrooms:3
- Full bathrooms:2
- Half bathrooms:1
- Rooms Total:13
- Flooring:Carpet, Ceramic Tile, Hardwood
- Dining Description:Combination Dining/Living, Combination Kitchen/Dining
- Bathrooms Description:Primary Bath(s)
- Kitchen Description:Breakfast Area, Built-In Microwave, Built-Ins, Carpet, Crown Moldings, Dishwasher, Exhaust Fan, Kitchen - Efficiency, Oven/Range - Electric, Pantry, Recessed Lighting, Refrigerator, Upgraded Countertops
- Bedroom Description:Carpet
- Basement:Yes
- Basement Description:Connecting Stairway, Daylight, Fully Finished, Outside Entrance, Partial, Rear Entrance, Walkout Level
- Living area:1,699 sq. ft.
Heating and cooling
- Cooling:Ceiling Fan(s), Central A/C
- Heating:Electric, Heat Pump(s)
Structure and exterior
- Roof:Asphalt
- Year built:1980
- Building area:1,699 sq. ft.
- Lot area:0.2 Acres
- Lot Features:Backs - Open Common Area, Landscaping
- Architectural Style:Traditional
- Construction Materials:Brick, Combination
- Exterior Features:Chimney Cap(s), Deck(s), Flood Lights, Gutter System, Patio(s), Sidewalks, Stone Retaining Walls
- Foundation Description:Slab
- Levels:4 Story
Schools
- High school:BROADNECK
- Middle school:MAGOTHY RIVER
- Elementary school:BROADNECK
Utilities
- Water:Public
- Sewer:Public Sewer
Finances and disclosures
- Price:$540,000
- Price per sq. ft.:$317.83
- Tax amount:$4,593 (2026)
Features and amenities
- Laundry features:Dryer - Electric, Washer
- Amenities:Attic, Built-Ins, Carpet, Ceiling Fan(s), Crown Moldings, Recessed Lighting, Window Treatments
- Pool features:In Ground
Parking
- Parking description:Concrete Driveway, Off Street, On Street
New listings near 291 Overleaf Ct
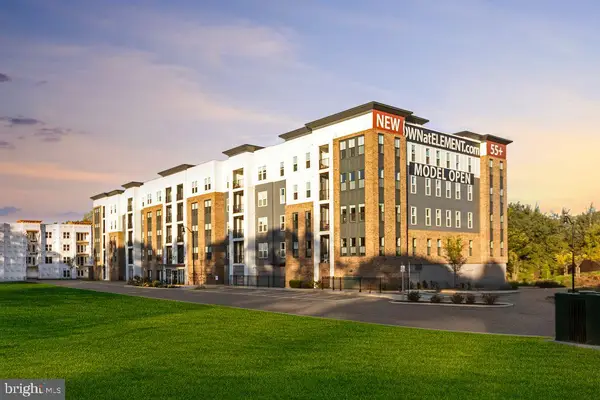 $612,302Active2 beds 2 baths1,621 sq. ft.
78 Old Mill Bottom Rd N #312, ANNAPOLIS, MD 21409
MLS# MDAA2136300Listed by: MCWILLIAMS/BALLARD, INC.- New
 $299,900Active2 beds 3 baths979 sq. ft.
612 Newbridge Ct #3-612, ARNOLD, MD 21012
MLS# MDAA2153846Listed by: THE KW COLLECTIVE - New
 $350,000Active2 beds 4 baths1,991 sq. ft.
772 Pine Valley Dr, ARNOLD, MD 21012
MLS# MDAA2153626Listed by: MONUMENT SOTHEBY'S INTERNATIONAL REALTY - Open Fri, 5 to 7pmNew
 $1,337,000Active3 beds 3 baths2,800 sq. ft.
108 Spot Club Rd, ARNOLD, MD 21012
MLS# MDAA2153620Listed by: KW METRO CENTER - Open Sat, 11am to 1pmNew
 $975,000Active5 beds 4 baths3,124 sq. ft.
972 Arundel Dr, ARNOLD, MD 21012
MLS# MDAA2153168Listed by: SAMSON PROPERTIES - New
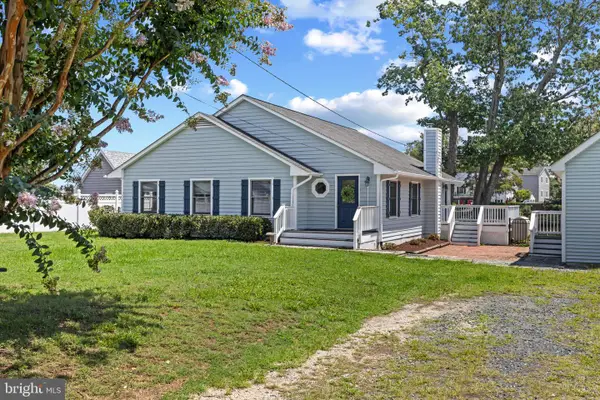 $1,199,000Active5 beds 3 baths2,302 sq. ft.
971 Forest Dr, ARNOLD, MD 21012
MLS# MDAA2151292Listed by: TTR SOTHEBY'S INTERNATIONAL REALTY - Coming Soon
 $365,000Coming Soon3 beds 2 baths
282 Greenleaf Cir, ARNOLD, MD 21012
MLS# MDAA2153118Listed by: RE/MAX EXECUTIVE 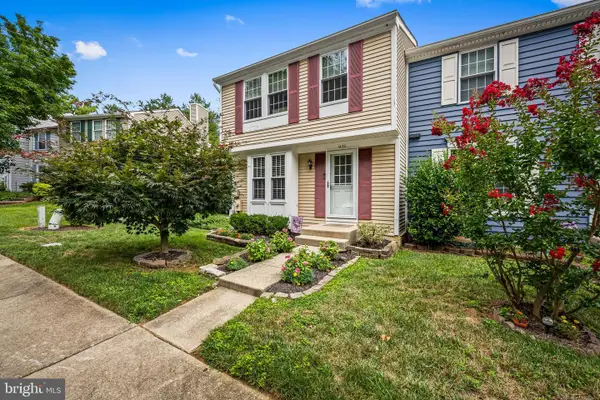 $425,000Pending3 beds 3 baths1,587 sq. ft.
1430 Point O Woods Ct, ARNOLD, MD 21012
MLS# MDAA2152680Listed by: CUMMINGS & CO. REALTORS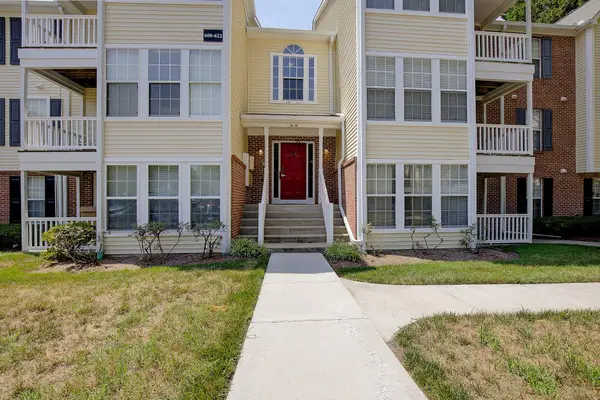 $319,999Active2 beds 2 baths1,062 sq. ft.
618 Belle Dora Ct, ARNOLD, MD 21012
MLS# MDAA2152718Listed by: CURTIS REAL ESTATE COMPANY


Protect your home and budget from life's surprises with an Assurant Home Warranty, backed by a partner that supports you through every step of homeownership. Explore Plans.
© 2026 Better Homes and Gardens Real Estate LLC. An Anywhere Real Estate company. All rights reserved. Better Homes and Gardens® Real Estate is a registered trademark owned by Meredith Operations Corporation, licensed to Better Homes and Gardens Real Estate LLC and used with permission. Better Homes and Gardens Real Estate LLC fully supports the principles of the Fair Housing Act and the Equal Opportunity Act. Listing information is deemed reliable but is not guaranteed accurate.
Each office is independently owned and operated.
Any services or products provided by third parties are not provided by, affiliated with or related to Better Homes and Gardens Real Estate LLC, or its affiliated companies.