
744 Dividing Creek Rd, Arnold, MD 21012
Local realty services provided by:Better Homes and Gardens Real Estate Valley Partners
744 Dividing Creek Rd,Arnold, MD 21012
$1,150,000
- 5 Beds
- 4 Baths
- 2,414 sq. ft.
- Single family
- Coming Soon
Upcoming open houses
- Thu, Oct 1505:00 pm - 07:30 pm
Listed by: david orso
Office: berkshire hathaway homeservices penfed realty
MLS#:MDAA2158806
Source:BRIGHTMLS
Price summary
- Price:$1,150,000
- Price per sq. ft.:$476.39
About this home
Welcome to this tranquil waterfront retreat! Positioned with desirable southeast-facing views toward Dividing Creek, this unique 3-level home features 5 bedrooms, 3.5 bathrooms, and an inviting layout designed for comfortable living and entertaining. The main and upper levels offer cozy living spaces highlighted by a warm fireplace, a spacious kitchen, and new carpeting freshly installed in November 2025 across the living room, dining room, stairs, and all upper bedrooms. The lower level includes a 938-square-foot semi-finished walkout basement featuring a bedroom, a full bathroom, a partial kitchen, plenty of storage, and a private entrance leading to the side yard.
Outdoor living features low-maintenance organic raised-bed gardens with a drip irrigation system, rich soil, and beautiful perennial plantings that attract local wildlife and pollinators. Surrounded by mature forests, scenic paths, and tranquil park-like features including a historic local cemetery on the knoll, the property offers unmatched peace and privacy while remaining great for stargazing on clear nights by the fire pit. Water enthusiasts will fall in love with the exceptional waterfront amenities, boasting an expansive 143-foot newly updated pier featuring a 108-foot by 6-foot walkway, a 20-foot by 8-foot end dock, a 15-foot by 3-foot finger pier, and a 62-foot shoreline pier along an 80-foot stone revetment. The dock is equipped with a 12,500-lb Hi & Dry CBX boat lift (fully renovated in 2024 with a separate circuit on an upgraded 400A electrical system), a full slip for a second boat, tie-up space for a third, 5.5 feet of mean low water depth, a 100A subpanel, lighting, and fresh dock plumbing.
The home has been meticulously maintained with significant updates, including energy-efficient windows and doors with an Energy Star Silver certificate, whole-house insulation, an efficient heat pump, an Energy Star hot water heater, a 3/4 HP submersible sump pump with a backup battery, and Energy Star appliances. Enjoy country-style serenity while being just minutes from local shopping, 15 minutes from the charms of Annapolis, 30 minutes from BWI, 40 minutes from Baltimore, and an hour from Washington, D.C. Schedule your private tour today!...
Contact an agent
Home facts
- Year built:1989
- Subdivision & Development:JONES STATION
- Listing ID #:MDAA2158806
- Updated:October 09, 2026 at 03:34 AM
Rooms and interior
- Bedrooms:5
- Total bathrooms:4
- Full bathrooms:3
- Half bathrooms:1
- Basement:Yes
- Basement Description:Partially Finished, Side Entrance, Walkout Stairs
- Living area:2,414 sq. ft.
Heating and cooling
- Cooling:Ceiling Fan(s), Central A/C
- Heating:Electric, Heat Pump(s)
Structure and exterior
- Year built:1989
- Building area:2,414 sq. ft.
- Lot area:0.56 Acres
- Lot Features:Creek/Stream
- Architectural Style:Colonial
- Exterior Features:Balconies- Multiple, Deck(s), Porch(es)
- Foundation Description:Block
- Levels:3 Story
Schools
- High school:BROADNECK
- Middle school:SEVERN RIVER
- Elementary school:BELVEDERE
Utilities
- Water:Public
- Sewer:Public Sewer
Finances and disclosures
- Price:$1,150,000
- Price per sq. ft.:$476.39
- Tax amount:$10,674 (2026)
Parking
- Parking description:Attached Garage, Concrete Driveway, Garage - Front Entry
- Garage:Yes
- Garage spaces:2
New listings near 744 Dividing Creek Rd
- Coming Soon
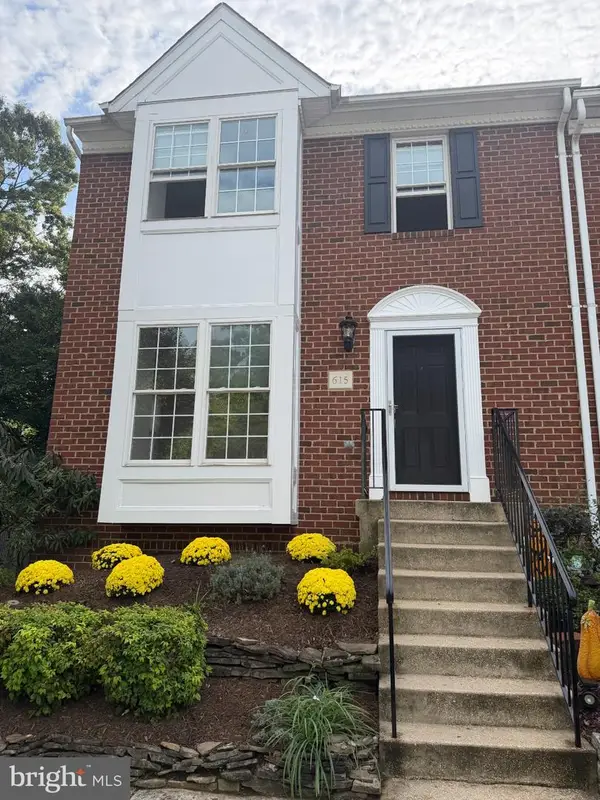 $525,000Coming Soon4 beds 4 baths2,438 sq. ft.
615 Bellerive Ct, ARNOLD, MD 21012
MLS# MDAA2155242Listed by: KELLER WILLIAMS FLAGSHIP - Coming Soon
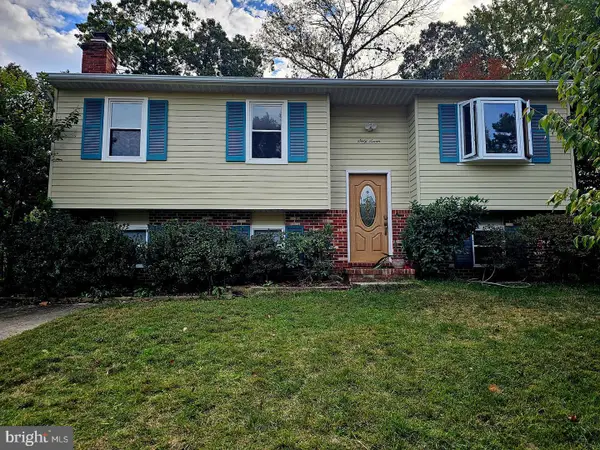 $600,000Coming Soon5 beds 3 baths2,454 sq. ft.
67 Dividing Creek Ct, ARNOLD, MD 21012
MLS# MDAA2158334Listed by: COLDWELL BANKER REALTY - Coming Soon
 $635,000Coming Soon4 beds 3 baths1,890 sq. ft.
812 Galway Grth, ARNOLD, MD 21012
MLS# MDAA2155804Listed by: PAUL WESLEY REAL ESTATE - Coming Soon
 $350,000Coming Soon3 beds 2 baths1,152 sq. ft.
360 Carronade Way, ARNOLD, MD 21012
MLS# MDAA2144504Listed by: RE/MAX REALTY GROUP - New
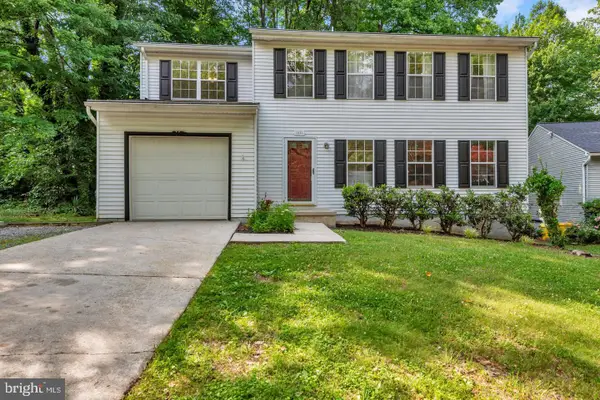 $595,000Active4 beds 3 baths1,824 sq. ft.
1256 Crowell Ct, ARNOLD, MD 21012
MLS# MDAA2158788Listed by: CENTURY 21 NEW MILLENNIUM - New
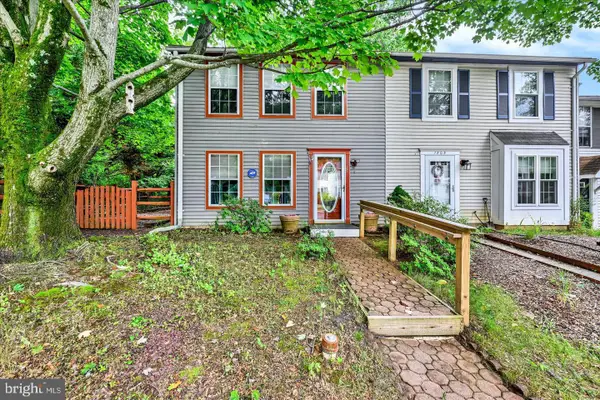 $350,000Active3 beds 2 baths1,120 sq. ft.
1503 Lodge Pole Ct, ANNAPOLIS, MD 21409
MLS# MDAA2158722Listed by: CENTURY 21 NEW MILLENNIUM - Open Sun, 1 to 3pmNew
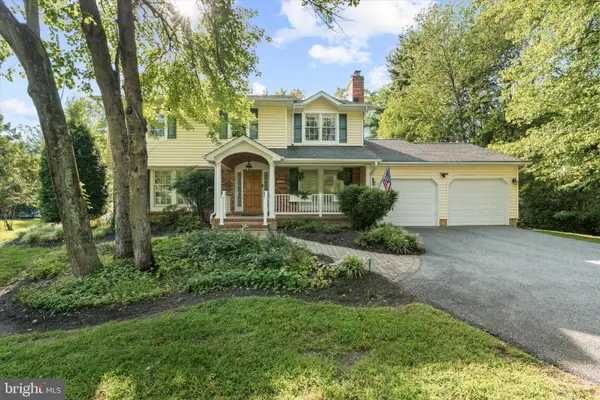 $1,050,000Active5 beds 4 baths4,914 sq. ft.
668 White Swan Dr, ARNOLD, MD 21012
MLS# MDAA2155510Listed by: LONG & FOSTER REAL ESTATE, INC. - Open Sat, 11am to 1pmNew
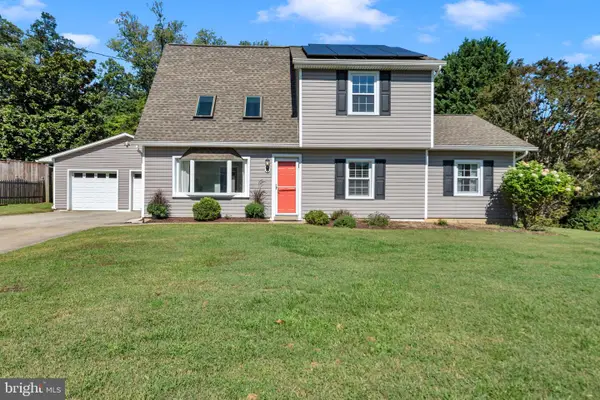 $675,000Active4 beds 2 baths1,736 sq. ft.
946 Shore Acres Rd, ARNOLD, MD 21012
MLS# MDAA2158026Listed by: LONG & FOSTER REAL ESTATE, INC. - New
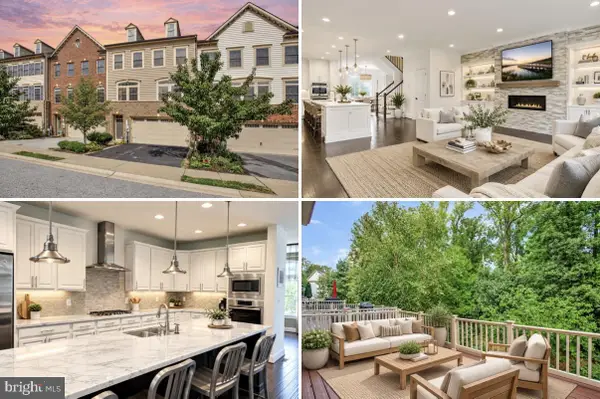 $719,900Active3 beds 4 baths3,384 sq. ft.
148 Merrimack Way, ARNOLD, MD 21012
MLS# MDAA2158046Listed by: RE/MAX LEADING EDGE


Protect your home and budget from life's surprises with an Assurant Home Warranty, backed by a partner that supports you through every step of homeownership. Explore Plans.
© 2026 Better Homes and Gardens Real Estate LLC. An Anywhere Real Estate company. All rights reserved. Better Homes and Gardens® Real Estate is a registered trademark owned by Meredith Operations Corporation, licensed to Better Homes and Gardens Real Estate LLC and used with permission. Better Homes and Gardens Real Estate LLC fully supports the principles of the Fair Housing Act and the Equal Opportunity Act. Listing information is deemed reliable but is not guaranteed accurate.
Each office is independently owned and operated.
Any services or products provided by third parties are not provided by, affiliated with or related to Better Homes and Gardens Real Estate LLC, or its affiliated companies.